Stunning south-facing walkout ranch in sought-after Hidden Hollow offering over 3,700 finished sq ft of thoughtfully designed living space. The open-concept layout features generous room sizes and abundant windows that fill the home with natural light. Highlights include high ceilings, painted cabinetry with soft-close drawers, quartz countertops, ceramic tile, and beautiful wood floors throughout. The main level includes a private primary suite with walk-in shower, oversized closet, and convenient pass-through to the laundry room, plus two additional bedrooms on the opposite side for added privacy. The lower level offers two bedrooms with walk-in closets, a Jack-and-Jill bath, a spacious non-conforming room, and a large rec room with fireplace, wet bar, and walkout to a covered patio. Enjoy the covered deck, 4-car garage with epoxy floors, cement board siding, professional landscaping, invisible fence, and all new carpet make this home completely move-in ready. AMA.
Sold for $625,000
$625,000
19014 Acorn Dr, Gretna, NE 68028
5beds
3,716sqft
Single Family Residence
Built in 2022
0.27 Acres Lot
$627,200 Zestimate®
$168/sqft
$4,274 Estimated rent
Home value
$627,200
$596,000 - $659,000
$4,274/mo
Zestimate® history
Owner options
List your home for rent
$4,274/mo
Rent Zestimate®
Find your next renter with Zillow Rental Manager. Plus, with online applications, you can quickly screen prospective tenants – for free.
$4,274/mo
Rent Zestimate®
Refinance and save
$4,038/mo
Est. payment
Refinancing to a lower rate could help reduce your monthly payments and save thousands over the life of the loan.
$4,038/mo
Est. payment
Explore your selling options
Work with a Zillow partner agent
Leverage their expertise and Zillow's premium Showcase listings to get your home seen by more buyers.
Get startedList with your own agent
Get your home in front of millions of buyers by listing it on Zillow.
Learn how to do itSell it yourself
Take full control of how buyers see your home on Zillow by listing For Sale by Owner (FSBO).
List your homeWhat's special
Professional landscapingGenerous room sizesCovered deckWet barInvisible fenceSouth-facing walkout ranchOpen-concept layout
Zillow last checked:
Listing updated:
Listed by:
Jay Leisey 402-214-6474,
BHHS Ambassador Real Estate
Bought with:
Billy Arthur, 20220855
BHHS Ambassador Real Estate
Source: GPRMLS,MLS#: 22605644
Facts & features
Interior
Bedrooms & bathrooms
- Bedrooms: 5
- Bathrooms: 3
- Full bathrooms: 1
- 3/4 bathrooms: 2
- Main level bathrooms: 2
Primary bedroom
- Features: Wall/Wall Carpeting, Window Covering, 9'+ Ceiling, Ceiling Fan(s), Walk-In Closet(s)
- Level: Main
Bedroom 2
- Features: Wall/Wall Carpeting, Window Covering, 9'+ Ceiling
- Level: Main
Bedroom 3
- Features: Wall/Wall Carpeting, Window Covering, 9'+ Ceiling
- Level: Main
Bedroom 4
- Features: Wall/Wall Carpeting, Window Covering, Walk-In Closet(s)
- Level: Basement
Bedroom 5
- Features: Wall/Wall Carpeting, Window Covering, Walk-In Closet(s)
- Level: Basement
Primary bathroom
- Features: 3/4, Shower, Double Sinks
Family room
- Features: Wall/Wall Carpeting, Window Covering, Fireplace, Sliding Glass Door
- Level: Basement
Kitchen
- Features: Window Covering, 9'+ Ceiling, Pantry, Engineered Wood, Sliding Glass Door
- Level: Main
Living room
- Features: Window Covering, Fireplace, 9'+ Ceiling, Ceiling Fan(s), Engineered Wood
- Level: Main
Basement
- Area: 1900
Office
- Features: Wall/Wall Carpeting
- Level: Basement
Heating
- Natural Gas, Forced Air
Cooling
- Central Air
Appliances
- Included: Oven, Refrigerator, Dishwasher, Disposal, Microwave, Cooktop
- Laundry: Ceramic Tile Floor, 9'+ Ceiling
Features
- Wet Bar, High Ceilings, Ceiling Fan(s), Jack and Jill Bath, Pantry
- Flooring: Carpet
- Doors: Sliding Doors
- Windows: Window Coverings
- Basement: Walk-Out Access,Finished
- Number of fireplaces: 2
- Fireplace features: Family Room, Living Room, Electric
Interior area
- Total structure area: 3,716
- Total interior livable area: 3,716 sqft
- Finished area above ground: 1,900
- Finished area below ground: 1,816
Property
Parking
- Total spaces: 4
- Parking features: Attached
- Attached garage spaces: 4
Features
- Patio & porch: Porch, Patio, Covered Deck
- Exterior features: Sprinkler System, Drain Tile
- Fencing: None
Lot
- Size: 0.27 Acres
- Dimensions: 86 x 135 x 134.8 x 85
- Features: Over 1/4 up to 1/2 Acre, Subdivided, Public Sidewalk, Curb Cut
Details
- Parcel number: 011608022
Construction
Type & style
- Home type: SingleFamily
- Architectural style: Ranch,Contemporary
- Property subtype: Single Family Residence
Materials
- Stone, Cement Siding
- Foundation: Concrete Perimeter
- Roof: Composition
Condition
- Not New and NOT a Model
- New construction: No
- Year built: 2022
Utilities & green energy
- Sewer: Public Sewer
- Water: Public
- Utilities for property: Electricity Available, Natural Gas Available, Water Available, Sewer Available
Community & HOA
Community
- Subdivision: Hidden Hollow
HOA
- Has HOA: Yes
- Services included: Common Area Maintenance
- HOA fee: $500 annually
- HOA name: Hidden Hollow HOA
Location
- Region: Gretna
Financial & listing details
- Price per square foot: $168/sqft
- Tax assessed value: $615,306
- Annual tax amount: $14,560
- Date on market: 3/4/2026
- Listing terms: VA Loan,FHA,Conventional,Cash
- Ownership: Fee Simple
- Electric utility on property: Yes
Price history
| Date | Event | Price |
|---|---|---|
| 5/4/2026 | Sold | $625,000-3.8%$168/sqft |
Source:  GPRMLS #22605644 Report a problem GPRMLS #22605644 Report a problem | ||
| 3/18/2026 | Pending sale | $649,900$175/sqft |
Source: GPRMLS #22605644 Report a problem | ||
| 3/4/2026 | Price change | $649,900-0.6%$175/sqft |
Source: GPRMLS #22605644 Report a problem | ||
| 2/18/2026 | Price change | $654,000-0.8%$176/sqft |
Source: GPRMLS #22534748 Report a problem | ||
| 12/11/2025 | Listed for sale | $659,000$177/sqft |
Source: GPRMLS #22534748 Report a problem | ||
| 12/10/2025 | Listing removed | $659,000$177/sqft |
Source: BHHS broker feed #22527940 Report a problem | ||
| 9/30/2025 | Price change | $659,000-1.6%$177/sqft |
Source: GPRMLS #22527940 Report a problem | ||
| 9/5/2025 | Listed for sale | $670,000+4.7%$180/sqft |
Source: GPRMLS #22525312 Report a problem | ||
| 6/17/2022 | Sold | $639,900$172/sqft |
Source: GPRMLS #22204598 Report a problem | ||
| 3/17/2022 | Pending sale | $639,900$172/sqft |
Source: GPRMLS #22204598 Report a problem | ||
| 3/9/2022 | Listed for sale | $639,900$172/sqft |
Source: GPRMLS #22204598 Report a problem | ||
Public tax history
| Year | Property taxes | Tax assessment |
|---|---|---|
| 2025 | $14,465 -0.7% | $615,306 -0.1% |
| 2024 | $14,561 -10.7% | $615,939 |
| 2023 | $16,311 +360.7% | $615,939 +381.9% |
| 2022 | $3,540 +136.4% | $127,821 |
| 2021 | $1,497 +856.6% | $127,821 +2121.8% |
| 2020 | $157 | $5,753 |
Find assessor info on the county website
Neighborhood: 68028
Nearby homes
- $649,1003 bd2 ba3.8k sqft19018 Acorn Dr, Gretna, NE 68028Off Market
- $700,9006 bd3 ba3.4k sqft19015 Sycamore Dr, Gretna, NE 68028Off Market

- $700,0005 bd5 ba4.6k sqft19019 Sycamore Dr, Gretna, NE 68028Sold
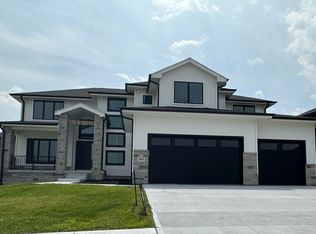
- $560,0004 bd3 ba2.4k sqft19011 Sycamore Dr, Gretna, NE 68028Sold
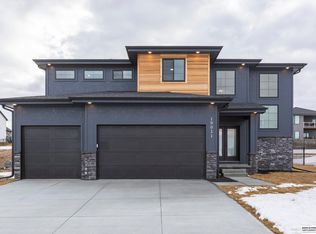
- $699,0006 bd3 ba3.9k sqft19022 Acorn Dr, Gretna, NE 68028Sold
- $708,9004 bd3 ba3.2k sqft19006 Acorn Dr, Gretna, NE 68028New Construction
- $789,0005 bd4 ba4k sqft19013 Acorn Dr, Gretna, NE 68028Sold
- $595,0005 bd3 ba3.3k sqft19017 Acorn Dr, Gretna, NE 68028New Construction
Nearby schools
GreatSchools rating
- 9/10HARVEST HILLS ELEMENTARY SCHOOLGrades: PK-5Distance: 0.6 mi
- 7/10Gretna Middle SchoolGrades: 6-8Distance: 2.1 mi
- 9/10Gretna High SchoolGrades: 9-12Distance: 1 mi
Schools provided by the listing agent
- Elementary: Harvest Hills
- Middle: Gretna
- High: Gretna
- District: Gretna
Source: GPRMLS. This data may not be complete. We recommend contacting the local school district to confirm school assignments for this home.


Get pre-qualified for a loan
At Zillow Home Loans, we can pre-qualify you in as little as 5 minutes with no impact to your credit score.An equal housing lender. NMLS #10287.
Sell for more on Zillow
Get a Zillow Showcase℠ listing at no additional cost and you could sell for .
$627,200
2% more
+$12,544
With Zillow Showcase(estimated)
$639,744
- Nebraska
- Sarpy County
- Gretna
- 68028
- 19014 Acorn Dr
Nearby cities
Nearby neighborhoods
Nearby zip codes
Other Gretna Topics
