Introducing the highly functional Juniper plan. On the main level, discover three bedrooms and two bathrooms within an open concept layout. The primary suite impresses with double vanity sinks, a walk-in shower, and a spacious walk-in closet. The walkout lower level features a split plan with two additional bedrooms and a full-size bathroom on one side and a third bedroom including an en suite bathroom, on the other side. Complimented by an oversized open space, complete with a bar. Upgrades throughout. Full sod and sprinklers, high-efficiency HVAC, 100% Hardie siding, and a one-year builder warranty included! Perfectly blending comfort and quality, it's an ideal choice for modern living.
New construction
Price cut: $6K (8/17)
$519,900
7711 S 180th Ave, Omaha, NE 68136
6beds
3,118sqft
Single Family Residence
Built in 2026
0.4 Acres Lot
$519,500 Zestimate®
$167/sqft
$-- HOA
What's special
Walkout lower levelOpen concept layoutFull sod and sprinklers
- 27 days |
- 380 |
- 31 |
Zillow last checked:
Listing updated:
Listed by:
Chris Wilson 402-980-7559,
NextHome Signature Real Estate,
Julie Wilson 402-515-3289,
NextHome Signature Real Estate
Source: GPRMLS,MLS#: 22620785
Facts & features
Interior
Bedrooms & bathrooms
- Bedrooms: 6
- Bathrooms: 4
- Full bathrooms: 2
- 3/4 bathrooms: 2
- Main level bathrooms: 2
Primary bedroom
- Level: Main
Bedroom 2
- Level: Main
Bedroom 3
- Level: Main
Bedroom 4
- Level: Basement
Bedroom 5
- Level: Basement
Basement
- Area: 1740
Heating
- Natural Gas, Forced Air
Cooling
- Central Air
Appliances
- Included: Range, Dishwasher, Disposal, Microwave
Features
- Basement: Walk-Out Access,Finished
- Number of fireplaces: 1
Interior area
- Total structure area: 3,118
- Total interior livable area: 3,118 sqft
- Finished area above ground: 1,740
- Finished area below ground: 1,378
Property
Parking
- Total spaces: 3
- Parking features: Garage - Attached
- Attached garage spaces: 3
Features
- Patio & porch: Deck
- Fencing: None
Lot
- Size: 0.4 Acres
- Dimensions: 125.8 x 199.3 x 91.6 x 149.3
- Features: Over 1/4 up to 1/2 Acre
Details
- Parcel number: 011599318
Construction
Type & style
- Home type: SingleFamily
- Architectural style: Ranch
- Property subtype: Single Family Residence
Materials
- Foundation: Concrete Perimeter
Condition
- New Construction
- New construction: Yes
- Year built: 2026
Details
- Builder name: Vinton Homes
Utilities & green energy
- Sewer: Public Sewer
- Water: Public
Community & HOA
Community
- Subdivision: Garden Oaks
HOA
- Has HOA: No
Location
- Region: Omaha
Financial & listing details
- Price per square foot: $167/sqft
- Tax assessed value: $41,250
- Annual tax amount: $856
- Date on market: 7/22/2026
- Listing terms: VA Loan,FHA,Conventional,Cash
- Ownership: Fee Simple
Estimated market value
$519,500
$494,000 - $545,000
$3,663/mo
Price history
| Date | Event | Price |
|---|---|---|
| 8/17/2026 | Price change | $519,900-1.1%$167/sqft |
Source:  GPRMLS #22620785 Report a problem GPRMLS #22620785 Report a problem | ||
| 7/22/2026 | Listed for sale | $525,900$169/sqft |
Source: GPRMLS #22620785 Report a problem | ||
Public tax history
| Year | Property taxes | Tax assessment |
|---|---|---|
| 2025 | $856 +9% | $41,250 |
| 2024 | $785 -53.2% | $41,250 |
| 2023 | $1,679 +2.2% | $41,250 -35.5% |
| 2022 | $1,643 -0.9% | $64,000 |
| 2021 | $1,658 +57.2% | $64,000 +58.7% |
| 2020 | $1,055 -1.8% | $40,320 |
| 2019 | $1,074 +17.9% | $40,320 +17.9% |
| 2018 | $911 +106.3% | $34,200 +103.7% |
| 2017 | $442 | $16,792 |
Find assessor info on the county website
Monthly payment
Est. payment
Payment breakdown
Explore the cost of this home by adjusting the details. Changes won't be saved.Climate risks
Neighborhood: 68136
Nearby schools
GreatSchools rating
- 9/10Wheeler Elementary SchoolGrades: PK-5Distance: 0.7 mi
- 8/10Beadle Middle SchoolGrades: 6-8Distance: 0.8 mi
- 9/10Millard West High SchoolGrades: 9-12Distance: 1.3 mi
Schools provided by the listing agent
- Elementary: Wheeler
- Middle: Beadle
- High: Millard West
- District: Millard
Source: GPRMLS. This data may not be complete. We recommend contacting the local school district to confirm school assignments for this home.
- $539,0005 bd3 ba3.6k sqft7609 S 180th Ave, Omaha, NE 68136Sold
- $41,250-- bd-- ba-- sqft7715 S 180th Ave, Omaha, NE 68136Off Market
- $775,7005 bd3 ba3.7k sqft7712 S 180th Ave, Omaha, NE 68136Off Market
- $45,650-- bd-- ba-- sqft7605 S 180th Ave, Omaha, NE 68136Off Market
- $534,9005 bd3 ba3.5k sqft7719 S 180th Ave, Omaha, NE 68136Sold
- $499,9003 bd3 ba2.9k sqft7716 S 180th Ave, Omaha, NE 68136Sold
- $80,0000.55 acresRedwood St, Gretna, NE 68028Lot/Land
- $667,100-- bd-- ba5.2k sqft17911 Storage Rd, Omaha, NE 68136Off Market
A local agent can set up tours, give advice and negotiate with sellers.
A local lender can help you make sure your offer is ready when you are.
Similar homes
- $523,7585 bd3 ba2.6k sqft19938 Weir St, Omaha, NE 68135New Construction
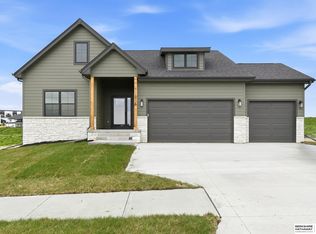
 MLS ID #22609921, Sandy Beck, BHHS Ambassador Real Estate. GPRMLS
 - $615,0004 bd3 ba2.8k sqft1404 S 200 Avenue Cir, Omaha, NE 68130For Sale
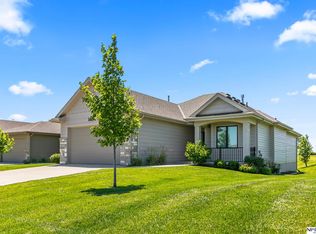 MLS ID #22623164, Greg Kraemer, NP Dodge RE Sales Inc 148Dodge. GPRMLS
 - $749,0004 bd3 ba3.7k sqft8117 S 184th Ave, Omaha, NE 68136New Construction
 MLS ID #22618983, Scott Lawrence, NP Dodge RE Sales Inc 148Dodge. GPRMLS
 - $519,0005 bd3 ba2.7k sqft21420 Z St, Elkhorn, NE 68022New Construction
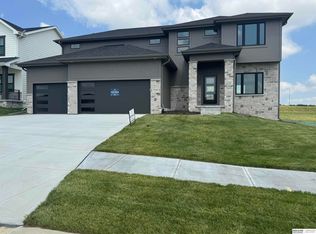 MLS ID #22612145, Lindsay Hollingsworth, BHHS Ambassador Real Estate. GPRMLS
 - $450,0004 bd3 ba2.9k sqft6327 S 208th Ave, Elkhorn, NE 68022For SaleMLS ID #22620356, Michael Maley, BHHS Ambassador Real Estate. GPRMLS
- $630,0005 bd4 ba4.3k sqft7806 S 199th St, Gretna, NE 68028For SaleMLS ID #22622260, Lindsay Hollingsworth, BHHS Ambassador Real Estate. GPRMLS
- $579,9004 bd3 ba2.5k sqft20152 T St, Omaha, NE 68135New ConstructionMLS ID #22618483, Greg Barrett, BHHS Ambassador Real Estate. GPRMLS
- $519,9006 bd3 ba3k sqft21109 Jessie Ave, Elkhorn, NE 68022New ConstructionMLS ID #22606810, Shelly Ragan, NextHome Signature Real Estate. GPRMLS
- $595,0004 bd5 ba3.4k sqft21819 G St, Elkhorn, NE 68022For SaleMLS ID #22620380, Anne Conway, Better Homes and Gardens R.E.. GPRMLS
- $549,9006 bd4 ba3.1k sqft11016 S 222nd St, Gretna, NE 68028New ConstructionMLS ID #22607483, Shelly Ragan, NextHome Signature Real Estate. GPRMLS
- $639,9006 bd3 ba3.4k sqft19505 Allied St, Elkhorn, NE 68022New ConstructionMLS ID #22623306, Nicole Hilderbrand, Better Homes and Gardens R.E.. GPRMLS
- $520,0004 bd3 ba2.5k sqft21433 Y St, Elkhorn, NE 68022New ConstructionMLS ID #22611232, Lindsay Hollingsworth, BHHS Ambassador Real Estate. GPRMLS
- $535,0005 bd3 ba2.7k sqft16718 Mormon St, Bennington, NE 68007New ConstructionMLS ID #22622492, James Doebelin, BHHS Ambassador Real Estate. GPRMLS
- $520,1904 bd3 ba2.5k sqft10269 Grant St, Papillion, NE 68046New ConstructionMLS ID #22620466, Grace Stanzel, BHHS Ambassador Real Estate. GPRMLS
- $449,0005 bd4 ba3k sqft7906 N 173rd Terrace Cir, Bennington, NE 68007For SaleMLS ID #22621786, Niki Bermel, Better Homes and Gardens R.E.. GPRMLS
- $569,9005 bd3 ba3.1k sqft21723 Glenmore Dr, Gretna, NE 68028New ConstructionMLS ID #22618482, Greg Barrett, BHHS Ambassador Real Estate. GPRMLS
- $595,0005 bd3 ba2.8k sqft12630 Schirra St, Papillion, NE 68046New ConstructionMLS ID #22622369, Ro Evans, NP Dodge RE Sales Inc Sarpy. GPRMLS
- $589,9505 bd3 ba3.1k sqft12619 Carpenter St, Omaha, NE 68138For SaleMLS ID #22620692, Summer Hollingsworth, BHHS Ambassador Real Estate. GPRMLS
- $538,5054 bd3 ba2.5k sqft5509 N 191st St, Elkhorn, NE 68022New ConstructionMLS ID #22621216, Grace Stanzel, BHHS Ambassador Real Estate. GPRMLS
- $525,0005 bd3 ba3k sqft17012 Abigail St, Bennington, NE 68007For SaleMLS ID #22620693, Sandy Davis, BHHS Ambassador Real Estate. GPRMLS
