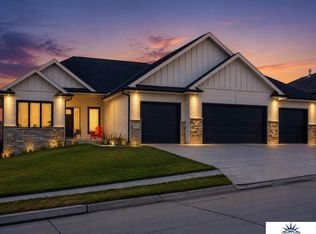
Better than new, this stunning 2-story home offers effortless living featuring 5 bedrooms, 4 baths, a 3-car garage and over 4300 sq feet of living space. Thoughtfully designed with exceptional space and style, this home is ready to impress from the moment you step inside. The gourmet kitchen is a true showstopper, boasting a walk-in pantry, gas cooktop, convection microwave, built-in oven, and an expansive layout perfect for everyday living and effortless entertaining. A dedicated main-floor office provides the ideal space for working from home. Generous living areas and beautifully finished spaces create a seamless flow throughout the home, while the spacious bedrooms offer room for everyone. Step outside to your own private retreat featuring a large outdoor patio and inviting in-ground pool, perfect for summer gatherings, & relaxing evenings. With its like-new condition, an exceptional indoor-outdoor living, this home offers the perfect blend of luxury, comfort, and functionality.
For sale
$625,000
7806 S 199th St, Gretna, NE 68028
5beds
4,378sqft
Single Family Residence
Built in 2023
0.29 Acres Lot
$618,900 Zestimate®
$143/sqft
$21/mo HOA
What's special
Beautifully finished spacesLarge outdoor patioInviting in-ground poolPrivate retreatGourmet kitchenExpansive layoutDedicated main-floor office
- 32 days
- 1,353
- 110
Likely to sell faster than
Zillow last checked:
Listing updated:
Listed by:
Shari Thomas 402-658-9927,
NP Dodge RE Sales Inc 148Dodge,
Tiffany Gray 402-677-1635,
NP Dodge RE Sales Inc 148Dodge
Source: GPRMLS,MLS#: 22626989
Facts & features
Interior
Bedrooms & bathrooms
- Bedrooms: 5
- Bathrooms: 4
- Full bathrooms: 2
- 3/4 bathrooms: 1
- 1/2 bathrooms: 1
- Main level bathrooms: 1
Primary bedroom
- Features: Wall/Wall Carpeting, Window Covering, 9'+ Ceiling, Walk-In Closet(s)
- Level: Second
- Area: 469.95
- Dimensions: 24.1 x 19.5
Bedroom 2
- Features: Wall/Wall Carpeting, 9'+ Ceiling
- Level: Second
- Area: 191.77
- Dimensions: 15.1 x 12.7
Bedroom 3
- Features: Wall/Wall Carpeting, 9'+ Ceiling, Walk-In Closet(s)
- Level: Second
- Area: 217.1
- Dimensions: 16.7 x 13
Bedroom 4
- Features: Wall/Wall Carpeting, 9'+ Ceiling
- Level: Second
- Area: 187.33
- Dimensions: 14.3 x 13.1
Bedroom 5
- Features: Wall/Wall Carpeting, Window Covering, 9'+ Ceiling
- Level: Main
- Area: 199.92
- Dimensions: 11.9 x 16.8
Primary bathroom
- Features: Full, Whirlpool, Double Sinks
Great room
- Features: Wall/Wall Carpeting, Window Covering, Fireplace, 9'+ Ceiling, Ceiling Fans
- Level: Main
Kitchen
- Features: 9'+ Ceiling, Pantry
- Level: Main
- Area: 345.6
- Dimensions: 21.6 x 16
Living room
- Features: Wall/Wall Carpeting, Window Covering, 9'+ Ceiling
- Level: Main
- Area: 205.62
- Dimensions: 14.9 x 13.8
Basement
- Area: 1490
Heating
- Natural Gas, Forced Air
Cooling
- Central Air
Appliances
- Included: Humidifier, Range, Oven, Refrigerator, Dishwasher, Disposal, Microwave
Features
- High Ceilings, Two Story Entry, Ceiling Fan(s)
- Windows: Window Coverings
- Basement: Egress,Full
- Number of fireplaces: 1
- Fireplace features: Direct-Vent Gas Fire
Interior area
- Total structure area: 4,378
- Total interior livable area: 4,378 sqft
- Finished area above ground: 3,141
- Finished area below ground: 1,237
Property
Parking
- Total spaces: 3
- Parking features: Garage - Attached
- Attached garage spaces: 3
Features
- Levels: Two
- Patio & porch: Porch, Patio
- Exterior features: Sprinkler System
- Has private pool: Yes
- Pool features: In Ground
- Fencing: Wood,Full
Lot
- Size: 0.29 Acres
- Dimensions: 66 x 30.4 x 17.5 x 17.7 x 104.1 x 77.2 x 12
- Features: Over 1/4 up to 1/2 Acre, Corner Lot, Subdivided, Public Sidewalk, Curb Cut, Level
Details
- Parcel number: 011606895
Construction
Type & style
- Home type: SingleFamily
- Architectural style: Traditional
- Property subtype: Single Family Residence
Materials
- Stone, Cement Siding
- Foundation: Concrete Perimeter
- Roof: Composition
Condition
- Not New and NOT a Model
- New construction: No
- Year built: 2023
Utilities & green energy
- Sewer: Public Sewer
- Water: Public
Community & HOA
Community
- Subdivision: Remington West
HOA
- Has HOA: Yes
- Services included: Common Area Maintenance
- HOA fee: $250 annually
Location
- Region: Gretna
Financial & listing details
- Price per square foot: $143/sqft
- Tax assessed value: $587,835
- Annual tax amount: $13,702
- Date on market: 9/18/2026
- Listing terms: VA Loan,Conventional,Cash
- Ownership: Fee Simple
Estimated market value
$618,900
$588,000 - $650,000
$4,218/mo
Price history
| Date | Event | Price |
|---|---|---|
| 9/18/2026 | Listed for sale | $625,000$143/sqft |
Source:  GPRMLS #22626989 Report a problem GPRMLS #22626989 Report a problem | ||
| 9/16/2026 | Listing removed | $625,000$143/sqft |
Source: BHHS broker feed #22622260 Report a problem | ||
| 8/20/2026 | Price change | $625,000-0.8%$143/sqft |
Source: GPRMLS #22622260 Report a problem | ||
| 8/11/2026 | Price change | $630,000-0.8%$144/sqft |
Source: GPRMLS #22622260 Report a problem | ||
| 8/5/2026 | Price change | $635,000-0.8%$145/sqft |
Source: GPRMLS #22622260 Report a problem | ||
| 6/24/2026 | Price change | $639,900-1.5%$146/sqft |
Source: GPRMLS #22613550 Report a problem | ||
| 6/8/2026 | Price change | $649,900-1.5%$148/sqft |
Source: GPRMLS #22613550 Report a problem | ||
| 5/25/2026 | Price change | $659,900-2.5%$151/sqft |
Source: GPRMLS #22613550 Report a problem | ||
| 5/15/2026 | Listed for sale | $677,000+18.7%$155/sqft |
Source: GPRMLS #22613550 Report a problem | ||
| 1/30/2023 | Sold | $570,121+21.4%$130/sqft |
Source: GPRMLS #22201350 Report a problem | ||
| 1/24/2022 | Pending sale | $469,500$107/sqft |
Source: GPRMLS #22201350 Report a problem | ||
Public tax history
| Year | Property taxes | Tax assessment |
|---|---|---|
| 2025 | $13,703 -2.3% | $587,835 +0.6% |
| 2024 | $14,021 +17.8% | $584,103 |
| 2023 | $11,903 +1086.9% | $584,103 +1555.6% |
| 2022 | $1,003 +1.3% | $35,280 |
| 2021 | $990 +2849.2% | $35,280 +2854.8% |
| 2020 | $34 | $1,194 |
Find assessor info on the county website
Monthly payment
Est. payment
Payment breakdown
Explore the cost of this home by adjusting the details. Changes won't be saved.Climate risks
Neighborhood: 68028
Nearby schools
Schools provided by the listing agent
- Elementary: Whitetail Creek
- Middle: Giles Creek
- High: Gretna East
- District: Gretna
Source: GPRMLS. This data may not be complete. We recommend contacting the local school district to confirm school assignments for this home.
Similar homes
- $619,0005 bd4 ba3.2k sqft6614 S 209th St, Elkhorn, NE 68022For Sale
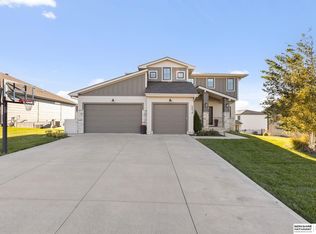
 MLS ID #22630042, Jasmine Greenwaldt, BHHS Ambassador Real Estate. GPRMLS
 - $629,9005 bd3 ba3.4k sqft18405 Birch Ave, Omaha, NE 68136For Sale
 MLS ID #22630049, Kyle Anderson, Liberty Core Real Estate. GPRMLS
 - $630,0005 bd3 ba3.6k sqft20008 V St, Omaha, NE 68135New Construction
 MLS ID #22629915, Travis Taylor, NextHome Signature Real Estate. GPRMLS
 - $729,0006 bd3 ba3.5k sqft19008 Sycamore Dr, Gretna, NE 68028For Sale
 MLS ID #22628685, Yadira Homan, Nebraska Realty. GPRMLS
 - $470,0003 bd3 ba2.9k sqft19479 Willow Cir, Gretna, NE 68028For SaleMLS ID #22616835, Justin Pogge, NP Dodge RE Sales Inc 148Dodge. GPRMLS
- $649,9005 bd4 ba2.8k sqft10714 S 219th Ave, Gretna, NE 68028New ConstructionMLS ID #22617199, Jamie Hilderbrand, Better Homes and Gardens R.E.. GPRMLS
- $679,9005 bd3 ba3.7k sqft10809 S 219th Ave, Gretna, NE 68028New ConstructionMLS ID #22617778, Nicole Hilderbrand, Better Homes and Gardens R.E.. GPRMLS
- $679,9005 bd3 ba3.7k sqft10709 S 219th Ave, Gretna, NE 68028New ConstructionMLS ID #22616219, Jamie Hilderbrand, Better Homes and Gardens R.E.. GPRMLS
- $580,0006 bd4 ba3.8k sqft9511 S 172nd St, Omaha, NE 68136For SaleMLS ID #22629206, Tina Sempeck, eXp Realty LLC. GPRMLS
- $589,0005 bd3 ba3.1k sqft6125 S 215th Cir, Elkhorn, NE 68022New ConstructionMLS ID #22624878, Lindsay Hollingsworth, BHHS Ambassador Real Estate. GPRMLS
- $585,0004 bd3 ba2.5k sqft6411 S 207th Avenue Cir, Elkhorn, NE 68022For SaleMLS ID #22626740, Chris Egan, BHHS Ambassador Real Estate. GPRMLS
- $600,0005 bd3 ba2.7k sqft21427 Y St, Elkhorn, NE 68022New ConstructionMLS ID #22623547, Lindsay Hollingsworth, BHHS Ambassador Real Estate. GPRMLS
- $525,0004 bd3 ba2.7k sqft10703 S 218th St, Gretna, NE 68028New ConstructionMLS ID #22626183, AJ Chedel, NextHome Signature Real Estate. GPRMLS
- $539,9006 bd4 ba3.1k sqft11016 S 222nd St, Gretna, NE 68028New ConstructionMLS ID #22626186, Tyler Weaver, NextHome Signature Real Estate. GPRMLS
- $575,0004 bd5 ba3.4k sqft21819 G St, Elkhorn, NE 68022For SaleMLS ID #22620380, Anne Conway, Better Homes and Gardens R.E.. GPRMLS
- $750,0005 bd3 ba3.4k sqft3321 S 212th St, Elkhorn, NE 68022New ConstructionMLS ID #22629784, Johnathan O'Gorman, Better Homes and Gardens R.E.. GPRMLS
- $699,9956 bd4 ba4.4k sqft1419 S 195th St, Omaha, NE 68130For SaleMLS ID #22612248, Videgla Sekpe, LPT Realty. GPRMLS
- $835,0005 bd3 ba3.5k sqft3306 S 212th St, Elkhorn, NE 68022New ConstructionMLS ID #22630040, Johnathan O'Gorman, Better Homes and Gardens R.E.. GPRMLS
- $639,9005 bd4 ba3.7k sqft7402 N 281st Ave, Valley, NE 68064For SaleMLS ID #22629238, Rachel Skradski Luhrs, BHHS Ambassador Real Estate. GPRMLS
- $599,9005 bd3 ba3.5k sqft11714 S 124th Ave, Papillion, NE 68046New ConstructionMLS ID #22629328, Nicole Hilderbrand, Better Homes and Gardens R.E.. GPRMLS
