Welcome home to this spacious 3-bed, 3-bath, 3-garage zero-entry ranch located in Gretna School District. This home features a bright and open layout with fresh paint throughout. Enjoy a cozy fireplace in the living room, perfect for relaxing or entertaining. The dine in kitchen offers a pantry and stainless steel appliances. All three bedrooms are located on the main level including the primary suite, which features a walk-in closet and 3/4 bath with his and her sinks. Main floor laundry with washer and dryer included. Full finished lower level with 1/2 bath, family room, and a great space for crafts or a home gym! Enjoy outdoor living on the large deck overlooking the oversized yard with privacy fencing. A wonderful home offering comfort, space, and functionality in a great location!
For sale
Price cut: $15K (7/31)
$470,000
19479 Willow Cir, Gretna, NE 68028
3beds
2,995sqft
:
Get pre-qualified$3,323/mo
Single Family Residence
Built in 2018
0.33 Acres Lot
$466,600 Zestimate®
$157/sqft
$8/mo HOA
What's special
Family roomLarge deckBright and open layoutFresh paint throughoutDine in kitchenStainless steel appliances
- 50 days |
- 1,029 |
- 54 |
Likely to sell faster than
Zillow last checked:
Listing updated:
Listed by:
Justin Pogge 402-639-5473,
NP Dodge RE Sales Inc 148Dodge
Source: GPRMLS,MLS#: 22616835
Facts & features
Interior
Bedrooms & bathrooms
- Bedrooms: 3
- Bathrooms: 3
- Full bathrooms: 1
- 3/4 bathrooms: 1
- 1/2 bathrooms: 1
- Main level bathrooms: 2
Primary bedroom
- Features: Wall/Wall Carpeting, Window Covering, 9'+ Ceiling, Ceiling Fan(s), Walk-In Closet(s)
- Level: Main
Bedroom 2
- Features: Wall/Wall Carpeting, Window Covering, 9'+ Ceiling, Ceiling Fan(s)
- Level: Main
Bedroom 3
- Features: Wall/Wall Carpeting, Window Covering, 9'+ Ceiling, Ceiling Fan(s)
- Level: Main
Primary bathroom
- Features: 3/4, Shower, Double Sinks
Family room
- Features: Wall/Wall Carpeting, Window Covering, 9'+ Ceiling
- Level: Basement
Kitchen
- Features: Window Covering, 9'+ Ceiling, Dining Area, Pantry, Laminate Flooring
- Level: Main
Living room
- Features: Wall/Wall Carpeting, Window Covering, Fireplace, 9'+ Ceiling, Ceiling Fan(s)
- Level: Main
Basement
- Area: 1662
Heating
- Natural Gas, Forced Air
Cooling
- Central Air
Appliances
- Included: Range, Refrigerator, Washer, Dishwasher, Dryer, Microwave
Features
- High Ceilings, Ceiling Fan(s), Pantry
- Flooring: Carpet
- Doors: Sliding Doors
- Windows: Window Coverings, LL Daylight Windows
- Basement: Daylight,Full
- Number of fireplaces: 1
- Fireplace features: Living Room, Direct-Vent Gas Fire
Interior area
- Total structure area: 2,995
- Total interior livable area: 2,995 sqft
- Finished area above ground: 1,662
- Finished area below ground: 1,333
Property
Parking
- Total spaces: 3
- Parking features: Attached, Garage Door Opener
- Attached garage spaces: 3
Features
- Patio & porch: Porch, Deck
- Fencing: Wood,Full
Lot
- Size: 0.33 Acres
- Dimensions: 143 x 98
- Features: Over 1/4 up to 1/2 Acre, City Lot, Corner Lot, Cul-De-Sac, Subdivided
Details
- Parcel number: 011598908
- Other equipment: Sump Pump
Construction
Type & style
- Home type: SingleFamily
- Architectural style: Ranch
- Property subtype: Single Family Residence
Materials
- Masonite
- Foundation: Concrete Perimeter
- Roof: Composition
Condition
- Not New and NOT a Model
- New construction: No
- Year built: 2018
Utilities & green energy
- Sewer: Public Sewer
- Water: Public
- Utilities for property: Electricity Available, Natural Gas Available, Water Available, Sewer Available
Community & HOA
Community
- Subdivision: Remington Ridge
HOA
- Has HOA: Yes
- Services included: Common Area Maintenance, Other
- HOA fee: $100 annually
Location
- Region: Gretna
Financial & listing details
- Price per square foot: $157/sqft
- Tax assessed value: $445,389
- Annual tax amount: $8,819
- Date on market: 6/15/2026
- Listing terms: VA Loan,FHA,Conventional,Cash
- Ownership: Fee Simple
- Electric utility on property: Yes
Estimated market value
$466,600
$443,000 - $490,000
$3,304/mo
Price history
| Date | Event | Price |
|---|---|---|
| 7/31/2026 | Price change | $470,000-3.1%$157/sqft |
Source:  GPRMLS #22616835 Report a problem GPRMLS #22616835 Report a problem | ||
| 6/15/2026 | Listed for sale | $485,000-5.8%$162/sqft |
Source: GPRMLS #22616835 Report a problem | ||
| 6/15/2026 | Listing removed | $515,000$172/sqft |
Source: GPRMLS #22606456 Report a problem | ||
| 3/31/2026 | Price change | $515,000-1.9%$172/sqft |
Source: GPRMLS #22606456 Report a problem | ||
| 3/11/2026 | Listed for sale | $525,000+50.4%$175/sqft |
Source: GPRMLS #22606456 Report a problem | ||
| 7/17/2018 | Sold | $349,000+523.2%$117/sqft |
Source: Public Record Report a problem | ||
| 9/11/2017 | Sold | $56,000$19/sqft |
Source: Public Record Report a problem | ||
Public tax history
| Year | Property taxes | Tax assessment |
|---|---|---|
| 2025 | $8,779 -0.5% | $445,389 +1.3% |
| 2024 | $8,819 -9.7% | $439,754 |
| 2023 | $9,766 +1% | $439,754 +18% |
| 2022 | $9,665 +1.5% | $372,781 |
| 2021 | $9,519 +1.2% | $372,781 +7.5% |
| 2020 | $9,408 +0.2% | $346,886 +3.3% |
| 2019 | $9,394 +286% | $335,784 +286% |
| 2018 | $2,434 +158.7% | $87,000 +158.9% |
| 2017 | $941 +1522.3% | $33,600 +1525.5% |
| 2016 | $58 | $2,067 |
Find assessor info on the county website
Monthly payment
Est. payment
Payment breakdown
Explore the cost of this home by adjusting the details. Changes won't be saved.Climate risks
Neighborhood: 68028
Nearby schools
GreatSchools rating
- 7/10Whitetail Creek ElementaryGrades: PK-5Distance: 0.4 mi
- 9/10Aspen Creek Middle SchoolGrades: 6-8Distance: 2.1 mi
- NAGretna East High SchoolGrades: 9-11Distance: 2 mi
Schools provided by the listing agent
- Elementary: Whitetail Creek
- Middle: Aspen Creek
- High: Gretna East
- District: Gretna
Source: GPRMLS. This data may not be complete. We recommend contacting the local school district to confirm school assignments for this home.
- $716,3003 bd2 ba3.8k sqft19475 Willow Cir, Gretna, NE 68028Off Market
- $398,2003 bd2 ba1.6k sqft7820 S 195th St, Gretna, NE 68028Off Market
- $560,0004 bd3 ba2.5k sqft7816 S 195th St, Gretna, NE 68028Sold

- $667,5006 bd3 ba3.8k sqft7851 S 195th St, Gretna, NE 68028Off Market
- $541,3006 bd4 ba3.2k sqft19480 Willow Circle, Gretna, NE 68028Off Market
- $616,4002 bd3 ba5.1k sqft7812 S 195th St, Gretna, NE 68028Off Market
- $535,0006 bd4 ba3.8k sqft19480 Willow Cir, Omaha, NE 68028Sold
- $584,6004 bd2 ba3.3k sqft19476 Willow Cir, Gretna, NE 68028Off Market
A local agent can set up tours, give advice and negotiate with sellers.
A local lender can help you make sure your offer is ready when you are.
Similar homes
- $485,0004 bd3 ba2.6k sqft7804 S 195th St, Gretna, NE 68028For Sale

 MLS ID #22617255, Jake Romero, Better Homes and Gardens R.E.. GPRMLS
 - $435,0004 bd3 ba2.2k sqft8008 S 200th St, Gretna, NE 68028For Sale
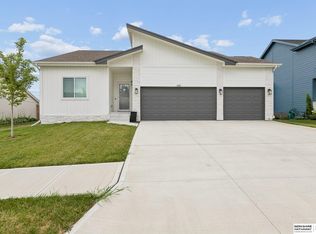 MLS ID #22622042, Michael Maley, BHHS Ambassador Real Estate. GPRMLS
 - $540,0006 bd4 ba3.6k sqft19821 Briar St, Gretna, NE 68028For Sale
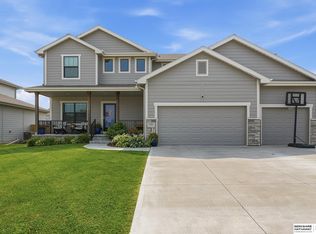 MLS ID #22622136, Mark Allgood, BHHS Ambassador Real Estate. GPRMLS
 - $435,0004 bd3 ba3k sqft17029 Colleen Ln, Gretna, NE 68028For Sale
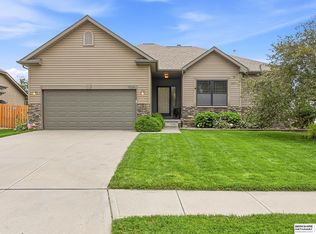 MLS ID #22621894, Karen Jennings, BHHS Ambassador Real Estate. GPRMLS
 - $469,9004 bd3 ba2.7k sqft12121 S 209th Ave, Gretna, NE 68028For SaleMLS ID #22618405, Tyson Compton, BHHS Ambassador Real Estate. GPRMLS
- $429,9984 bd3 ba2.9k sqft21052 Monroe St, Elkhorn, NE 68022For SaleMLS ID #22622066, Katy Hackworth, BHHS Ambassador Real Estate. GPRMLS
- $550,0004 bd3 ba3.1k sqft19825 Briar St, Gretna, NE 68028For SaleMLS ID #22612175, Megan Owens, BHHS Ambassador Real Estate. GPRMLS
- $635,0005 bd4 ba4.3k sqft7806 S 199th St, Gretna, NE 68028For SaleMLS ID #22622260, Lindsay Hollingsworth, BHHS Ambassador Real Estate. GPRMLS
- $391,0003 bd2 ba1.5k sqft19864 Birch Ave, Gretna, NE 68028For SaleMLS ID #22620516, Jonathan Minerick, homecoin.com. GPRMLS
- $450,0004 bd3 ba2.5k sqft20882 Camelback Ave, Gretna, NE 68028For SaleMLS ID #22620018, Sarah Pierce, eXp Realty LLC. GPRMLS
- $600,0005 bd3 ba3.1k sqft19817 Cottonwood St, Gretna, NE 68028For SaleMLS ID #22612605, Caleb Lanphear, Nebraska Realty. GPRMLS
- $450,0004 bd3 ba2.9k sqft6327 S 208th Ave, Elkhorn, NE 68022For SaleMLS ID #22620356, Michael Maley, BHHS Ambassador Real Estate. GPRMLS
- from $469,9004 bd3 ba2.5k sqftEllison Plan, Magnolia, Gretna, NE 68028New ConstructionThe Home Company
- $450,0004 bd4 ba3k sqft17706 Rampart St, Omaha, NE 68136For SaleMLS ID #22620833, Michael Shekhtman, BHHS Ambassador Real Estate. GPRMLS
- $469,9005 bd4 ba3k sqft17022 Centennial Rd, Omaha, NE 68136For SaleMLS ID #22619072, Nicki Headen, eXp Realty LLC. GPRMLS
- $450,0005 bd3 ba2.6k sqft4212 S 213th St, Elkhorn, NE 68022For SaleMLS ID #22619270, Jen Robidoux, Better Homes and Gardens R.E.. GPRMLS
- $485,0004 bd3 ba2.6k sqft21907 McClellan Dr, Gretna, NE 68028New ConstructionMLS ID #22607484, Chris Wilson, NextHome Signature Real Estate. GPRMLS
- $525,0005 bd4 ba3.7k sqft12103 S 208th Ave, Gretna, NE 68028For SaleMLS ID #22618467, Dawn Grimshaw, Better Homes and Gardens R.E.. GPRMLS
- $477,0005 bd3 ba2.7k sqft9605 S 184th Ter, Omaha, NE 68136For SaleMLS ID #22606563, Diane Hughes, BHHS Ambassador Real Estate. GPRMLS
- $549,5004 bd3 ba2.5k sqft11053 S 217th St, Gretna, NE 68028New ConstructionMLS ID #22616177, Shelly Ragan, NextHome Signature Real Estate. GPRMLS
