
Fabulous price for this new spec home! Welcome to the Paige plan, by Vinton Homes. This home features two bedrooms and two baths on the main floor, providing plenty of room in this open area for a living space and entertainment! The kitchen features upgraded cabinets and countertops, and large pantry. Oversized double vanity in primary bathroom. The lower-level features two additional bedrooms, another full bathroom, and a large rec room with bar. Full sod and sprinklers, high-efficiency HVAC, 100% Hardie siding. *Photos are of a similar home, updated photos coming soon. Virtual staging used in some photos.
New construction
Price cut: $5K (10/12)
$469,900
21907 McClellan Dr, Gretna, NE 68028
4beds
2,610sqft
Single Family Residence
Built in 2026
9,670 Square Feet Lot
$469,700 Zestimate®
$180/sqft
$-- HOA
What's special
- 35 days
- 341
- 19
Zillow last checked:
Listing updated:
Listed by:
Chris Wilson 402-980-7559,
NextHome Signature Real Estate,
Julie Wilson 402-515-3289,
NextHome Signature Real Estate
Source: GPRMLS,MLS#: 22626192
Facts & features
Interior
Bedrooms & bathrooms
- Bedrooms: 4
- Bathrooms: 3
- Full bathrooms: 2
- 3/4 bathrooms: 1
- Main level bathrooms: 2
Primary bedroom
- Level: Main
Bedroom 2
- Level: Main
Bedroom 3
- Level: Basement
Bedroom 4
- Level: Basement
Basement
- Area: 1561
Heating
- Natural Gas, Forced Air
Cooling
- Central Air
Appliances
- Included: Range, Dishwasher, Disposal, Microwave
Features
- Basement: Finished
- Number of fireplaces: 1
- Fireplace features: Electric
Interior area
- Total structure area: 2,610
- Total interior livable area: 2,610 sqft
- Finished area above ground: 1,561
- Finished area below ground: 1,049
Property
Parking
- Total spaces: 3
- Parking features: Garage - Attached
- Attached garage spaces: 3
Features
- Patio & porch: Patio
- Fencing: None
Lot
- Size: 9,670 Square Feet
- Dimensions: 130 x 78.4 x 130.6 x 10.6 x 59.9
- Features: Up to 1/4 Acre.
Details
- Parcel number: 011615199
Construction
Type & style
- Home type: SingleFamily
- Architectural style: Ranch
- Property subtype: Single Family Residence
Materials
- Foundation: Concrete Perimeter
Condition
- Under Construction
- New construction: Yes
- Year built: 2026
Details
- Builder name: Vinton Homes
Utilities & green energy
- Sewer: Public Sewer
- Water: Public
Community & HOA
Community
- Subdivision: Harvest Creek
HOA
- Has HOA: No
Location
- Region: Gretna
Financial & listing details
- Price per square foot: $180/sqft
- Tax assessed value: $38,500
- Annual tax amount: $905
- Date on market: 9/10/2026
- Listing terms: VA Loan,FHA,Conventional,Cash
- Ownership: Fee Simple
Estimated market value
$469,700
$446,000 - $493,000
$3,144/mo
Price history
| Date | Event | Price |
|---|---|---|
| 10/12/2026 | Price change | $469,900-1.1%$180/sqft |
Source:  GPRMLS #22626192 Report a problem GPRMLS #22626192 Report a problem | ||
| 9/10/2026 | Price change | $474,900-1%$182/sqft |
Source: GPRMLS #22626192 Report a problem | ||
| 8/17/2026 | Price change | $479,900-1.1%$184/sqft |
Source: GPRMLS #22607484 Report a problem | ||
| 7/30/2026 | Price change | $485,000-1%$186/sqft |
Source: GPRMLS #22607484 Report a problem | ||
| 7/15/2026 | Price change | $490,000-2%$188/sqft |
Source: GPRMLS #22607484 Report a problem | ||
| 5/27/2026 | Price change | $500,000-3.7%$192/sqft |
Source: GPRMLS #22607484 Report a problem | ||
| 4/10/2026 | Listed for sale | $519,000$199/sqft |
Source: GPRMLS #22607484 Report a problem | ||
Public tax history
| Year | Property taxes | Tax assessment |
|---|---|---|
| 2025 | $905 +78.9% | $38,500 +81.5% |
| 2024 | $506 -1.8% | $21,211 |
| 2023 | $515 | $21,211 |
Find assessor info on the county website
Monthly payment
Est. payment
Payment breakdown
Explore the cost of this home by adjusting the details. Changes won't be saved.Climate risks
Neighborhood: 68028
Nearby schools
Schools provided by the listing agent
- Elementary: Gretna
- Middle: Gretna
- High: Gretna
- District: Gretna
Source: GPRMLS. This data may not be complete. We recommend contacting the local school district to confirm school assignments for this home.
Similar homes
- $525,0004 bd3 ba2.7k sqft10703 S 218th St, Gretna, NE 68028New Construction
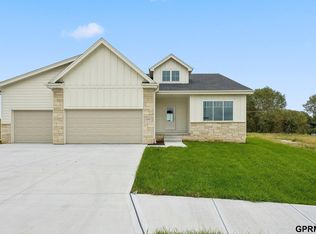
 MLS ID #22626183, AJ Chedel, NextHome Signature Real Estate. GPRMLS
 - $539,9006 bd4 ba3.1k sqft11016 S 222nd St, Gretna, NE 68028New Construction
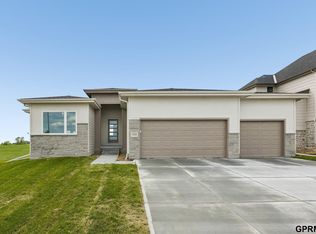 MLS ID #22626186, Tyler Weaver, NextHome Signature Real Estate. GPRMLS
 - $519,9004 bd3 ba2.5k sqft21433 Y St, Elkhorn, NE 68022New Construction
 MLS ID #22626507, Lindsay Hollingsworth, BHHS Ambassador Real Estate. GPRMLS
 - $649,9005 bd4 ba2.8k sqft10714 S 219th Ave, Gretna, NE 68028New Construction
 MLS ID #22617199, Jamie Hilderbrand, Better Homes and Gardens R.E.. GPRMLS
 - $410,0004 bd3 ba2.8k sqft21214 Polk St, Elkhorn, NE 68022For SaleMLS ID #22626860, Chris Beaton, BHHS Ambassador Real Estate. GPRMLS
- $679,9005 bd3 ba3.7k sqft10809 S 219th Ave, Gretna, NE 68028New ConstructionMLS ID #22617778, Nicole Hilderbrand, Better Homes and Gardens R.E.. GPRMLS
- $679,9005 bd3 ba3.7k sqft10709 S 219th Ave, Gretna, NE 68028New ConstructionMLS ID #22616219, Jamie Hilderbrand, Better Homes and Gardens R.E.. GPRMLS
- $465,0005 bd3 ba3k sqft21101 Butler Ave, Elkhorn, NE 68022For SaleMLS ID #22628397, AJ Kendall, NP Dodge RE Sales Inc Sarpy. GPRMLS
- $457,8594 bd3 ba2.4k sqft11204 Portage Dr, Papillion, NE 68046New ConstructionMLS ID #22626722, Doyle Ollis, Nebraska Realty. GPRMLS
- $489,9004 bd3 ba2.6k sqft5714 Kestrel Pkwy, Elkhorn, NE 68022New ConstructionMLS ID #22626191, Shelly Ragan, NextHome Signature Real Estate. GPRMLS
- $589,0005 bd3 ba3.1k sqft6125 S 215th Cir, Elkhorn, NE 68022New ConstructionMLS ID #22624878, Lindsay Hollingsworth, BHHS Ambassador Real Estate. GPRMLS
- $450,0004 bd4 ba2.5k sqft11114 Portage Dr, Papillion, NE 68046New ConstructionMLS ID #22626552, Doyle Ollis, Nebraska Realty. GPRMLS
- $600,0005 bd3 ba2.7k sqft21427 Y St, Elkhorn, NE 68022New ConstructionMLS ID #22623547, Lindsay Hollingsworth, BHHS Ambassador Real Estate. GPRMLS
- $569,9004 bd3 ba2.5k sqft20152 T St, Omaha, NE 68135New ConstructionMLS ID #22628553, Greg Barrett, BHHS Ambassador Real Estate. GPRMLS
- $575,0004 bd5 ba3.4k sqft21819 G St, Elkhorn, NE 68022For SaleMLS ID #22620380, Anne Conway, Better Homes and Gardens R.E.. GPRMLS
- $499,0004 bd3 ba2.5k sqft12406 89th Ave, Papillion, NE 68046New ConstructionMLS ID #22626462, Doyle Ollis, Nebraska Realty. GPRMLS
- $443,6113 bd3 ba2.5k sqft12248 S 111th Ave, Papillion, NE 68046New ConstructionMLS ID #22623473, Doyle Ollis, Nebraska Realty. GPRMLS
- $444,2634 bd3 ba2.4k sqft12222 S 113th St, Papillion, NE 68046New ConstructionMLS ID #22623474, Doyle Ollis, Nebraska Realty. GPRMLS
- $493,5704 bd3 ba2.4k sqft10403 Cimarron St, Papillion, NE 68046New ConstructionMLS ID #22601003, Jennifer Torczon, BHHS Ambassador Real Estate. GPRMLS
