Meet Marty by Hildy Homes, his grand two-story entry makes a great first impression. His open-concept layout features a spacious great room, a beautiful kitchen with custom cabinetry & a walk-in pantry. Marty offers 5 bedrooms and 4 bathrooms with room for everyone. The main-level bedroom is perfect for visiting guests or a private home office. His covered patio is the perfect place to unwind after a long day, while the formal dining room is ready to host everything from family dinners to special celebrations. With 2,853 square feet above grade, Marty offers plenty of room to live, grow, and make lasting memories. Marty is so new we do not have any photos of him yet, so you will need to check him out in person! . Estimated completion date is October 25th, 2026. Act quickly and you may be able to pick your own selections!!!
New construction
$649,900
10714 S 219th Ave, Gretna, NE 68028
5beds
2,853sqft
:
Get pre-qualified$4,633/mo
Single Family Residence
Built in 2026
0.28 Acres Lot
$648,600 Zestimate®
$228/sqft
$-- HOA
What's special
Open-concept layoutSpacious great roomGrand two-story entryWalk-in pantry
- 44 days |
- 98 |
- 4 |
Zillow last checked:
Listing updated:
Listed by:
Jamie Hilderbrand 402-641-2534,
Better Homes and Gardens R.E.,
Nicole Hilderbrand 402-641-2760,
Better Homes and Gardens R.E.
Source: GPRMLS,MLS#: 22617199
Facts & features
Interior
Bedrooms & bathrooms
- Bedrooms: 5
- Bathrooms: 4
- Full bathrooms: 2
- 3/4 bathrooms: 2
- Main level bathrooms: 1
Primary bedroom
- Features: Wall/Wall Carpeting, 9'+ Ceiling, Walk-In Closet(s)
- Level: Second
- Area: 194
- Width: 16
Bedroom 2
- Features: Wall/Wall Carpeting, 9'+ Ceiling, Walk-In Closet(s)
- Level: Second
- Area: 123.14
- Dimensions: 12.08 x 11.67
Bedroom 3
- Features: Wall/Wall Carpeting, 9'+ Ceiling
- Level: Second
- Area: 123.14
- Dimensions: 12.08 x 11.67
Bedroom 4
- Features: Wall/Wall Carpeting, 9'+ Ceiling
- Level: Second
- Area: 123.14
- Dimensions: 11.67 x 12.08
Bedroom 5
- Features: Wall/Wall Carpeting, 9'+ Ceiling, Walk-In Closet(s)
- Level: Main
- Area: 115.6
- Length: 10.33
Primary bathroom
- Features: Full, Double Sinks
Dining room
- Features: 9'+ Ceiling, Luxury Vinyl Plank
- Level: Main
- Area: 112.81
- Dimensions: 11.67 x 11.08
Great room
- Features: Fireplace, 9'+ Ceiling, Luxury Vinyl Plank
- Level: Main
Kitchen
- Features: 9'+ Ceiling, Pantry, Luxury Vinyl Plank
- Level: Main
- Area: 115.28
- Dimensions: 9.67 x 14.17
Basement
- Area: 1101
Heating
- Natural Gas, Forced Air
Cooling
- Central Air
Appliances
- Included: Oven, Dishwasher, Disposal, Microwave, Cooktop
- Laundry: Ceramic Tile Floor
Features
- Basement: Egress,Full,Unfinished
- Number of fireplaces: 1
- Fireplace features: Electric
Interior area
- Total structure area: 2,853
- Total interior livable area: 2,853 sqft
- Finished area above ground: 2,853
- Finished area below ground: 0
Property
Parking
- Total spaces: 3
- Parking features: Attached
- Attached garage spaces: 3
Features
- Levels: Two
- Patio & porch: Covered Patio
- Exterior features: Drain Tile
- Fencing: None
Lot
- Size: 0.28 Acres
- Dimensions: 88.24' x 149.35' x 75.35' x 149.57'
- Features: Over 1/4 up to 1/2 Acre, City Lot, Corner Lot, Subdivided
Details
- Parcel number: 011615253
Construction
Type & style
- Home type: SingleFamily
- Architectural style: Traditional
- Property subtype: Single Family Residence
Materials
- Stone
- Foundation: Concrete Perimeter
- Roof: Composition
Condition
- Under Construction
- New construction: Yes
- Year built: 2026
Details
- Builder name: Hildy Homes
Utilities & green energy
- Sewer: Public Sewer
- Water: Public
- Utilities for property: Electricity Available, Natural Gas Available, Water Available, Sewer Available, Phone Available, Fiber Optic, Cable Available
Community & HOA
Community
- Subdivision: HARVEST CREEK
HOA
- Has HOA: Yes
- Services included: Common Area Maintenance
Location
- Region: Gretna
Financial & listing details
- Price per square foot: $228/sqft
- Tax assessed value: $38,500
- Annual tax amount: $905
- Date on market: 6/18/2026
- Listing terms: VA Loan,Conventional,Cash
- Ownership: Fee Simple
- Electric utility on property: Yes
Estimated market value
$648,600
$616,000 - $681,000
$3,770/mo
Price history
| Date | Event | Price |
|---|---|---|
| 6/18/2026 | Listed for sale | $649,900$228/sqft |
Source:  GPRMLS #22617199 Report a problem GPRMLS #22617199 Report a problem | ||
Public tax history
| Year | Property taxes | Tax assessment |
|---|---|---|
| 2025 | $905 +78.9% | $38,500 +81.5% |
| 2024 | $506 -1.8% | $21,211 |
| 2023 | $515 | $21,211 |
Find assessor info on the county website
Monthly payment
Est. payment
Payment breakdown
Explore the cost of this home by adjusting the details. Changes won't be saved.Climate risks
Neighborhood: 68028
Nearby schools
GreatSchools rating
- 8/10Gretna Elementary SchoolGrades: PK-5Distance: 1.3 mi
- 7/10Gretna Middle SchoolGrades: 6-8Distance: 1.3 mi
- 9/10Gretna High SchoolGrades: 9-12Distance: 1.5 mi
Schools provided by the listing agent
- Elementary: Gretna
- Middle: Gretna
- High: Gretna
- District: Gretna
Source: GPRMLS. This data may not be complete. We recommend contacting the local school district to confirm school assignments for this home.
- $38,500-- bd-- ba-- sqft10710 S 219th Ave, Gretna, NE 68028Off Market
- $749,1395 bd4 ba4.6k sqft10804 S 219th Ave, Gretna, NE 68028Sold

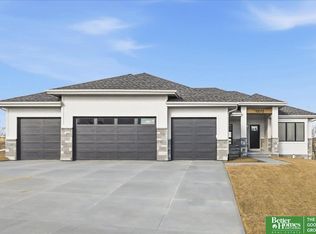
- $649,9005 bd3 ba3.4k sqft10715 S 220th St, Gretna, NE 68028New Construction
- $38,500-- bd-- ba-- sqft10808 S 219th Ave, Gretna, NE 68028Off Market
- $38,500-- bd-- ba-- sqft10706 S 219th Ave, Gretna, NE 68028Off Market
- $650,0006 bd3 ba3.4k sqft10801 S 220th St, Gretna, NE 68028Sold
- $38,500-- bd-- ba-- sqft10711 S 220th St, Gretna, NE 68028Off Market
- $639,9005 bd3 ba3.3k sqft10713 S 219th Ave, Gretna, NE 68028New Construction
A local agent can set up tours, give advice and negotiate with sellers.
A local lender can help you make sure your offer is ready when you are.
Similar homes
- $660,0005 bd5 ba3.5k sqft10805 S 221st Ave, Gretna, NE 68028New Construction

 MLS ID #22621117, Elaine Milroy, BHHS Ambassador Real Estate. GPRMLS
 - $607,8704 bd3 ba2.5k sqft10812 S 219th Ave, Gretna, NE 68028New Construction
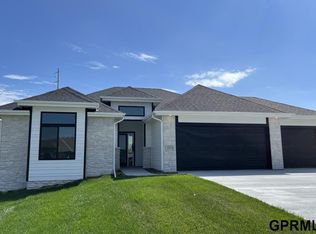 MLS ID #22603968, Carolina Hogan, Regency Homes. GPRMLS
 - $619,9505 bd3 ba3k sqft11116 S 220th St, Gretna, NE 68028New Construction
 MLS ID #22605488, Robert Quartoroli, NP Dodge RE Sales Inc 148Dodge. GPRMLS
 - $623,9504 bd3 ba2.5k sqft10209 S 214th St, Gretna, NE 68028New Construction
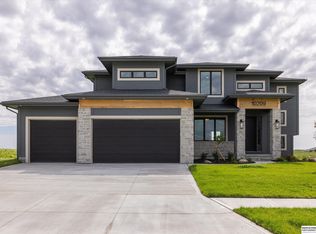 MLS ID #22616469, Ben Proctor, BHHS Ambassador Real Estate. GPRMLS
 - $678,8156 bd3 ba3.1k sqft18309 Sycamore Dr, Gretna, NE 68028New ConstructionMLS ID #22610405, Ben Proctor, BHHS Ambassador Real Estate. GPRMLS
- $760,5315 bd4 ba3.9k sqft21907 Parkview Dr, Gretna, NE 68028New ConstructionMLS ID #22610695, Nic Luhrs, BHHS Ambassador Real Estate. GPRMLS
- $670,4895 bd4 ba3.9k sqft18213 Sycamore Dr, Gretna, NE 68028New ConstructionMLS ID #22610847, Rachel Skradski Luhrs, BHHS Ambassador Real Estate. GPRMLS
- $619,0004 bd3 ba2.5k sqft20032 V St, Omaha, NE 68135New ConstructionMLS ID #22621941, Greg Barrett, BHHS Ambassador Real Estate. GPRMLS
- $639,9504 bd4 ba2.6k sqft11503 S 115th St, Papillion, NE 68046For SaleMLS ID #22621858, Mindy Dalrymple, Nebraska Realty. GPRMLS
- $749,9006 bd3 ba3.9k sqft6523 S 214th St, Elkhorn, NE 68022New ConstructionMLS ID #22621356, Nicole Hilderbrand, Better Homes and Gardens R.E.. GPRMLS
- $624,9005 bd3 ba3.5k sqft5412 N 212th Ave, Elkhorn, NE 68022New ConstructionMLS ID #22621824, Jamie Hilderbrand, Better Homes and Gardens R.E.. GPRMLS
- $659,9005 bd4 ba2.7k sqft5401 196th Ave, Elkhorn, NE 68022New ConstructionMLS ID #22617193, Jamie Hilderbrand, Better Homes and Gardens R.E.. GPRMLS
- $466,9003 bd2 ba1.8k sqft20522 Riviera Dr, Gretna, NE 68028New ConstructionMLS ID #22618872, Ericka Heidvogel, Charleston Homes Realty LLC. GPRMLS
- $650,0005 bd3 ba3.3k sqft5426 Kestrel Pkwy, Elkhorn, NE 68022For SaleMLS ID #22620488, Tim McGee, BHHS Ambassador Real Estate. GPRMLS
- $639,9005 bd5 ba3.7k sqft21120 Arlington St, Elkhorn, NE 68022New ConstructionMLS ID #22621495, Nicole Hilderbrand, Better Homes and Gardens R.E.. GPRMLS
- $659,9005 bd4 ba2.7k sqft5719 199th St, Elkhorn, NE 68022New ConstructionMLS ID #22617226, Nicole Hilderbrand, Better Homes and Gardens R.E.. GPRMLS
- from $476,9003 bd2 ba1.9k sqftPaloma Plan, Magnolia, Gretna, NE 68028New ConstructionThe Home Company
- $500,0004 bd4 ba2.9k sqft17511 Virginia St, Omaha, NE 68136For SaleMLS ID #22621404, Lisa Schraeder, Realty ONE Group Sterling. GPRMLS
- $687,5184 bd4 ba2.7k sqft10110 S 191st St, Omaha, NE 68136New ConstructionMLS ID #22527662, Jenn Haeg, Better Homes and Gardens R.E.. GPRMLS
- $670,0005 bd3 ba3.4k sqft4509 N 213th St, Elkhorn, NE 68022New ConstructionMLS ID #22619359, Rachel Skradski Luhrs, BHHS Ambassador Real Estate. GPRMLS
