$10,000 PRICE REDUCTION! Move-in ready Macee plan by Woodland Homes in Aspen Creek North and Gretna East Schools! This 2-story features an oversized 3-car garage, spacious kitchen with large island and walk-in pantry, open dinette and great room, flex room, pocket office with built-ins, 4 bedrooms, 3 baths and convenient upstairs laundry. Unfinished basement offers room to grow. Abundant natural light, covered front stoop and back patio. Located in a high-elevation neighborhood just 1 mile from the new Gretna Hy-Vee and the growing 370 corridor. Come see this beautiful home and make it yours!
New construction
$677,518
10110 S 191st St, Omaha, NE 68136
4beds
2,750sqft
Single Family Residence
Built in 2024
10,715 Square Feet Lot
$671,900 Zestimate®
$246/sqft
$29/mo HOA
What's special
- 42 days
- 196
- 10
Zillow last checked:
Listing updated:
Listed by:
Jenn Haeg 402-885-3145,
Better Homes and Gardens R.E.,
Colleen Newton 402-301-5992,
Better Homes and Gardens R.E.
Source: GPRMLS,MLS#: 22626075
Facts & features
Interior
Bedrooms & bathrooms
- Bedrooms: 4
- Bathrooms: 4
- Full bathrooms: 1
- 3/4 bathrooms: 2
- 1/2 bathrooms: 1
- Partial bathrooms: 1
- Main level bathrooms: 1
Primary bedroom
- Features: Wall/Wall Carpeting, Walk-In Closet(s)
- Level: Second
- Area: 239.4
- Dimensions: 14 x 17.1
Bedroom 2
- Features: Wall/Wall Carpeting
- Level: Second
- Area: 116.6
- Dimensions: 10.6 x 11
Bedroom 3
- Features: Wall/Wall Carpeting
- Level: Second
- Area: 165.2
- Dimensions: 14 x 11.8
Bedroom 4
- Features: Wall/Wall Carpeting
- Level: Second
- Area: 129.8
- Dimensions: 11 x 11.8
Great room
- Features: Fireplace, 9'+ Ceiling, Engineered Wood
- Level: Main
Kitchen
- Features: 9'+ Ceiling, Dining Area, Pantry, Engineered Wood, Exterior Door
- Level: Main
- Area: 203.04
- Dimensions: 14.1 x 14.4
Basement
- Area: 1365
Office
- Features: 9'+ Ceiling, Engineered Wood
- Level: Main
- Area: 36
- Dimensions: 6 x 6
Heating
- Natural Gas, Forced Air
Cooling
- Central Air
Appliances
- Included: Humidifier
- Laundry: Porcelain Tile
Features
- High Ceilings, Ceiling Fan(s), Drain Tile, Jack and Jill Bath, Pantry
- Flooring: Carpet, Ceramic Tile
- Basement: Full,Unfinished
- Number of fireplaces: 1
Interior area
- Total structure area: 2,750
- Total interior livable area: 2,750 sqft
- Finished area above ground: 2,750
- Finished area below ground: 0
Video & virtual tour
Property
Parking
- Total spaces: 3
- Parking features: Garage - Attached
- Attached garage spaces: 3
Features
- Levels: Two
- Patio & porch: Porch, Covered Patio
- Exterior features: Sprinkler System
- Fencing: Partial
Lot
- Size: 10,715 Square Feet
- Dimensions: 130 x 82
- Features: Up to 1/4 Acre., Subdivided, Public Sidewalk
Details
- Parcel number: 0116100633
- Other equipment: Sump Pump
Construction
Type & style
- Home type: SingleFamily
- Property subtype: Single Family Residence
Materials
- Stone, Stucco, Cement Siding
- Foundation: Concrete Perimeter
- Roof: Composition
Condition
- New Construction
- New construction: Yes
- Year built: 2024
Details
- Builder name: Woodland Homes
Utilities & green energy
- Sewer: Public Sewer
- Water: Public
Community & HOA
Community
- Subdivision: Aspen Creek North
HOA
- Has HOA: Yes
- Services included: Common Area Maintenance
- HOA fee: $350 annually
- HOA name: Aspen Creek North Homeowners Association
Location
- Region: Omaha
Financial & listing details
- Price per square foot: $246/sqft
- Tax assessed value: $609,832
- Annual tax amount: $2,429
- Date on market: 9/10/2026
- Listing terms: VA Loan,Conventional,Cash
- Ownership: Fee Simple
Estimated market value
$671,900
$638,000 - $705,000
$3,655/mo
Price history
| Date | Event | Price |
|---|---|---|
| 9/10/2026 | Price change | $677,518-1.5%$246/sqft |
Source:  GPRMLS #22626075 Report a problem GPRMLS #22626075 Report a problem | ||
| 10/24/2023 | Price change | $687,518+2%$250/sqft |
Source: GPRMLS #22317282 Report a problem | ||
| 8/1/2023 | Listed for sale | $674,240$245/sqft |
Source: GPRMLS #22317282 Report a problem | ||
Public tax history
| Year | Property taxes | Tax assessment |
|---|---|---|
| 2025 | $13,727 +465% | $609,832 +524.8% |
| 2024 | $2,429 +119.9% | $97,612 +7.7% |
| 2023 | $1,105 +6.3% | $90,612 +139.7% |
| 2022 | $1,039 +1541.5% | $37,800 |
| 2021 | $63 | $37,800 |
Find assessor info on the county website
Monthly payment
Est. payment
Payment breakdown
Explore the cost of this home by adjusting the details. Changes won't be saved.Climate risks
Neighborhood: 68136
Nearby schools
Schools provided by the listing agent
- Elementary: Aspen Creek
- Middle: Aspen Creek
- High: Gretna East
- District: Gretna
Source: GPRMLS. This data may not be complete. We recommend contacting the local school district to confirm school assignments for this home.


Similar homes
- $582,5004 bd3 ba3.6k sqft10624 S 189th St, Omaha, NE 68136For Sale

 MLS ID #22630197, Lori Havens, BHHS Ambassador Real Estate. GPRMLS
 - $540,0004 bd3 ba2.5k sqft18710 Pinehurst Ave, Omaha, NE 68136New Construction
 MLS ID #22626621, Kristina Philbin, eXp Realty LLC. GPRMLS
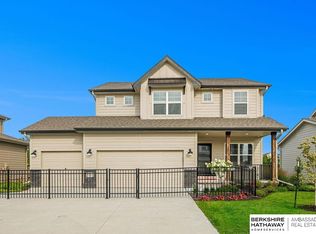
 - $503,0005 bd4 ba3k sqft9505 S 183rd Ave, Omaha, NE 68136New Construction
 MLS ID #22616722, Jill Marie Bartling, BHHS Ambassador Real Estate. GPRMLS
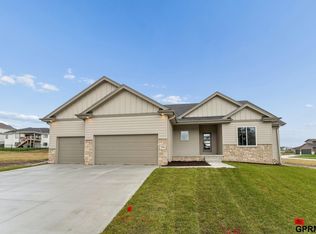
 - $630,0005 bd3 ba3.6k sqft20008 V St, Omaha, NE 68135New Construction
 MLS ID #22629915, Travis Taylor, NextHome Signature Real Estate. GPRMLS
 - $708,9004 bd3 ba3.2k sqft19006 Acorn Dr, Gretna, NE 68028New ConstructionMLS ID #22614406, Ben Proctor, BHHS Ambassador Real Estate. GPRMLS
- $735,0004 bd3 ba2.8k sqft18316 Acorn Dr, Gretna, NE 68028New ConstructionMLS ID #22626287, Hayley Fleissner, Toast Real Estate. GPRMLS
- $683,2005 bd3 ba2.9k sqft21413 Upland St, Gretna, NE 68028New ConstructionMLS ID #22625511, Ben Proctor, BHHS Ambassador Real Estate. GPRMLS
- $725,0004 bd3 ba3k sqft20101 W St, Omaha, NE 68135New ConstructionMLS ID #22619811, Julie Pohlad, RE/MAX Results. GPRMLS
- $678,8156 bd3 ba3.1k sqft18309 Sycamore Dr, Gretna, NE 68028New ConstructionMLS ID #22610405, Ben Proctor, BHHS Ambassador Real Estate. GPRMLS
- $750,0005 bd4 ba2.9k sqft4515 S 203rd Ave, Omaha, NE 68135New ConstructionMLS ID #22626486, Jana Faller, Synergy Real Estate & Dev Corp. GPRMLS
- $603,9864 bd3 ba3.3k sqft11313 S 191st Ave, Gretna, NE 68028New ConstructionMLS ID #22624532, Marie Otis, BHHS Ambassador Real Estate. GPRMLS
- $623,8004 bd3 ba2.5k sqft10209 S 214th St, Gretna, NE 68028New ConstructionMLS ID #22628533, Ben Proctor, BHHS Ambassador Real Estate. GPRMLS
- $750,0005 bd3 ba3.4k sqft3321 S 212th St, Elkhorn, NE 68022New ConstructionMLS ID #22629784, Johnathan O'Gorman, Better Homes and Gardens R.E.. GPRMLS
- $750,0004 bd3 ba3.1k sqft4546 S 202nd St, Omaha, NE 68135New ConstructionMLS ID #22617960, Brian Wilson, BHHS Ambassador Real Estate. GPRMLS
- $599,9004 bd3 ba2.5k sqft20052 R St, Omaha, NE 68135New ConstructionMLS ID #22623395, Greg Barrett, BHHS Ambassador Real Estate. GPRMLS
- $775,0004 bd3 ba3.2k sqft3626 S 205th St, Elkhorn, NE 68022For SaleMLS ID #22625592, Danny Poethig, BHHS Ambassador Real Estate. GPRMLS
- $737,0005 bd3 ba3.1k sqft18309 Acorn Dr, Gretna, NE 68028New ConstructionMLS ID #22615435, Hayley Fleissner, Toast Real Estate. GPRMLS
- $569,9004 bd3 ba2.5k sqft20152 T St, Omaha, NE 68135New ConstructionMLS ID #22628553, Greg Barrett, BHHS Ambassador Real Estate. GPRMLS
- $679,9005 bd3 ba3.7k sqft10709 S 219th Ave, Gretna, NE 68028New ConstructionMLS ID #22616219, Jamie Hilderbrand, Better Homes and Gardens R.E.. GPRMLS
- $579,3254 bd3 ba3.3k sqft6614 S 200th Ave, Omaha, NE 68135New ConstructionMLS ID #22520066, Sarina McNeel, Better Homes and Gardens R.E.. GPRMLS
