Discover luxury with the Al Belt Custom Homes 1815 Ranch Plan Modified in popular Ruscello. This Millard school district ranch home on a flat homesite features 4 bedrooms, 3 baths, and a 4-car garage with a tandem rear roll up door leading to the backyard. Inside, enjoy 10-foot ceilings, a chef's kitchen with custom cabinetry, quartz countertops, and a high-end Frigidaire Pro appliance package. The great room boasts a stunning stone fireplace and built in storage on either side. The expansive basement offers 2 large bedrooms with walk-in closets, a spacious 3/4 bath, family area, wet bar, and game area. With over 3,150 sq ft of living space, high-end finishes, a large covered patio, and a great location, this is the perfect place to call home. Home is under construction with a November completion date, plenty of time to make some selections and changes! Contact agent for more details, don't miss this exceptional opportunity!
New construction
Price increase: $3K (10/14)
$750,000
4546 S 202nd St, Omaha, NE 68135
4beds
3,156sqft
Single Family Residence
Built in 2026
10,149 Square Feet Lot
$748,300 Zestimate®
$238/sqft
$-- HOA
What's special
Large covered patioExpansive basementHigh-end finishesQuartz countertops
- 115 days
- 96
- 13
Zillow last checked:
Listing updated:
Listed by:
Brian Wilson 402-850-0731,
BHHS Ambassador Real Estate
Source: GPRMLS,MLS#: 22617960
Facts & features
Interior
Bedrooms & bathrooms
- Bedrooms: 4
- Bathrooms: 3
- Full bathrooms: 2
- 3/4 bathrooms: 1
- Main level bathrooms: 2
Primary bedroom
- Features: Wall/Wall Carpeting, Ceiling Fan(s), Walk-In Closet(s)
- Level: Main
- Area: 231
- Dimensions: 15.4 x 15
Bedroom 2
- Features: Wall/Wall Carpeting, Ceiling Fan(s)
- Level: Main
- Area: 149.5
- Dimensions: 13 x 11.5
Bedroom 3
- Features: Wall/Wall Carpeting, Ceiling Fan(s), Walk-In Closet(s)
- Level: Basement
- Area: 179.2
- Dimensions: 14 x 12.8
Bedroom 4
- Features: Wall/Wall Carpeting, Ceiling Fan(s), Walk-In Closet(s)
- Level: Basement
- Area: 174
- Dimensions: 15 x 11.6
Primary bathroom
- Features: Full
Family room
- Features: Wall/Wall Carpeting, Fireplace
- Level: Basement
- Area: 304
- Dimensions: 19 x 16
Great room
- Features: Wall/Wall Carpeting, Fireplace, 9'+ Ceiling, Ceiling Fans
- Level: Main
Kitchen
- Features: Wood Floor
- Level: Main
- Area: 229.6
- Dimensions: 16.4 x 14
Basement
- Area: 1834
Heating
- Natural Gas, Forced Air
Cooling
- Central Air
Appliances
- Included: Humidifier, Oven, Refrigerator, Dishwasher, Disposal, Microwave, Convection Oven, Cooktop
- Laundry: Ceramic Tile Floor, 9'+ Ceiling
Features
- High Ceilings, Ceiling Fan(s), Drain Tile, Formal Dining Room, Pantry
- Flooring: Carpet, Ceramic Tile
- Windows: LL Daylight Windows
- Basement: Partially Finished
- Number of fireplaces: 2
- Fireplace features: Family Room, Direct-Vent Gas Fire
Interior area
- Total structure area: 3,156
- Total interior livable area: 3,156 sqft
- Finished area above ground: 1,834
- Finished area below ground: 1,322
Property
Parking
- Total spaces: 4
- Parking features: Attached
- Attached garage spaces: 4
Features
- Patio & porch: Patio, Covered Patio
- Exterior features: Sprinkler System, Drain Tile
- Fencing: None
Lot
- Size: 10,149 Square Feet
- Dimensions: 130 x 82 x 130 x 74
- Features: Up to 1/4 Acre., Level
Details
- Parcel number: 1842022250
- Other equipment: Sump Pump
Construction
Type & style
- Home type: SingleFamily
- Architectural style: Ranch
- Property subtype: Single Family Residence
Materials
- Stone, Cement Siding
- Foundation: Concrete Perimeter
- Roof: Composition
Condition
- Under Construction
- New construction: Yes
- Year built: 2026
Details
- Builder name: Al Belt Custom Homes
Utilities & green energy
- Sewer: Public Sewer
- Water: Public
Community & HOA
Community
- Subdivision: North Streams / Ruscello
HOA
- Has HOA: Yes
- HOA name: Ruscello
Location
- Region: Omaha
Financial & listing details
- Price per square foot: $238/sqft
- Tax assessed value: $48,100
- Annual tax amount: $510
- Date on market: 6/25/2026
- Listing terms: VA Loan,Conventional,Cash
- Ownership: Fee Simple
Estimated market value
$748,300
$711,000 - $786,000
$2,993/mo
Price history
| Date | Event | Price |
|---|---|---|
| 10/14/2026 | Price change | $750,000+0.4%$238/sqft |
Source:  GPRMLS #22617960 Report a problem GPRMLS #22617960 Report a problem | ||
| 9/29/2026 | Price change | $747,000+1.1%$237/sqft |
Source: GPRMLS #22617960 Report a problem | ||
| 9/9/2026 | Price change | $739,000+0.4%$234/sqft |
Source: GPRMLS #22617960 Report a problem | ||
| 8/7/2026 | Price change | $736,000+1.5%$233/sqft |
Source: GPRMLS #22617960 Report a problem | ||
| 7/23/2026 | Price change | $725,000+2.8%$230/sqft |
Source: GPRMLS #22617960 Report a problem | ||
| 6/25/2026 | Listed for sale | $705,000$223/sqft |
Source: GPRMLS #22617960 Report a problem | ||
Public tax history
| Year | Property taxes | Tax assessment |
|---|---|---|
| 2025 | $1,020 -17.9% | $48,100 -14.3% |
| 2024 | $1,242 +25.7% | $56,100 +40.6% |
| 2023 | $988 | $39,900 |
Find assessor info on the county website
Monthly payment
Est. payment
Payment breakdown
Explore the cost of this home by adjusting the details. Changes won't be saved.Climate risks
Neighborhood: 68135
Nearby schools
Schools provided by the listing agent
- Elementary: Ronald Reagan
- Middle: Beadle
- High: Millard West
- District: Millard
Source: GPRMLS. This data may not be complete. We recommend contacting the local school district to confirm school assignments for this home.
Similar homes
- $750,0005 bd4 ba2.9k sqft4515 S 203rd Ave, Omaha, NE 68135New Construction

 MLS ID #22626486, Jana Faller, Synergy Real Estate & Dev Corp. GPRMLS
 - $750,0005 bd3 ba3.4k sqft3321 S 212th St, Elkhorn, NE 68022New Construction
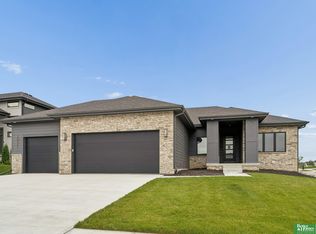 MLS ID #22629784, Johnathan O'Gorman, Better Homes and Gardens R.E.. GPRMLS
 - $725,0004 bd3 ba3k sqft20101 W St, Omaha, NE 68135New Construction
 MLS ID #22619811, Julie Pohlad, RE/MAX Results. GPRMLS
 - $756,2504 bd3 ba3k sqft4315 S 219th St, Elkhorn, NE 68022New Construction
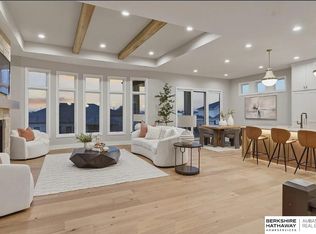 MLS ID #22629617, Mark Ciochon, BHHS Ambassador Real Estate. GPRMLS
 - $745,0006 bd3 ba3.3k sqft21126 Atwood Ave, Elkhorn, NE 68022New ConstructionMLS ID #22629558, Johnathan O'Gorman, Better Homes and Gardens R.E.. GPRMLS
- $800,0004 bd3 ba3.1k sqft20145 W St, Omaha, NE 68135New ConstructionMLS ID #22535498, Julie Pohlad, RE/MAX Results. GPRMLS
- $772,7504 bd4 ba3.3k sqft3503 S 218th Ave, Elkhorn, NE 68022New ConstructionMLS ID #22627863, Marie Otis, BHHS Ambassador Real Estate. GPRMLS
- $599,9004 bd3 ba2.5k sqft20052 R St, Omaha, NE 68135New ConstructionMLS ID #22623395, Greg Barrett, BHHS Ambassador Real Estate. GPRMLS
- $569,9004 bd3 ba2.5k sqft20152 T St, Omaha, NE 68135New ConstructionMLS ID #22628553, Greg Barrett, BHHS Ambassador Real Estate. GPRMLS
- $822,0004 bd3 ba3.1k sqft3020 S 209th Ct, Elkhorn, NE 68022New ConstructionMLS ID #22627800, Staci Mueller, BHHS Ambassador Real Estate. GPRMLS
- $798,0004 bd3 ba3.2k sqft3016 S 209th Ct, Elkhorn, NE 68022New ConstructionMLS ID #22628237, Josh Briggs, BHHS Ambassador Real Estate. GPRMLS
- $577,1125 bd3 ba3.2k sqft20126 S St, Omaha, NE 68135New ConstructionMLS ID #22611786, Marie Otis, BHHS Ambassador Real Estate. GPRMLS
- $561,4255 bd3 ba2.8k sqft19950 Weir St, Omaha, NE 68135New ConstructionMLS ID #22615898, Kyle Anderson, Liberty Core Real Estate. GPRMLS
- $735,0004 bd4 ba3.6k sqft5815 N 198th St, Elkhorn, NE 68022New ConstructionMLS ID #22629435, April Williams, BHHS Ambassador Real Estate. GPRMLS
- $697,9174 bd3 ba3.2k sqft21710 Blaine St, Elkhorn, NE 68022New ConstructionMLS ID #22602108, Terry Stork, BHHS Ambassador Real Estate. GPRMLS
- $750,0006 bd3 ba3.5k sqft4914 N 214th St, Elkhorn, NE 68022New ConstructionMLS ID #22624565, Jamie Hilderbrand, Better Homes and Gardens R.E.. GPRMLS
- $775,0003 bd3 ba3.6k sqft21112 Laurel Ave, Elkhorn, NE 68022New ConstructionMLS ID #22626734, Shelli Klemke, BHHS Ambassador Real Estate. GPRMLS
- $720,6164 bd3 ba2.9k sqft2094 182 Avenue Cir, Elkhorn, NE 68022New ConstructionMLS ID #22611748, Jana Faller, Synergy Real Estate & Dev Corp. GPRMLS
- $677,5184 bd4 ba2.7k sqft10110 S 191st St, Omaha, NE 68136New ConstructionMLS ID #22626075, Jenn Haeg, Better Homes and Gardens R.E.. GPRMLS
- $870,0005 bd4 ba4.2k sqft2110 S 210th St, Elkhorn, NE 68022For SaleMLS ID #22628383, James Doebelin, BHHS Ambassador Real Estate. GPRMLS
