Model Home Not for Sale. OPEN SUNDAY 1-4. Pohlad Custom Homes is thrilled to announce their new luxury villa community is NOW OPEN in South Streams! The Teakwood ranch model is conveniently located off 204th Street & George B. Lake Parkway. Nestled among mature trees with beautiful landscaping & stream running behind, this peaceful setting offers a serene & luxurious living experience. The spacious villa features over 1800 sq. ft. of open living space on the main level, complete with cozy fireplace, covered patio & attached 3-car garage. The main-level primary bedroom features a large walk-in closet with custom shelving & convenient laundry area. The primary bathroom includes dual vanities & fully tiled walk-in shower, providing a spa-like retreat. The 1200 sq. ft. lower level has 2 additional bedrooms & bath. Each villa has its own private driveway. Pohlad Custom Homes is the exclusive builder for South Streams Residences. Other new villas available for sale. Agents have equity.
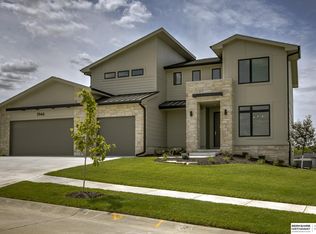
New construction
$800,000
20145 W St, Omaha, NE 68135
4beds
3,138sqft
Villa/Patio Home
Built in 2024
0.25 Acres Lot
$790,900 Zestimate®
$255/sqft
$215/mo HOA
What's special
Beautiful landscapingCovered patioConvenient laundry areaNestled among mature treesStream running behindMain-level primary bedroomCozy fireplace
- 293 days
- 233
- 3
Zillow last checked:
Listing updated:
Listed by:
Julie Pohlad 402-669-5018,
RE/MAX Results,
Sara Pohlad 402-850-7918,
RE/MAX Results
Source: GPRMLS,MLS#: 22535498
Facts & features
Interior
Bedrooms & bathrooms
- Bedrooms: 4
- Bathrooms: 3
- Full bathrooms: 2
- 3/4 bathrooms: 1
- Main level bathrooms: 2
Primary bedroom
- Features: Wall/Wall Carpeting, 9'+ Ceiling, Walk-In Closet(s)
- Level: Main
- Area: 201.79
- Dimensions: 13.92 x 14.5
Bedroom 2
- Features: Wall/Wall Carpeting, 9'+ Ceiling
- Level: Basement
- Area: 166.25
- Dimensions: 11.08 x 15
Bedroom 3
- Features: Wall/Wall Carpeting, 9'+ Ceiling, Walk-In Closet(s)
- Level: Basement
- Area: 162
- Dimensions: 13.5 x 12
Bedroom 4
- Level: Main
Primary bathroom
- Features: Full
Dining room
- Features: Wood Floor, 9'+ Ceiling, Dining Area, Sliding Glass Door, Exterior Door
Kitchen
- Features: Wood Floor, 9'+ Ceiling, Pantry
- Level: Main
- Area: 217.5
- Dimensions: 15 x 14.5
Living room
- Features: Wood Floor, Fireplace, Cath./Vaulted Ceiling, 9'+ Ceiling, Sliding Glass Door
- Level: Main
- Area: 255
- Dimensions: 15 x 17
Basement
- Area: 1887
Office
- Features: Wall/Wall Carpeting, 9'+ Ceiling
- Level: Main
- Area: 150
- Dimensions: 12 x 12.5
Heating
- Natural Gas, Forced Air
Cooling
- Central Air
Appliances
- Included: Humidifier, Oven, Refrigerator, Dishwasher, Disposal, Microwave, Cooktop
- Laundry: Ceramic Tile Floor
Features
- High Ceilings, Exercise Room, Ceiling Fan(s), Drain Tile, Jack and Jill Bath, Pantry
- Flooring: Carpet, Ceramic Tile, Concrete
- Doors: Sliding Doors
- Windows: LL Daylight Windows
- Basement: Egress,Finished
- Number of fireplaces: 1
- Fireplace features: Living Room, Gas Log
Interior area
- Total structure area: 3,138
- Total interior livable area: 3,138 sqft
- Finished area above ground: 1,887
- Finished area below ground: 1,251
Property
Parking
- Total spaces: 3
- Parking features: Tandem, Built-In, Garage, Garage Door Opener
- Attached garage spaces: 3
- Has uncovered spaces: Yes
Features
- Patio & porch: Porch, Patio, Covered Patio
- Exterior features: Sprinkler System
- Fencing: None
Lot
- Size: 0.25 Acres
- Dimensions: .25 acres
- Features: Over 1/4 up to 1/2 Acre, Subdivided, Public Sidewalk, Paved
Details
- Parcel number: 2241152586
- Other equipment: Sump Pump
Construction
Type & style
- Home type: SingleFamily
- Architectural style: Ranch
- Property subtype: Villa/Patio Home
Materials
- Stone, Cement Siding
- Foundation: Concrete Perimeter
- Roof: Composition
Condition
- New Construction
- New construction: Yes
- Year built: 2024
Details
- Builder name: Pohlad Custom Homes, Inc.
Utilities & green energy
- Sewer: Public Sewer
- Water: Public
- Utilities for property: Cable Available, Electricity Available, Water Available, Sewer Available, Phone Available
Community & HOA
Community
- Security: Security System
- Subdivision: South Streams
HOA
- Has HOA: Yes
- Services included: Maintenance Grounds, Snow Removal, Trash
- HOA fee: $215 monthly
- HOA name: South Stream Residences
Location
- Region: Omaha
Financial & listing details
- Price per square foot: $255/sqft
- Annual tax amount: $13,051
- Date on market: 12/30/2025
- Listing terms: Conventional,Cash
- Ownership: Fee Simple
- Electric utility on property: Yes
- Road surface type: Paved
Estimated market value
$790,900
$751,000 - $830,000
$3,405/mo
Price history
| Date | Event | Price |
|---|---|---|
| 12/30/2025 | Listed for sale | $800,000$255/sqft |
Source:  GPRMLS #22535498 Report a problem GPRMLS #22535498 Report a problem | ||
| 12/30/2025 | Listing removed | $800,000$255/sqft |
Source: GPRMLS #22506366 Report a problem | ||
| 3/14/2025 | Listed for sale | $800,000$255/sqft |
Source: GPRMLS #22506366 Report a problem | ||
| 3/14/2025 | Listing removed | $800,000$255/sqft |
Source: GPRMLS #22430407 Report a problem | ||
| 12/5/2024 | Listed for sale | $800,000$255/sqft |
Source: GPRMLS #22430407 Report a problem | ||
Public tax history
Tax history is unavailable.
Monthly payment
Est. payment
Payment breakdown
Explore the cost of this home by adjusting the details. Changes won't be saved.Climate risks
Neighborhood: Elkhorn
Nearby schools
Schools provided by the listing agent
- Elementary: Falling Waters
- Middle: Aspen Creek
- High: Gretna East
- District: Gretna
Source: GPRMLS. This data may not be complete. We recommend contacting the local school district to confirm school assignments for this home.
Similar homes
- $725,0004 bd3 ba3k sqft20101 W St, Omaha, NE 68135New Construction

 MLS ID #22619811, Julie Pohlad, RE/MAX Results. GPRMLS
 - $769,0004 bd4 ba2.9k sqft20119 U St, Omaha, NE 68135New Construction
 MLS ID #22508026, Brian Mongar, BHHS Ambassador Real Estate. GPRMLS
 - $750,0004 bd3 ba3.1k sqft4546 S 202nd St, Omaha, NE 68135New Construction
 MLS ID #22617960, Brian Wilson, BHHS Ambassador Real Estate. GPRMLS
 - $835,0005 bd3 ba3.5k sqft3306 S 212th St, Elkhorn, NE 68022New Construction
 MLS ID #22630040, Johnathan O'Gorman, Better Homes and Gardens R.E.. GPRMLS
 - $756,2504 bd3 ba3k sqft4315 S 219th St, Elkhorn, NE 68022New ConstructionMLS ID #22629617, Mark Ciochon, BHHS Ambassador Real Estate. GPRMLS
- $750,0005 bd4 ba2.9k sqft4515 S 203rd Ave, Omaha, NE 68135New ConstructionMLS ID #22626486, Jana Faller, Synergy Real Estate & Dev Corp. GPRMLS
- $750,0005 bd3 ba3.4k sqft3321 S 212th St, Elkhorn, NE 68022New ConstructionMLS ID #22629784, Johnathan O'Gorman, Better Homes and Gardens R.E.. GPRMLS
- $775,0004 bd3 ba3.2k sqft3626 S 205th St, Elkhorn, NE 68022For SaleMLS ID #22625592, Danny Poethig, BHHS Ambassador Real Estate. GPRMLS
- $798,0004 bd3 ba3.2k sqft3016 S 209th Ct, Elkhorn, NE 68022New ConstructionMLS ID #22628237, Josh Briggs, BHHS Ambassador Real Estate. GPRMLS
- $822,0004 bd3 ba3.1k sqft3020 S 209th Ct, Elkhorn, NE 68022New ConstructionMLS ID #22627800, Staci Mueller, BHHS Ambassador Real Estate. GPRMLS
- $700,0005 bd4 ba3.1k sqft1611 S 208th St, Elkhorn, NE 68022For SaleMLS ID #22629576, Brittney McAllister, Realty ONE Group Sterling. GPRMLS
- $772,7504 bd4 ba3.3k sqft3503 S 218th Ave, Elkhorn, NE 68022New ConstructionMLS ID #22627863, Marie Otis, BHHS Ambassador Real Estate. GPRMLS
- $745,0006 bd3 ba3.3k sqft21126 Atwood Ave, Elkhorn, NE 68022New ConstructionMLS ID #22629558, Johnathan O'Gorman, Better Homes and Gardens R.E.. GPRMLS
- $577,1125 bd3 ba3.2k sqft20126 S St, Omaha, NE 68135New ConstructionMLS ID #22611786, Marie Otis, BHHS Ambassador Real Estate. GPRMLS
- $519,4004 bd3 ba2.6k sqft5117 S 198th Ave, Omaha, NE 68135New ConstructionMLS ID #22623405, Trina Ciochon, BHHS Ambassador Real Estate. GPRMLS
- $799,0006 bd4 ba4.3k sqft3516 S 218th Ave, Elkhorn, NE 68022New ConstructionMLS ID #22625575, Lindsay Hollingsworth, BHHS Ambassador Real Estate. GPRMLS
- $870,0005 bd4 ba4.2k sqft2110 S 210th St, Elkhorn, NE 68022For SaleMLS ID #22628383, James Doebelin, BHHS Ambassador Real Estate. GPRMLS
- $896,0005 bd3 ba3.2k sqft3111 S 209th St, Elkhorn, NE 68022New ConstructionMLS ID #22627805, Staci Mueller, BHHS Ambassador Real Estate. GPRMLS
- $895,0006 bd5 ba4.4k sqft21519 Grover St, Elkhorn, NE 68022For SaleMLS ID #22625931, Jenny Hamlin, BHHS Ambassador Real Estate. GPRMLS
- $697,9174 bd3 ba3.2k sqft21710 Blaine St, Elkhorn, NE 68022New ConstructionMLS ID #22602108, Terry Stork, BHHS Ambassador Real Estate. GPRMLS
