YOUR CUSTOM HOME IS UNDERWAY! This gorgeous ranch villa exclusively designed by THOMAS DAVID HOMES features attention to detail and unmatched craftsmanship. Ground has been broken and walls are going up on this 4 bed, 3 bath, 3 car garage home. Designer-selected finishes will adorn throughout including quartz countertops, tailor-made cabinetry, spa shower, feature staircase, and soaring ceilings. The open concept floorplan features chef's kitchen with ample counter space and center island, all opening to the great room that includes a showcase fireplace and cathedral ceilings. Main floor also boasts a huge pantry, drop zone, laundry, office, and primary with spa-like en suite. Entertain in your lower level complete with wet bar, game area, full bath, and three additional bedrooms. And relax in on your covered patio taking in a gorgeous Midwest sunset. Call to further details and add your own personal touches. Photos are of a similar home.
New construction
$822,000
3020 S 209th Ct, Elkhorn, NE 68022
4beds
3,176sqft
:
Get pre-qualified$6,141/mo
Villa/Patio Home
Built in 2026
0.3 Acres Lot
$818,100 Zestimate®
$259/sqft
$258/mo HOA
What's special
Spa showerOpen concept floorplanFeature staircaseCathedral ceilingsShowcase fireplaceSoaring ceilingsQuartz countertops
- 113 days |
- 333 |
- 11 |
Zillow last checked:
Listing updated:
Listed by:
Staci Mueller 402-699-0067,
BHHS Ambassador Real Estate
Source: GPRMLS,MLS#: 22608676
Facts & features
Interior
Bedrooms & bathrooms
- Bedrooms: 4
- Bathrooms: 3
- Full bathrooms: 1
- 3/4 bathrooms: 1
- 1/2 bathrooms: 1
- Main level bathrooms: 2
Primary bedroom
- Features: Wall/Wall Carpeting, 9'+ Ceiling, Ceiling Fan(s), Walk-In Closet(s)
- Level: Main
- Area: 210
- Dimensions: 15 x 14
Bedroom 2
- Features: Fireplace
- Level: Basement
- Area: 176.4
- Dimensions: 14 x 12.6
Bedroom 3
- Features: Wall/Wall Carpeting
- Level: Basement
- Area: 143.64
- Dimensions: 11.4 x 12.6
Bedroom 4
- Features: Wood/Coal Stove, Walk-In Closet(s)
- Level: Basement
- Area: 202.8
- Dimensions: 15.6 x 13
Primary bathroom
- Features: 3/4, Shower, Double Sinks
Great room
- Features: Window Covering, Fireplace, Cath./Vaulted Ceiling, Ceiling Fans, Luxury Vinyl Tile
- Level: Main
Kitchen
- Features: 9'+ Ceiling, Pantry, Luxury Vinyl Tile
- Level: Main
- Area: 209.25
- Dimensions: 15.5 x 13.5
Basement
- Area: 1827
Office
- Features: 9'+ Ceiling, Ceiling Fan(s), Luxury Vinyl Tile
- Level: Main
- Area: 162
- Dimensions: 12 x 13.5
Heating
- Natural Gas, Forced Air
Cooling
- Central Air
Appliances
- Included: Humidifier, Refrigerator, Dishwasher, Disposal, Microwave, Double Oven, Wine Refrigerator, Cooktop
Features
- Wet Bar, High Ceilings, Ceiling Fan(s), Drain Tile, Pantry, Zero Step Entry
- Flooring: Carpet, Ceramic Tile, Luxury Vinyl
- Windows: LL Daylight Windows
- Basement: Egress,Finished
- Number of fireplaces: 2
- Fireplace features: Recreation Room, Bedroom, Direct-Vent Gas Fire, Electric
Interior area
- Total structure area: 3,176
- Total interior livable area: 3,176 sqft
- Finished area above ground: 1,827
- Finished area below ground: 1,349
Property
Parking
- Total spaces: 3
- Parking features: Attached, Garage Door Opener
- Attached garage spaces: 3
Features
- Patio & porch: Covered Patio
- Exterior features: Sprinkler System, Drain Tile
- Fencing: Partial,Iron
Lot
- Size: 0.3 Acres
- Dimensions: 130.15 x 181.29 x 133.05 x 54.17
- Features: Over 1/4 up to 1/2 Acre, City Lot, Subdivided
Details
- Parcel number: 2028400857
- Other equipment: Sump Pump
Construction
Type & style
- Home type: SingleFamily
- Architectural style: Ranch,Traditional
- Property subtype: Villa/Patio Home
Materials
- Stone, Cement Siding
- Foundation: Concrete Perimeter
- Roof: Composition
Condition
- Under Construction
- New construction: Yes
- Year built: 2026
Details
- Builder name: Thomas David Homes
Utilities & green energy
- Sewer: Public Sewer
- Water: Public
- Utilities for property: Cable Available, Electricity Available, Natural Gas Available, Water Available, Sewer Available, Phone Available, Fiber Optic
Community & HOA
Community
- Subdivision: Privada
HOA
- Has HOA: Yes
- Services included: Common Area Maintenance
- HOA fee: $775 quarterly
Location
- Region: Elkhorn
Financial & listing details
- Price per square foot: $259/sqft
- Tax assessed value: $57,500
- Annual tax amount: $1,158
- Date on market: 4/2/2026
- Listing terms: VA Loan,Conventional,Cash
- Ownership: Fee Simple
- Electric utility on property: Yes
Estimated market value
$818,100
$777,000 - $859,000
$3,644/mo
Price history
| Date | Event | Price |
|---|---|---|
| 4/2/2026 | Listed for sale | $822,000$259/sqft |
Source:  GPRMLS #22608676 Report a problem GPRMLS #22608676 Report a problem | ||
Public tax history
| Year | Property taxes | Tax assessment |
|---|---|---|
| 2025 | $1,159 +33.6% | $57,500 +35.9% |
| 2024 | $868 -6.5% | $42,300 +16.9% |
| 2023 | $928 -26.7% | $36,200 -20.6% |
| 2022 | $1,266 +34.1% | $45,600 +35.7% |
| 2021 | $944 +7.4% | $33,600 +8% |
| 2020 | $879 +2539.2% | $31,100 +2491.7% |
| 2019 | $33 | $1,200 |
Find assessor info on the county website
Monthly payment
Est. payment
Payment breakdown
Explore the cost of this home by adjusting the details. Changes won't be saved.Climate risks
Neighborhood: Elkhorn
Nearby schools
GreatSchools rating
- 9/10Elkhorn Blue Sage ElementaryGrades: PK-5Distance: 0.6 mi
- 9/10Valley View Middle SchoolGrades: 6-8Distance: 1.1 mi
- 10/10Elkhorn South High SchoolGrades: 9-12Distance: 1.1 mi
Schools provided by the listing agent
- Elementary: Blue Sage
- Middle: Elkhorn Valley View
- High: Elkhorn South
- District: Elkhorn
Source: GPRMLS. This data may not be complete. We recommend contacting the local school district to confirm school assignments for this home.
- $798,0004 bd3 ba3.2k sqft3016 S 209th Ct, Elkhorn, NE 68022New Construction

- $62,800-- bd-- ba-- sqft3024 S 209th Ct, Elkhorn, NE 68022Off Market
- $770,0004 bd3 ba3.2k sqft3012 S 209th Ct, Elkhorn, NE 68022Sold
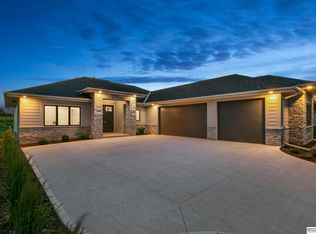
- $58,200-- bd-- ba-- sqft3028 S 209th Ct, Elkhorn, NE 68022Off Market
- $100-- bd-- ba-- sqft3098 S 209th St, Elkhorn, NE 68022Off Market
- $52,600-- bd-- ba-- sqft3008 S 209th Ct, Elkhorn, NE 68022Off Market
- $61,800-- bd-- ba-- sqft3206 S 209th Ct, Elkhorn, NE 68022Off Market
- $89,000-- bd-- ba-- sqft3202 S 209th Ct, Elkhorn, NE 68022Sold
A local agent can set up tours, give advice and negotiate with sellers.
A local lender can help you make sure your offer is ready when you are.
Similar homes
- $798,0004 bd3 ba3.2k sqft3016 S 209th Ct, Elkhorn, NE 68022New Construction
 MLS ID #22604714, Staci Mueller, BHHS Ambassador Real Estate. GPRMLS
 - $779,9005 bd3 ba3.4k sqft3321 S 212th St, Elkhorn, NE 68022New Construction
 MLS ID #22617518, Johnathan O'Gorman, Better Homes and Gardens R.E.. GPRMLS
 - $896,0005 bd3 ba3.2k sqft3111 S 209th St, Elkhorn, NE 68022New Construction
 MLS ID #22608864, Staci Mueller, BHHS Ambassador Real Estate. GPRMLS
 - $985,0005 bd4 ba3.8k sqft2005 S 208th St, Elkhorn, NE 68022For Sale
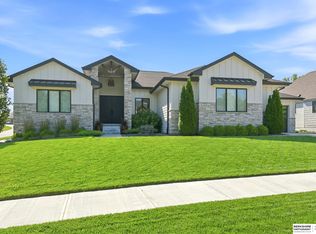 MLS ID #22618858, Russell Brown, BHHS Ambassador Real Estate. GPRMLS
 - $925,0005 bd4 ba3.7k sqft3310 S 212th St, Elkhorn, NE 68022New ConstructionMLS ID #22618503, Johnathan O'Gorman, Better Homes and Gardens R.E.. GPRMLS
- $825,0006 bd5 ba4.3k sqft3640 S 218th Ave, Elkhorn, NE 68022New ConstructionMLS ID #22611391, Kristi Heavican, Heavican Real Estate Inc.. GPRMLS
- $799,0004 bd3 ba3.1k sqft21101 Laurel Ave, Elkhorn, NE 68022New ConstructionMLS ID #22609294, Shelli Klemke, BHHS Ambassador Real Estate. GPRMLS
- $664,9006 bd3 ba3.4k sqft5602 N 198th St, Elkhorn, NE 68022New ConstructionMLS ID #22620952, Nicole Hilderbrand, Better Homes and Gardens R.E.. GPRMLS
- $650,0005 bd3 ba3.3k sqft5426 Kestrel Pkwy, Elkhorn, NE 68022For SaleMLS ID #22620488, Tim McGee, BHHS Ambassador Real Estate. GPRMLS
- $769,9004 bd4 ba3.6k sqft5815 N 198th St, Elkhorn, NE 68022New ConstructionMLS ID #22616571, April Williams, BHHS Ambassador Real Estate. GPRMLS
- $699,0005 bd4 ba3.2k sqft21229 Boyd St, Omaha, NE 68022New ConstructionMLS ID #22619552, Shelli Klemke, BHHS Ambassador Real Estate. GPRMLS
- $759,9004 bd3 ba3k sqft2204 N 182nd Ave, Elkhorn, NE 68022New ConstructionMLS ID #22606549, Nico Marasco, BHHS Ambassador Real Estate. GPRMLS
- $630,0005 bd3 ba3.7k sqft20958 Polk St, Elkhorn, NE 68022For SaleMLS ID #22618179, Christie Oberto, BHHS Ambassador Real Estate. GPRMLS
- $740,0004 bd3 ba3k sqft20101 W St, Omaha, NE 68135New ConstructionMLS ID #22619811, Julie Pohlad, RE/MAX Results. GPRMLS
- $700,6164 bd3 ba2.9k sqft2094 182 Avenue Cir, Elkhorn, NE 68022New ConstructionMLS ID #22611748, Jana Faller, Synergy Real Estate & Dev Corp. GPRMLS
- $725,0004 bd3 ba3.1k sqft4546 S 202nd St, Omaha, NE 68135New ConstructionMLS ID #22617960, Brian Wilson, BHHS Ambassador Real Estate. GPRMLS
- $724,9005 bd3 ba3.6k sqft21416 Morning View Dr, Elkhorn, NE 68022New ConstructionMLS ID #22617166, Jamie Hilderbrand, Better Homes and Gardens R.E.. GPRMLS
- $670,0005 bd3 ba3.4k sqft4509 N 213th St, Elkhorn, NE 68022New ConstructionMLS ID #22619359, Rachel Skradski Luhrs, BHHS Ambassador Real Estate. GPRMLS
- $749,9006 bd4 ba3.5k sqft5826 213th Ave, Elkhorn, NE 68022New ConstructionMLS ID #22617256, Jamie Hilderbrand, Better Homes and Gardens R.E.. GPRMLS
- $620,0005 bd3 ba3.3k sqft20982 Polk St, Elkhorn, NE 68022For SaleMLS ID #22619759, Becky Miralles, Better Homes and Gardens R.E.. GPRMLS
