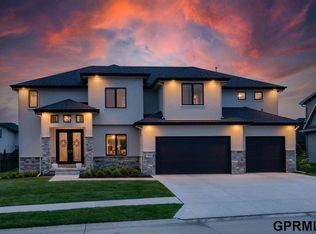
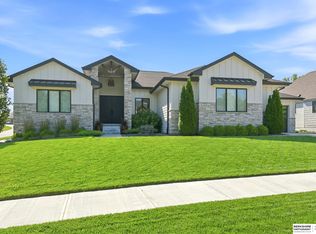
Beautifully designed and filled with custom finishes, this exceptional Elkhorn South two-story home offers an open, light-filled floor plan with hardwood floors, exposed wood beams, and timeless character. The spacious living area features a stunning natural stone gas fireplace, while the kitchen boasts quartz countertops, a center island, GE stainless steel appliances, and a walk-in pantry. Upstairs you'll find four bedrooms, all with bathroom access, including a luxurious primary suite with French doors, en-suite bathroom and two large closets. The finished lower level expands the living space with a large rec room, custom bar, additional bedroom, and full bathroom. Step outside to an entertainer's dream backyard featuring a recently added oversized covered patio, outdoor fireplace, and workout/bonus room with patio access AND rough in for full sauna. A side-load three-car garage with epoxy flooring and added storage completes the package. Located near new Coffee Tree Country Club.
For sale
$870,000
2110 S 210th St, Elkhorn, NE 68022
5beds
4,276sqft
Single Family Residence
Built in 2017
0.26 Acres Lot
$845,300 Zestimate®
$203/sqft
$15/mo HOA
What's special
Additional bedroomLarge rec roomCustom barOpen light-filled floor planTwo large closetsKitchen boasts quartz countertopsTimeless character
- 18 days
- 1,279
- 67
Likely to sell faster than
Zillow last checked:
Listing updated:
Listed by:
James Doebelin 402-699-4080,
BHHS Ambassador Real Estate
Source: GPRMLS,MLS#: 22628383
Facts & features
Interior
Bedrooms & bathrooms
- Bedrooms: 5
- Bathrooms: 4
- Full bathrooms: 2
- 3/4 bathrooms: 2
- 1/2 bathrooms: 1
- Main level bathrooms: 1
Primary bedroom
- Features: Wall/Wall Carpeting, Window Covering, Walk-In Closet(s)
- Level: Second
- Area: 196.27
- Dimensions: 15.04 x 13.05
Bedroom 2
- Features: Wall/Wall Carpeting
- Level: Second
- Area: 165.66
- Dimensions: 15.06 x 11
Bedroom 3
- Features: Fireplace
- Level: Second
- Area: 169.1
- Dimensions: 14.08 x 12.01
Bedroom 4
- Features: Wall/Wall Carpeting
- Level: Second
- Area: 133.37
- Dimensions: 12.07 x 11.05
Bedroom 5
- Level: Basement
Primary bathroom
- Features: 3/4, Double Sinks
Kitchen
- Features: Wood Floor, Window Covering, 9'+ Ceiling, Dining Area, Pantry
- Level: Main
- Area: 408.68
- Dimensions: 24.04 x 17
Living room
- Features: Wood Floor, Window Covering, Fireplace, 9'+ Ceiling
- Level: Main
- Area: 313.13
- Dimensions: 18.1 x 17.3
Basement
- Area: 1246
Office
- Features: Window Covering, Walk-In Closet(s), Cedar Closet(s)
- Level: Main
- Area: 132.12
- Dimensions: 12 x 11.01
Heating
- Natural Gas, Forced Air
Cooling
- Central Air
Features
- Jack and Jill Bath, Pantry
- Flooring: Carpet, Ceramic Tile
- Windows: Window Coverings
- Basement: Egress,Finished
- Number of fireplaces: 1
- Fireplace features: Bedroom, Living Room, Gas Log
Interior area
- Total structure area: 4,276
- Total interior livable area: 4,276 sqft
- Finished area above ground: 3,261
- Finished area below ground: 1,015
Property
Parking
- Total spaces: 3
- Parking features: Garage - Attached
- Attached garage spaces: 3
Features
- Levels: Two
- Patio & porch: Patio, Covered Patio
- Exterior features: Sprinkler System
- Fencing: Full,Iron
Lot
- Size: 0.26 Acres
- Dimensions: 131 x 85
- Features: Over 1/4 up to 1/2 Acre, Subdivided, Public Sidewalk, Curb and Gutter
Details
- Parcel number: 2540388546
Construction
Type & style
- Home type: SingleFamily
- Property subtype: Single Family Residence
Materials
- Stone, Masonite
- Foundation: Concrete Perimeter
- Roof: Composition
Condition
- Not New and NOT a Model
- New construction: No
- Year built: 2017
Utilities & green energy
- Sewer: Public Sewer
- Water: Public
- Utilities for property: Cable Available
Community & HOA
Community
- Subdivision: Windgate Ranch II
HOA
- Has HOA: Yes
- HOA fee: $175 annually
Location
- Region: Elkhorn
Financial & listing details
- Price per square foot: $203/sqft
- Tax assessed value: $690,300
- Annual tax amount: $11,703
- Date on market: 10/1/2026
- Listing terms: Conventional,Cash
- Ownership: Fee Simple
Estimated market value
$845,300
$803,000 - $888,000
$3,803/mo
Price history
| Date | Event | Price |
|---|---|---|
| 10/1/2026 | Listed for sale | $870,000-1.1%$203/sqft |
Source:  GPRMLS #22628383 Report a problem GPRMLS #22628383 Report a problem | ||
| 10/1/2026 | Listing removed | $880,000$206/sqft |
Source: BHHS broker feed #22616612 Report a problem | ||
| 9/15/2026 | Price change | $880,000-1.1%$206/sqft |
Source: GPRMLS #22616612 Report a problem | ||
| 8/25/2026 | Price change | $890,000-0.6%$208/sqft |
Source: GPRMLS #22616612 Report a problem | ||
| 8/18/2026 | Price change | $895,000-0.5%$209/sqft |
Source: GPRMLS #22616612 Report a problem | ||
| 6/12/2026 | Listed for sale | $899,900+2.4%$210/sqft |
Source: GPRMLS #22616612 Report a problem | ||
| 7/1/2025 | Sold | $879,000$206/sqft |
Source: GPRMLS #22511281 Report a problem | ||
| 5/14/2025 | Pending sale | $879,000$206/sqft |
Source: GPRMLS #22511281 Report a problem | ||
| 5/8/2025 | Price change | $879,000-1.8%$206/sqft |
Source: GPRMLS #22511281 Report a problem | ||
| 4/30/2025 | Listed for sale | $895,000+34.6%$209/sqft |
Source: GPRMLS #22511281 Report a problem | ||
| 12/3/2023 | Listing removed | -- |
Source: Zillow Rentals Report a problem | ||
| 11/28/2023 | Price change | $3,900-18.8%$1/sqft |
Source: Zillow Rentals Report a problem | ||
| 11/4/2023 | Listed for rent | $4,800$1/sqft |
Source: Zillow Rentals Report a problem | ||
| 10/20/2023 | Sold | $665,000$156/sqft |
Source: GPRMLS #22319544 Report a problem | ||
| 9/7/2023 | Pending sale | $665,000$156/sqft |
Source: GPRMLS #22319544 Report a problem | ||
| 9/1/2023 | Listed for sale | $665,000+17.7%$156/sqft |
Source: GPRMLS #22319544 Report a problem | ||
| 6/24/2019 | Sold | $565,000-0.5%$132/sqft |
Source: Public Record Report a problem | ||
| 2/5/2019 | Price change | $568,000-1.7%$133/sqft |
Source: Better Homes & Gardens Real Estate #21903192 Report a problem | ||
| 11/26/2018 | Price change | $578,000-0.9%$135/sqft |
Source: Better Homes and Gardens Real Estate The Good Life Group #21900010 Report a problem | ||
| 11/12/2018 | Listed for sale | $583,000-0.9%$136/sqft |
Source: Better Homes and Gardens Real Estate The Good Life Group #21900010 Report a problem | ||
| 2/15/2018 | Price change | $588,000+591.8%$138/sqft |
Source: Better Homes and Gardens Real Estate The Good Life Group #21802159 Report a problem | ||
| 2/13/2018 | Listed for sale | $85,000+13.3%$20/sqft |
Source: Better Homes and Gardens Real Estate The Good Life Group #21717311 Report a problem | ||
| 6/1/2016 | Sold | $75,000$18/sqft |
Source: Public Record Report a problem | ||
Public tax history
| Year | Property taxes | Tax assessment |
|---|---|---|
| 2025 | $11,704 +24.6% | $690,300 +27.5% |
| 2024 | $9,390 -24.1% | $541,400 |
| 2023 | $12,367 +10.4% | $541,400 +26% |
| 2022 | $11,202 -2.3% | $429,700 |
| 2021 | $11,471 -1.3% | $429,700 |
| 2020 | $11,627 -2.4% | $429,700 |
| 2019 | $11,917 +925.5% | $429,700 +935.4% |
| 2018 | $1,162 -31.5% | $41,500 -16.5% |
| 2017 | $1,697 | $49,700 -18.1% |
| 2016 | $1,697 | $60,700 +181% |
| 2015 | -- | $21,600 |
Find assessor info on the county website
Monthly payment
Est. payment
Payment breakdown
Explore the cost of this home by adjusting the details. Changes won't be saved.Climate risks
Neighborhood: Elkhorn
Nearby schools
Schools provided by the listing agent
- Elementary: Blue Sage
- Middle: Elkhorn Valley View
- High: Elkhorn South
- District: Elkhorn
Source: GPRMLS. This data may not be complete. We recommend contacting the local school district to confirm school assignments for this home.
Similar homes
- $835,0005 bd3 ba3.5k sqft3306 S 212th St, Elkhorn, NE 68022New Construction

 MLS ID #22630040, Johnathan O'Gorman, Better Homes and Gardens R.E.. GPRMLS
 - $700,0005 bd4 ba3.1k sqft1611 S 208th St, Elkhorn, NE 68022For Sale
 MLS ID #22629576, Brittney McAllister, Realty ONE Group Sterling. GPRMLS
 - $985,0005 bd4 ba3.8k sqft2005 S 208th St, Elkhorn, NE 68022For Sale
 MLS ID #22623848, Russell Brown, BHHS Ambassador Real Estate. GPRMLS
 - $895,0006 bd5 ba4.4k sqft21519 Grover St, Elkhorn, NE 68022For Sale
 MLS ID #22625931, Jenny Hamlin, BHHS Ambassador Real Estate. GPRMLS
 - $850,0006 bd5 ba4.3k sqft716 N 186th Ave, Elkhorn, NE 68022For SaleMLS ID #22629105, Megan Owens, BHHS Ambassador Real Estate. GPRMLS
- $896,0005 bd3 ba3.2k sqft3111 S 209th St, Elkhorn, NE 68022New ConstructionMLS ID #22627805, Staci Mueller, BHHS Ambassador Real Estate. GPRMLS
- $800,0005 bd4 ba3.6k sqft3329 S 212th Ave, Elkhorn, NE 68022For SaleMLS ID #22625389, Greg Kraemer, NP Dodge RE Sales Inc 148Dodge. GPRMLS
- $1,100,0006 bd5 ba4.7k sqft2007 S 211th St, Elkhorn, NE 68022For SaleMLS ID #22628477, Ryan Beck, BHHS Ambassador Real Estate. GPRMLS
- $850,0006 bd5 ba5.5k sqft18664 Oregon Cir, Elkhorn, NE 68022For SaleMLS ID #22626823, Pete Jenkins, BHHS Ambassador Real Estate. GPRMLS
- $775,0006 bd4 ba4.4k sqft23713 Berry St, Elkhorn, NE 68022For SaleMLS ID #22628950, Aaron Krier, BHHS Ambassador Real Estate. GPRMLS
- $875,0004 bd3 ba3.7k sqft5823 S 238th St, Elkhorn, NE 68022For SaleMLS ID #22612746, Mark Wehner II, BHHS Ambassador Real Estate. GPRMLS
- $745,0006 bd3 ba3.3k sqft21126 Atwood Ave, Elkhorn, NE 68022New ConstructionMLS ID #22629558, Johnathan O'Gorman, Better Homes and Gardens R.E.. GPRMLS
- $775,0004 bd3 ba3.2k sqft3626 S 205th St, Elkhorn, NE 68022For SaleMLS ID #22625592, Danny Poethig, BHHS Ambassador Real Estate. GPRMLS
- $798,0004 bd3 ba3.2k sqft3016 S 209th Ct, Elkhorn, NE 68022New ConstructionMLS ID #22628237, Josh Briggs, BHHS Ambassador Real Estate. GPRMLS
- $815,0005 bd5 ba4k sqft20545 Hartman Ave, Elkhorn, NE 68022For SaleMLS ID #22626739, Staci Mueller, BHHS Ambassador Real Estate. GPRMLS
- $830,0006 bd5 ba4.3k sqft3510 S 218th Ave, Elkhorn, NE 68022New ConstructionMLS ID #22622844, Kristi Heavican, Heavican Real Estate Inc.. GPRMLS
- $756,2504 bd3 ba3k sqft4315 S 219th St, Elkhorn, NE 68022New ConstructionMLS ID #22629617, Mark Ciochon, BHHS Ambassador Real Estate. GPRMLS
- $799,0006 bd4 ba4.3k sqft3516 S 218th Ave, Elkhorn, NE 68022New ConstructionMLS ID #22625575, Lindsay Hollingsworth, BHHS Ambassador Real Estate. GPRMLS
- $995,0005 bd4 ba3.9k sqft3513 S 220th St, Elkhorn, NE 68022New ConstructionMLS ID #22601189, Jim Braun, BHHS Ambassador Real Estate. GPRMLS
- $1,290,0004 bd4 ba4.3k sqft21068 Valley Cir, Elkhorn, NE 68022For SaleMLS ID #22624225, Jenn Haeg, Better Homes and Gardens R.E.. GPRMLS
