Move-in ready now! Modern 1.5-story Fieldmont in beautiful Ruscello! Situated in a premier Millard School District area, don't miss this modern home with sleek lines and spacious rooms! Loads of windows in the large great room with gas fireplace surrounded with sold surface & shiplap. Kitchen features large quartz island and huge walk-thru pantry! Oversized owner's suite offers huge closet and separate vanities! Tons of space to finish the lower level if you choose quickly! Close to nearby shopping, entertainment and thoroughfares! Millard Schools within walking distance. AMA - Photos of similar home
New construction
$750,000
4515 S 203rd Ave, Omaha, NE 68135
5beds
2,959sqft
:
Get pre-qualified$5,376/mo
Single Family Residence
Built in 2024
10,715 Square Feet Lot
$-- Zestimate®
$253/sqft
$8/mo HOA
What's special
- 1042 days |
- 235 |
- 6 |
Zillow last checked:
Listing updated:
Listed by:
Jana Faller 402-672-5550,
Synergy Real Estate & Dev Corp
Source: GPRMLS,MLS#: 22321693
Facts & features
Interior
Bedrooms & bathrooms
- Bedrooms: 5
- Bathrooms: 4
- Full bathrooms: 1
- 3/4 bathrooms: 3
- Partial bathrooms: 1
- Main level bathrooms: 2
Primary bedroom
- Level: Main
Bedroom 2
- Level: Main
Bedroom 3
- Level: Second
Bedroom 4
- Level: Second
Bedroom 5
- Level: Second
Basement
- Area: 1773
Heating
- Natural Gas, Forced Air
Cooling
- Central Air, Zoned
Appliances
- Included: Oven, Dishwasher, Disposal, Microwave, Cooktop
Features
- High Ceilings, Pantry
- Flooring: Carpet, Ceramic Tile, Luxury Vinyl, Plank
- Basement: Walk-Out Access
- Number of fireplaces: 1
Interior area
- Total structure area: 2,959
- Total interior livable area: 2,959 sqft
- Finished area above ground: 2,868
- Finished area below ground: 91
Property
Parking
- Total spaces: 3
- Parking features: Attached
- Attached garage spaces: 3
Features
- Levels: One and One Half
- Patio & porch: Patio, Deck
- Exterior features: Sprinkler System
- Fencing: None
Lot
- Size: 10,715 Square Feet
- Dimensions: 79 x 135
- Features: Up to 1/4 Acre., Subdivided, Public Sidewalk, Curb and Gutter, Wooded
Details
- Parcel number: 1842022156
Construction
Type & style
- Home type: SingleFamily
- Property subtype: Single Family Residence
Materials
- Stone, Masonite
- Foundation: Concrete Perimeter
- Roof: Composition
Condition
- New Construction
- New construction: Yes
- Year built: 2024
Details
- Builder name: Landmark
Utilities & green energy
- Water: Public
- Utilities for property: Cable Available, Electricity Available, Natural Gas Available, Water Available, Sewer Available, Phone Available
Community & HOA
Community
- Subdivision: North Streams / Ruscello
HOA
- Has HOA: Yes
- HOA fee: $100 annually
Location
- Region: Omaha
Financial & listing details
- Price per square foot: $253/sqft
- Tax assessed value: $637,500
- Annual tax amount: $13,521
- Date on market: 9/18/2023
- Listing terms: Conventional,Cash
- Ownership: Fee Simple
- Electric utility on property: Yes
Estimated market value
Not available
Estimated sales range
Not available
$3,661/mo
Price history
| Date | Event | Price |
|---|---|---|
| 2/7/2025 | Price change | $750,000+3.4%$253/sqft |
Source:  GPRMLS #22321693 Report a problem GPRMLS #22321693 Report a problem | ||
| 8/6/2024 | Price change | $725,000+3.6%$245/sqft |
Source: GPRMLS #22321693 Report a problem | ||
| 12/13/2023 | Price change | $700,000-5.1%$237/sqft |
Source: GPRMLS #22321693 Report a problem | ||
| 9/18/2023 | Listed for sale | $737,899$249/sqft |
Source: GPRMLS #22321693 Report a problem | ||
Public tax history
| Year | Property taxes | Tax assessment |
|---|---|---|
| 2025 | $13,521 -3% | $637,500 +9.4% |
| 2024 | $13,937 +1289.3% | $582,700 +1338.8% |
| 2023 | $1,003 | $40,500 |
Find assessor info on the county website
Monthly payment
Est. payment
Payment breakdown
Explore the cost of this home by adjusting the details. Changes won't be saved.Climate risks
Neighborhood: 68135
Nearby schools
GreatSchools rating
- 8/10Reagan Elementary SchoolGrades: PK-5Distance: 0.4 mi
- 8/10Beadle Middle SchoolGrades: 6-8Distance: 2.4 mi
- 9/10Millard West High SchoolGrades: 9-12Distance: 2.2 mi
Schools provided by the listing agent
- Elementary: Ronald Reagan
- Middle: Beadle
- High: Millard West
- District: Millard
Source: GPRMLS. This data may not be complete. We recommend contacting the local school district to confirm school assignments for this home.
- $16,900-- bd-- ba-- sqft4520 S 203rd Ave, Omaha, NE 68135Off Market
- $16,900-- bd-- ba-- sqft4514 S 203rd Ave, Omaha, NE 68135Off Market
- $16,900-- bd-- ba-- sqft4502 S 203rd Ave, Omaha, NE 68135Off Market
- $48,100-- bd-- ba-- sqft4519 S 203rd Ave, Omaha, NE 68135Off Market
- $16,900-- bd-- ba-- sqft4552 S 203rd Ave, Omaha, NE 68135Off Market
- $725,0006 bd5 ba5k sqft4511 S 203rd Ave, Omaha, NE 68135Pending
- $48,100-- bd-- ba-- sqft4538 S 203rd St, Omaha, NE 68135Off Market
- $48,100-- bd-- ba-- sqft4527 S 203rd Ave, Omaha, NE 68135Off Market
A local agent can set up tours, give advice and negotiate with sellers.
A local lender can help you make sure your offer is ready when you are.
Similar homes
- $725,0004 bd3 ba3.1k sqft4546 S 202nd St, Omaha, NE 68135New Construction

 MLS ID #22617960, Brian Wilson, BHHS Ambassador Real Estate. GPRMLS
 - $740,0004 bd3 ba3k sqft20101 W St, Omaha, NE 68135New Construction
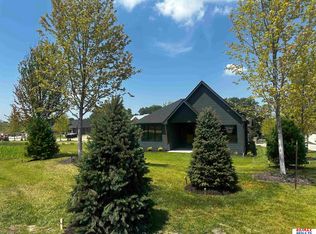 MLS ID #22619811, Julie Pohlad, RE/MAX Results. GPRMLS
 - $769,0004 bd4 ba2.9k sqft20119 U St, Omaha, NE 68135New Construction
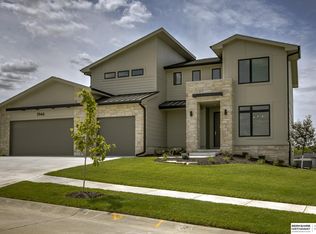 MLS ID #22508026, Brian Mongar, BHHS Ambassador Real Estate. GPRMLS
 - $779,9005 bd3 ba3.4k sqft3321 S 212th St, Elkhorn, NE 68022New Construction
 MLS ID #22617518, Johnathan O'Gorman, Better Homes and Gardens R.E.. GPRMLS
 - $561,4255 bd3 ba2.8k sqft19950 Weir St, Omaha, NE 68135New ConstructionMLS ID #22615898, Kyle Anderson, Liberty Core Real Estate. GPRMLS
- $587,1125 bd3 ba3.2k sqft20126 S St, Omaha, NE 68135New ConstructionMLS ID #22611786, Marie Otis, BHHS Ambassador Real Estate. GPRMLS
- $699,0005 bd4 ba3.2k sqft21229 Boyd St, Omaha, NE 68022New ConstructionMLS ID #22619552, Shelli Klemke, BHHS Ambassador Real Estate. GPRMLS
- $822,0004 bd3 ba3.1k sqft3020 S 209th Ct, Elkhorn, NE 68022New ConstructionMLS ID #22608676, Staci Mueller, BHHS Ambassador Real Estate. GPRMLS
- $724,9005 bd3 ba3.6k sqft21416 Morning View Dr, Elkhorn, NE 68022New ConstructionMLS ID #22617166, Jamie Hilderbrand, Better Homes and Gardens R.E.. GPRMLS
- $649,9005 bd3 ba3.5k sqft5606 198th St, Elkhorn, NE 68022New ConstructionMLS ID #22620981, Landon Hilderbrand, Better Homes and Gardens R.E.. GPRMLS
- $798,0004 bd3 ba3.2k sqft3016 S 209th Ct, Elkhorn, NE 68022New ConstructionMLS ID #22604714, Staci Mueller, BHHS Ambassador Real Estate. GPRMLS
- $664,9006 bd3 ba3.4k sqft5602 N 198th St, Elkhorn, NE 68022New ConstructionMLS ID #22620952, Nicole Hilderbrand, Better Homes and Gardens R.E.. GPRMLS
- $749,9006 bd4 ba3.5k sqft5826 213th Ave, Elkhorn, NE 68022New ConstructionMLS ID #22617256, Jamie Hilderbrand, Better Homes and Gardens R.E.. GPRMLS
- $699,9006 bd3 ba3.4k sqft6517 S 214th St, Elkhorn, NE 68022New ConstructionMLS ID #22615318, Jamie Hilderbrand, Better Homes and Gardens R.E.. GPRMLS
- $896,0005 bd3 ba3.2k sqft3111 S 209th St, Elkhorn, NE 68022New ConstructionMLS ID #22608864, Staci Mueller, BHHS Ambassador Real Estate. GPRMLS
- $650,0005 bd3 ba3.3k sqft5426 Kestrel Pkwy, Elkhorn, NE 68022For SaleMLS ID #22620488, Tim McGee, BHHS Ambassador Real Estate. GPRMLS
- $825,0006 bd5 ba4.3k sqft3640 S 218th Ave, Elkhorn, NE 68022New ConstructionMLS ID #22611391, Kristi Heavican, Heavican Real Estate Inc.. GPRMLS
- $769,9004 bd4 ba3.6k sqft5815 N 198th St, Elkhorn, NE 68022New ConstructionMLS ID #22616571, April Williams, BHHS Ambassador Real Estate. GPRMLS
- $719,4065 bd3 ba3.1k sqft11035 S 220th St, Gretna, NE 68028New ConstructionMLS ID #22617881, Liz Hagestad, BHHS Ambassador Real Estate. GPRMLS
- $925,0005 bd4 ba3.7k sqft3310 S 212th St, Elkhorn, NE 68022New ConstructionMLS ID #22618503, Johnathan O'Gorman, Better Homes and Gardens R.E.. GPRMLS
