Contract Pending AMA- SSDL Santa Clara with MIL Suite Built by The Home Company
Pending
$725,000
4511 S 203rd Ave, Omaha, NE 68135
6beds
5,054sqft
Single Family Residence
Built in 2026
10,802 Square Feet Lot
$943,300 Zestimate®
$143/sqft
$8/mo HOA
What's special
- 143 days
- 17
- 0
Zillow last checked:
Listing updated:
Listed by:
Lindsay Hollingsworth 402-681-9339,
BHHS Ambassador Real Estate
Source: GPRMLS,MLS#: 22610444
Facts & features
Interior
Bedrooms & bathrooms
- Bedrooms: 6
- Bathrooms: 5
- Full bathrooms: 2
- 3/4 bathrooms: 2
- 1/2 bathrooms: 1
- Main level bathrooms: 2
Primary bedroom
- Features: Wall/Wall Carpeting, Ceiling Fan(s), Walk-In Closet(s)
- Level: Second
- Area: 246.24
- Dimensions: 16.2 x 15.2
Bedroom 2
- Features: Wall/Wall Carpeting, Walk-In Closet(s)
- Level: Second
- Area: 112.11
- Dimensions: 11.1 x 10.1
Bedroom 3
- Features: Wall/Wall Carpeting, Walk-In Closet(s)
- Level: Second
- Area: 132.31
- Dimensions: 13.1 x 10.1
Bedroom 4
- Features: Wall/Wall Carpeting
- Level: Second
- Area: 137.34
- Dimensions: 12.6 x 10.9
Bedroom 5
- Features: Wall/Wall Carpeting, 9'+ Ceiling, Ceiling Fan(s), Walk-In Closet(s)
- Level: Main
- Area: 188.76
- Dimensions: 17.16 x 11
Kitchen
- Features: 9'+ Ceiling, Dining Area, Pantry, Luxury Vinyl Plank
- Level: Main
- Area: 423.2
- Dimensions: 23 x 18.4
Living room
- Features: Wall/Wall Carpeting, Fireplace, 9'+ Ceiling, Ceiling Fan(s)
- Level: Main
- Area: 332.76
- Dimensions: 17.7 x 18.8
Basement
- Area: 1857
Heating
- Natural Gas, Forced Air
Cooling
- Central Air
Appliances
- Included: Humidifier, Range, Dishwasher, Disposal, Microwave
- Laundry: Luxury Vinyl Plank
Features
- High Ceilings, Two Story Entry, Ceiling Fan(s), Drain Tile, Pantry
- Flooring: Carpet, Luxury Vinyl, Plank
- Basement: Walk-Out Access,Partially Finished
- Number of fireplaces: 1
- Fireplace features: Living Room, Electric
Interior area
- Total structure area: 5,054
- Total interior livable area: 5,054 sqft
- Finished area above ground: 3,543
- Finished area below ground: 1,511
Property
Parking
- Total spaces: 3
- Parking features: Built-In, Garage, Garage Door Opener
- Attached garage spaces: 3
Features
- Levels: Two
- Patio & porch: Porch, Patio, Deck
- Exterior features: Sprinkler System
- Fencing: None
Lot
- Size: 10,802 Square Feet
- Dimensions: 56.57 x 120 x 109 x 141.65
- Features: Up to 1/4 Acre., Subdivided, Public Sidewalk, Curb Cut
Details
- Parcel number: 184202154
- Other equipment: Sump Pump
Construction
Type & style
- Home type: SingleFamily
- Property subtype: Single Family Residence
Materials
- Stone, Masonite
- Foundation: Concrete Perimeter
- Roof: Composition
Condition
- Under Construction
- New construction: Yes
- Year built: 2026
Details
- Builder name: The Home Company
Utilities & green energy
- Sewer: Public Sewer
- Water: Public
- Utilities for property: Electricity Available, Natural Gas Available, Water Available, Sewer Available
Community & HOA
Community
- Subdivision: North Streams/ Ruscello
HOA
- Has HOA: Yes
- Services included: Common Area Maintenance
- HOA fee: $100 annually
Location
- Region: Omaha
Financial & listing details
- Price per square foot: $143/sqft
- Tax assessed value: $48,100
- Annual tax amount: $1,020
- Date on market: 4/17/2026
- Listing terms: VA Loan,FHA,Conventional,Cash
- Ownership: Fee Simple
- Electric utility on property: Yes
Estimated market value
$943,300
$849,000 - $1.06M
$5,035/mo
Price history
| Date | Event | Price |
|---|---|---|
| 4/17/2026 | Pending sale | $558,900+488.3%$111/sqft |
Source:  GPRMLS #22610444 Report a problem GPRMLS #22610444 Report a problem | ||
| 2/1/2023 | Listed for sale | $95,000$19/sqft |
Source: GPRMLS #22302026 Report a problem | ||
Public tax history
| Year | Property taxes | Tax assessment |
|---|---|---|
| 2025 | $1,020 -17.7% | $48,100 -14.3% |
| 2024 | $1,240 +23.3% | $56,100 +38.2% |
| 2023 | $1,006 | $40,600 |
Find assessor info on the county website
Monthly payment
Est. payment
Payment breakdown
Explore the cost of this home by adjusting the details. Changes won't be saved.Climate risks
Neighborhood: 68135
Nearby schools
Schools provided by the listing agent
- Elementary: Ronald Reagan
- Middle: Beadle
- High: Millard West
- District: Millard
Source: GPRMLS. This data may not be complete. We recommend contacting the local school district to confirm school assignments for this home.
Similar homes
- $736,0004 bd3 ba3.1k sqft4546 S 202nd St, Omaha, NE 68135New Construction

 MLS ID #22617960, Brian Wilson, BHHS Ambassador Real Estate. GPRMLS
 - $750,0005 bd4 ba2.9k sqft4515 S 203rd Ave, Omaha, NE 68135New Construction
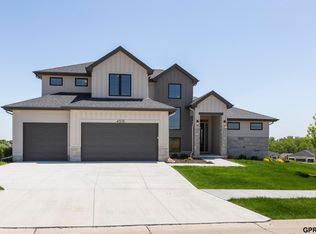 MLS ID #22321693, Jana Faller, Synergy Real Estate & Dev Corp. GPRMLS
 - $840,8505 bd4 ba3.1k sqft4525 S 202nd St, Omaha, NE 68135New Construction
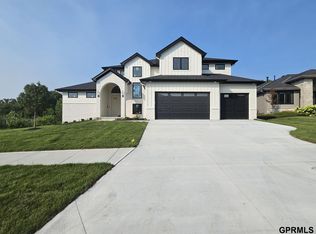 MLS ID #22621464, Jana Faller, Synergy Real Estate & Dev Corp. GPRMLS
 - $565,0004 bd4 ba3.1k sqft19752 N St, Omaha, NE 68135For Sale
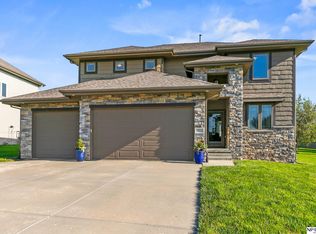 MLS ID #22624939, Lisa McGuire Kelly, NP Dodge RE Sales Inc 148Dodge. GPRMLS
 - $619,9005 bd3 ba3.3k sqft4503 S 203rd Ave, Omaha, NE 68135New ConstructionMLS ID #22605060, Greg Barrett, BHHS Ambassador Real Estate. GPRMLS
- $800,0005 bd4 ba3.6k sqft3329 S 212th Ave, Elkhorn, NE 68022For SaleMLS ID #22625389, Greg Kraemer, NP Dodge RE Sales Inc 148Dodge. GPRMLS
- $699,0005 bd3 ba3.1k sqft21060 Joseph St, Elkhorn, NE 68022For SaleMLS ID #22622375, Kori Krause, NP Dodge RE Sales Inc 148Dodge. GPRMLS
- $570,0005 bd4 ba3.9k sqft2002 S 192nd Ave, Omaha, NE 68130For SaleMLS ID #22625548, Lyn Strauss, NP Dodge RE Sales Inc 148Dodge. GPRMLS
- $819,0004 bd3 ba3.2k sqft3626 S 205th St, Elkhorn, NE 68022For SaleMLS ID #22625592, Danny Poethig, BHHS Ambassador Real Estate. GPRMLS
- $829,0006 bd4 ba4.3k sqft3516 S 218th Ave, Elkhorn, NE 68022New ConstructionMLS ID #22625575, Lindsay Hollingsworth, BHHS Ambassador Real Estate. GPRMLS
- $475,0004 bd3 ba2.5k sqft19320 Blaine St, Omaha, NE 68135For SaleMLS ID #22625675, Mike & Jody Briley, BHHS Ambassador Real Estate. GPRMLS
- $740,0004 bd3 ba3k sqft20101 W St, Omaha, NE 68135New ConstructionMLS ID #22619811, Julie Pohlad, RE/MAX Results. GPRMLS
- $685,0006 bd3 ba3.6k sqft20120 V St, Omaha, NE 68135New ConstructionMLS ID #22523854, Cali Rethwisch, eXp Realty LLC. GPRMLS
- $669,9004 bd4 ba3.6k sqft3923 S 193rd Cir, Omaha, NE 68130For SaleMLS ID #22618633, Carey Wilcox, Nebraska Realty. GPRMLS
- $750,0004 bd5 ba3.7k sqft1714 S 207th St, Elkhorn, NE 68022For SaleMLS ID #22624379, Joe Evans, BHHS Ambassador Real Estate. GPRMLS
- $684,9004 bd4 ba2.8k sqft20131 R St, Omaha, NE 68135New ConstructionMLS ID #22614537, Chris McCain, NP Dodge RE Sales Inc 148Dodge. GPRMLS
- $849,9003 bd4 ba4.3k sqft3229 S 186th St, Omaha, NE 68130For SaleMLS ID #22625590, Michael Maley, BHHS Ambassador Real Estate. GPRMLS
- $675,0005 bd4 ba2.9k sqft6461 S 208th St, Elkhorn, NE 68022For SaleMLS ID #22623741, Kelly Kirk, BHHS Ambassador Real Estate. GPRMLS
- $685,0005 bd4 ba3.1k sqft21938 Trailridge Blvd, Elkhorn, NE 68022For SaleMLS ID #22622121, Justin Lorimer, RE/MAX Results. GPRMLS
- $439,9004 bd3 ba2.5k sqft4504 S 198th St, Omaha, NE 68135For SaleMLS ID #22621092, Joel Johnson, BHHS Ambassador Real Estate. GPRMLS
