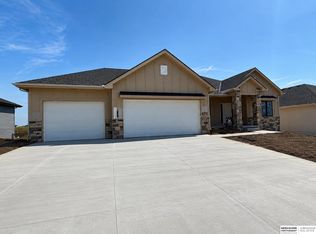
New Silverstone Building walkout Split Three Rambler ranch home backing to trees in Gretna's new Highland Trails subdivision. Slated for a completion late in 2026, this Magnolia style home backs to mature trees. Professionally designed by Brianne Wilhelm at D3 Interiors featuring three bedrooms up and two down. Photos of completed Split Three Rambler at 18309 Sycamore Dr, Gretna. See the plan, and discuss details at our open house at 18309 Sycamore Dr this Saturday 1-3 PM.
New construction
$683,200
21413 Upland St, Gretna, NE 68028
5beds
2,995sqft
Single Family Residence
Built in 2026
10,802 Square Feet Lot
$-- Zestimate®
$228/sqft
$-- HOA
What's special
Backs to mature trees
- 1 day
- 120
- 16
Zillow last checked:
Listing updated:
Listed by:
Ben Proctor 402-965-1848,
BHHS Ambassador Real Estate
Source: GPRMLS,MLS#: 22625511
Facts & features
Interior
Bedrooms & bathrooms
- Bedrooms: 5
- Bathrooms: 3
- Full bathrooms: 1
- 3/4 bathrooms: 2
- Main level bathrooms: 2
Primary bedroom
- Level: Main
Bedroom 2
- Level: Main
Bedroom 3
- Level: Main
Bedroom 4
- Level: Main
Bedroom 5
- Level: Main
Primary bathroom
- Features: 3/4
Basement
- Area: 1780
Heating
- Natural Gas, Forced Air
Cooling
- Central Air
Features
- Basement: Walk-Out Access
- Number of fireplaces: 1
- Fireplace features: Electric
Interior area
- Total structure area: 2,995
- Total interior livable area: 2,995 sqft
- Finished area above ground: 1,824
- Finished area below ground: 1,171
Property
Parking
- Total spaces: 3
- Parking features: Garage - Attached
- Attached garage spaces: 3
Features
- Patio & porch: Porch, Patio, Covered Deck, Deck
- Exterior features: Sprinkler System
- Fencing: None
Lot
- Size: 10,802 Square Feet
- Dimensions: 80 x 136 x 85 x 135
- Features: Up to 1/4 Acre.
Details
- Parcel number: 011616722
Construction
Type & style
- Home type: SingleFamily
- Architectural style: Ranch
- Property subtype: Single Family Residence
Materials
- Foundation: Concrete Perimeter
Condition
- Under Construction
- New construction: Yes
- Year built: 2026
Details
- Builder name: Silverstone Building Co.
Utilities & green energy
- Sewer: Public Sewer
- Water: Public
Community & HOA
Community
- Subdivision: Highland Trails
HOA
- Has HOA: Yes
Location
- Region: Gretna
Financial & listing details
- Price per square foot: $228/sqft
- Annual tax amount: $635
- Date on market: 9/3/2026
- Listing terms: VA Loan,Conventional,Cash
- Ownership: Fee Simple
Estimated market value
Not available
Estimated sales range
Not available
Not available
Price history
| Date | Event | Price |
|---|---|---|
| 9/3/2026 | Listed for sale | $683,200$228/sqft |
Source:  GPRMLS #22625511 Report a problem GPRMLS #22625511 Report a problem | ||
Public tax history
Tax history is unavailable.
Monthly payment
Est. payment
Payment breakdown
Explore the cost of this home by adjusting the details. Changes won't be saved.Climate risks
Neighborhood: 68028
Nearby schools
Schools provided by the listing agent
- Elementary: Thomas
- Middle: Giles Creek
- High: Gretna
- District: Gretna
Source: GPRMLS. This data may not be complete. We recommend contacting the local school district to confirm school assignments for this home.
Similar homes
- $634,6864 bd3 ba3.3k sqft10711 S 220th St, Gretna, NE 68028New Construction
 MLS ID #22624554, Marie Otis, BHHS Ambassador Real Estate. GPRMLS
 - $699,0005 bd4 ba3k sqft516 W Angus St, Gretna, NE 68028For Sale
 MLS ID #22620209, Steve Minino, Realty ONE Group Sterling. GPRMLS
 - $679,9005 bd3 ba3.7k sqft10809 S 219th Ave, Gretna, NE 68028New Construction
 MLS ID #22617778, Nicole Hilderbrand, Better Homes and Gardens R.E.. GPRMLS
 - $649,9005 bd3 ba3.4k sqft10715 S 220th St, Gretna, NE 68028New Construction
 MLS ID #22620386, Clinton Boyd, Better Homes and Gardens R.E.. GPRMLS
 - $679,9005 bd3 ba3.7k sqft10709 S 219th Ave, Gretna, NE 68028New ConstructionMLS ID #22616219, Jamie Hilderbrand, Better Homes and Gardens R.E.. GPRMLS
- $639,9005 bd3 ba3.3k sqft10713 S 219th Ave, Gretna, NE 68028New ConstructionMLS ID #22621015, Nicole Hilderbrand, Better Homes and Gardens R.E.. GPRMLS
- $649,9005 bd4 ba2.8k sqft10714 S 219th Ave, Gretna, NE 68028New ConstructionMLS ID #22617199, Jamie Hilderbrand, Better Homes and Gardens R.E.. GPRMLS
- $599,9005 bd3 ba3.3k sqft22118 Hampton Dr, Gretna, NE 68028New ConstructionMLS ID #22624405, Clinton Boyd, Better Homes and Gardens R.E.. GPRMLS
- $685,0005 bd4 ba2.8k sqft11043 S 220th St, Gretna, NE 68028New ConstructionMLS ID #22620449, Aubrey Hess, Better Homes and Gardens R.E.. GPRMLS
- $650,0005 bd3 ba3.4k sqft11104 S 218th St, Gretna, NE 68028New ConstructionMLS ID #22614243, Sandi Osterman, Nebraska Realty. GPRMLS
- $660,0005 bd5 ba3.5k sqft10805 S 221st Ave, Gretna, NE 68028New ConstructionMLS ID #22621117, Elaine Milroy, BHHS Ambassador Real Estate. GPRMLS
- $705,0003 bd3 ba3.7k sqft11425 S 216th St, Gretna, NE 68028For SaleMLS ID #22617821, Rich Bak, RE/MAX Results. GPRMLS
- $623,9504 bd3 ba2.5k sqft10209 S 214th St, Gretna, NE 68028New ConstructionMLS ID #22616469, Ben Proctor, BHHS Ambassador Real Estate. GPRMLS
- $515,0004 bd3 ba2.6k sqft19912 Birch St, Gretna, NE 68028For SaleMLS ID #22625045, Johnathan O'Gorman, Better Homes and Gardens R.E.. GPRMLS
- $719,4065 bd3 ba3.1k sqft11035 S 220th St, Gretna, NE 68028New ConstructionMLS ID #22617881, Liz Hagestad, BHHS Ambassador Real Estate. GPRMLS
- $613,0003 bd2 ba2k sqft20450 Boulder St, Gretna, NE 68028New ConstructionMLS ID #22625555, Ashleigh Preston, WLS Realty, LLC. GPRMLS
- $759,9004 bd4 ba3.1k sqft10815 S 219th St, Gretna, NE 68028New ConstructionMLS ID #22622098, Aubrey Hess, Better Homes and Gardens R.E.. GPRMLS
- $389,0004 bd3 ba2.4k sqft21213 Flagstone Dr, Gretna, NE 68028For SaleMLS ID #22625491, Angelo Chronis, Better Homes and Gardens R.E.. GPRMLS
- $600,0004 bd4 ba2.8k sqft10707 S 221st Ave, Gretna, NE 68028New ConstructionMLS ID #22624160, Jim Braun, BHHS Ambassador Real Estate. GPRMLS
- $600,0005 bd3 ba3k sqft21725 Parkview Dr, Gretna, NE 68028New ConstructionMLS ID #22623931, Rachel Skradski Luhrs, BHHS Ambassador Real Estate. GPRMLS
