This is Big Ed – an upsized version of the smartly-designed Edward plan from 4th generation homebuilders, Ramm Construction. Pull into the garage & leave backpacks & briefcases in the drop zone. Eat-in kitchen features soft-close cabinetry, massive hidden pantry, & gas range / cooktop + additional wall oven. Our favorite thing about Edward is the versatile conforming bedroom discreetly placed on the main floor. It serves as an office, bedroom, toy room, or den. Light pours through the Marvin windows as you walk up the 2-story entry. Amply-sized bedrooms, all w/ solid shelving in the closets. Split vanities, walk-in shower w/ tile surround, soaking tub, & quartz countertops featured in the primary en suite. One of the secondary bedrooms is an en suite as well. Pay special attention to the details – whether it’s the locally-crafted cabinets, precision painting, meticulous tile work, or blind-nailed exterior siding – you can feel the difference of quality in a Ramm Construction home.
New construction
Price cut: $10K (10/7)
$675,000
11043 S 220th St, Gretna, NE 68028
5beds
2,846sqft
Single Family Residence
Built in 2025
9,888 Square Feet Lot
$673,000 Zestimate®
$237/sqft
$-- HOA
What's special
- 15 days
- 330
- 21
Zillow last checked:
Listing updated:
Listed by:
Aubrey Hess 402-312-7796,
Better Homes and Gardens R.E.
Source: GPRMLS,MLS#: 22628918
Facts & features
Interior
Bedrooms & bathrooms
- Bedrooms: 5
- Bathrooms: 4
- Full bathrooms: 2
- 3/4 bathrooms: 2
- Main level bathrooms: 1
Primary bedroom
- Features: Wall/Wall Carpeting
- Level: Second
Bedroom 2
- Features: Wall/Wall Carpeting
- Level: Second
Bedroom 3
- Features: Wall/Wall Carpeting
- Level: Second
Bedroom 4
- Features: Wall/Wall Carpeting
- Level: Second
Bedroom 5
- Features: Wall/Wall Carpeting
- Level: Main
Primary bathroom
- Features: 3/4, Shower, Double Sinks
Kitchen
- Features: Engineered Wood
- Level: Main
Living room
- Features: Engineered Wood
- Level: Main
Basement
- Area: 1356
Office
- Features: Wall/Wall Carpeting
- Level: Main
Heating
- Natural Gas, Forced Air
Cooling
- Central Air
Appliances
- Included: Humidifier, Range, Oven, Dishwasher, Microwave
Features
- High Ceilings
- Flooring: Carpet
- Basement: Walk-Out Access,Full,Unfinished
- Number of fireplaces: 1
- Fireplace features: Direct-Vent Gas Fire
Interior area
- Total structure area: 2,846
- Total interior livable area: 2,846 sqft
- Finished area above ground: 2,846
- Finished area below ground: 0
Property
Parking
- Total spaces: 3
- Parking features: Garage - Attached
- Attached garage spaces: 3
Features
- Levels: Two
- Patio & porch: Covered Deck, Covered Patio
- Exterior features: Sprinkler System, Drain Tile
- Fencing: None
Lot
- Size: 9,888 Square Feet
- Dimensions: 74 x 133.1 x 74 x 134.80
- Features: Up to 1/4 Acre., Subdivided
Details
- Parcel number: 011615194
- Other equipment: Sump Pump
Construction
Type & style
- Home type: SingleFamily
- Property subtype: Single Family Residence
Materials
- Stone
- Foundation: Concrete Perimeter
- Roof: Composition
Condition
- Under Construction
- New construction: Yes
- Year built: 2025
Details
- Builder name: Ramm Construction
Utilities & green energy
- Sewer: Public Sewer
- Water: Public
Community & HOA
Community
- Subdivision: Harvest Creek
HOA
- Has HOA: No
Location
- Region: Gretna
Financial & listing details
- Price per square foot: $237/sqft
- Tax assessed value: $38,500
- Annual tax amount: $905
- Date on market: 10/7/2026
- Listing terms: VA Loan,Conventional,Cash
- Ownership: Fee Simple
Estimated market value
$673,000
$639,000 - $707,000
$3,633/mo
Price history
| Date | Event | Price |
|---|---|---|
| 10/7/2026 | Price change | $675,000-1.5%$237/sqft |
Source:  GPRMLS #22628918 Report a problem GPRMLS #22628918 Report a problem | ||
| 7/17/2026 | Listed for sale | $685,000-1.4%$241/sqft |
Source: GPRMLS #22620449 Report a problem | ||
| 7/17/2026 | Listing removed | $694,900$244/sqft |
Source: GPRMLS #22616993 Report a problem | ||
| 6/17/2026 | Price change | $694,900-0.5%$244/sqft |
Source: GPRMLS #22616993 Report a problem | ||
| 5/4/2026 | Listed for sale | $698,500$245/sqft |
Source: GPRMLS #22612154 Report a problem | ||
| 5/3/2026 | Listing removed | $698,500$245/sqft |
Source: GPRMLS #22534069 Report a problem | ||
| 3/18/2026 | Price change | $698,500+0.1%$245/sqft |
Source: GPRMLS #22534069 Report a problem | ||
| 12/2/2025 | Listed for sale | $698,000$245/sqft |
Source: GPRMLS #22534069 Report a problem | ||
Public tax history
| Year | Property taxes | Tax assessment |
|---|---|---|
| 2025 | $905 +78.9% | $38,500 +81.5% |
| 2024 | $506 -1.8% | $21,211 |
| 2023 | $515 | $21,211 |
Find assessor info on the county website
Monthly payment
Est. payment
Payment breakdown
Explore the cost of this home by adjusting the details. Changes won't be saved.Climate risks
Neighborhood: 68028
Nearby schools
Schools provided by the listing agent
- Elementary: Gretna
- Middle: Gretna
- High: Gretna
- District: Gretna
Source: GPRMLS. This data may not be complete. We recommend contacting the local school district to confirm school assignments for this home.
Similar homes
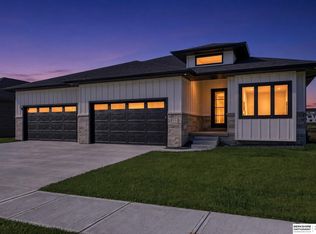
- $650,0005 bd3 ba3.4k sqft11104 S 218th St, Gretna, NE 68028New Construction
 MLS ID #22628931, Jayden Liu, BHHS Ambassador Real Estate. GPRMLS
 - $599,9005 bd3 ba3.3k sqft22118 Hampton Dr, Gretna, NE 68028New Construction
 MLS ID #22624405, Clinton Boyd, Better Homes and Gardens R.E.. GPRMLS
 - $759,9004 bd4 ba3.1k sqft10815 S 219th St, Gretna, NE 68028New Construction
 MLS ID #22622098, Aubrey Hess, Better Homes and Gardens R.E.. GPRMLS
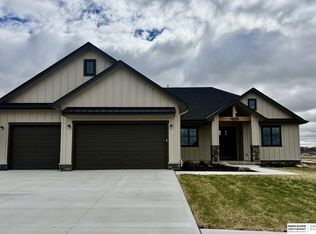
 - $719,4065 bd3 ba3.1k sqft11035 S 220th St, Gretna, NE 68028New Construction
 MLS ID #22617881, Liz Hagestad, BHHS Ambassador Real Estate. GPRMLS
 - $679,9005 bd3 ba3.7k sqft10809 S 219th Ave, Gretna, NE 68028New ConstructionMLS ID #22617778, Nicole Hilderbrand, Better Homes and Gardens R.E.. GPRMLS
- $679,9005 bd3 ba3.7k sqft10709 S 219th Ave, Gretna, NE 68028New ConstructionMLS ID #22616219, Jamie Hilderbrand, Better Homes and Gardens R.E.. GPRMLS
- $495,0004 bd3 ba2.6k sqft11016 S 218th St, Gretna, NE 68028New ConstructionMLS ID #22623579, Teri Avard, BHHS Ambassador Real Estate. GPRMLS
- $875,0005 bd4 ba3.6k sqft18304 Acorn Dr, Gretna, NE 68028New ConstructionMLS ID #22630062, Byron Thompson, Meraki Realty Group. GPRMLS
- $699,9006 bd3 ba3.4k sqft19009 Hackberry Dr, Gretna, NE 68028New ConstructionMLS ID #22614697, Chelsea Nelson, eXp Realty LLC. GPRMLS
- $459,0003 bd4 ba2.9k sqft11918 S 210th St, Gretna, NE 68028For SaleMLS ID #22625692, TJ Bell, Nebraska Realty. GPRMLS
- $677,5184 bd4 ba2.7k sqft10110 S 191st St, Omaha, NE 68136New ConstructionMLS ID #22626075, Jenn Haeg, Better Homes and Gardens R.E.. GPRMLS
- $700,0005 bd3 ba3.4k sqft1340 W Ridge Way, Ashland, NE 68003For SaleMLS ID #22628204, Mike & Polly Figueroa, REMAX Concepts. GPRMLS
- $615,0005 bd4 ba3.1k sqft9903 S 181st St, Omaha, NE 68136New ConstructionMLS ID #22623841, Nicki Headen, eXp Realty LLC. GPRMLS
- $519,2604 bd4 ba2.9k sqft20503 Howe St, Elkhorn, NE 68022For SaleMLS ID #22628997, Tim Povich, Nebraska Realty. GPRMLS
- $435,0003 bd3 ba2.5k sqft10414 S 209th St, Gretna, NE 68028For SaleMLS ID #22625941, Kristi Curren, Nebraska Realty. GPRMLS
- $835,0005 bd3 ba3.5k sqft3306 S 212th St, Elkhorn, NE 68022New ConstructionMLS ID #22630040, Johnathan O'Gorman, Better Homes and Gardens R.E.. GPRMLS
- $609,9005 bd3 ba3.6k sqft5811 N 198th St, Elkhorn, NE 68022For SaleMLS ID #22629923, Ricky Newhouse, NextHome Signature Real Estate. GPRMLS
- $699,0005 bd3 ba3.5k sqft5411 N 205th St, Elkhorn, NE 68022For SaleMLS ID #22625914, Grace Stanzel, BHHS Ambassador Real Estate. GPRMLS
- $664,9005 bd3 ba3.3k sqft11003 98th St, Papillion, NE 68046New ConstructionMLS ID #22620410, Clinton Boyd, Better Homes and Gardens R.E.. GPRMLS
- $689,9005 bd5 ba4.1k sqft5625 N 213th Ave, Elkhorn, NE 68022New ConstructionMLS ID #22622962, Clinton Boyd, Better Homes and Gardens R.E.. GPRMLS
