Experience luxury living without the million-dollar price tag in this stunning new construction ranch by award-winning custom home builder Art of a Craftsman! Offering exceptional craftsmanship, designer finishes, and incredible attention to detail, this 5 bed, 4 bath, 3-car garage ranch delivers the feel of a modern custom estate!You'll be greeted by the grand entry with soaring ceilings opening to a wide-open floor plan filled with natural light and engineered hardwood floors throughout. The chef’s kitchen features quartz countertops, modern shelving, and a hidden butler’s pantry. The spacious primary suite is highlighted by a spa-like zero-entry shower and oversized walk-in closet. Downstairs, the finished lower level is built for entertaining with a stylish wet bar and Sonos system. Fully wired for cameras and smart functionality, this home sits on a fantastic lot in sought-after Gretna schools. Ask about our brand new line of affordable custom-quality homes!
New construction
$875,000
18304 Acorn Dr, Gretna, NE 68028
5beds
3,652sqft
Single Family Residence
Built in 2025
0.37 Acres Lot
$-- Zestimate®
$240/sqft
$-- HOA
What's special
Exceptional craftsmanshipFantastic lotStylish wet barSpacious primary suiteOversized walk-in closetDesigner finishesSpa-like zero-entry shower
- 97 days |
- 217 |
- 14 |
Zillow last checked:
Listing updated:
Listed by:
Byron Thompson 402-890-8995,
Meraki Realty Group,
Eric Carraher 402-312-3301,
Meraki Realty Group
Source: GPRMLS,MLS#: 22612931
Facts & features
Interior
Bedrooms & bathrooms
- Bedrooms: 5
- Bathrooms: 4
- Full bathrooms: 2
- 3/4 bathrooms: 1
- 1/2 bathrooms: 1
- Main level bathrooms: 3
Primary bedroom
- Level: Main
Bedroom 2
- Level: Main
Bedroom 3
- Level: Main
Bedroom 4
- Level: Main
Bedroom 5
- Level: Basement
Primary bathroom
- Features: Full
Basement
- Area: 2000
Heating
- Natural Gas, Forced Air
Cooling
- Central Air
Appliances
- Included: Range, Dishwasher, Disposal, Microwave
Features
- Basement: Full
- Number of fireplaces: 1
Interior area
- Total structure area: 3,652
- Total interior livable area: 3,652 sqft
- Finished area above ground: 2,108
- Finished area below ground: 1,544
Property
Parking
- Total spaces: 3
- Parking features: Attached
- Attached garage spaces: 3
Features
- Patio & porch: Porch, Patio, Covered Patio
- Fencing: None
Lot
- Size: 0.37 Acres
- Dimensions: 66 x 17.1 x 49.5 x 60 x 68.8 x 63.1 x 135 x 43
- Features: Over 1/4 up to 1/2 Acre
Details
- Parcel number: 011615987
Construction
Type & style
- Home type: SingleFamily
- Architectural style: Ranch
- Property subtype: Single Family Residence
Materials
- Foundation: Concrete Perimeter
Condition
- Under Construction
- New construction: Yes
- Year built: 2025
Details
- Builder name: Art of a Craftsman
Utilities & green energy
- Sewer: Public Sewer
- Water: Public
Community & HOA
Community
- Subdivision: MAGNOLIA
HOA
- Has HOA: No
Location
- Region: Gretna
Financial & listing details
- Price per square foot: $240/sqft
- Tax assessed value: $52,250
- Annual tax amount: $1,228
- Date on market: 5/9/2026
- Listing terms: VA Loan,FHA,Conventional,Cash
- Ownership: Fee Simple
Estimated market value
Not available
Estimated sales range
Not available
Not available
Price history
| Date | Event | Price |
|---|---|---|
| 5/9/2026 | Listed for sale | $875,000$240/sqft |
Source:  GPRMLS #22612931 Report a problem GPRMLS #22612931 Report a problem | ||
| 4/9/2026 | Listing removed | $875,000$240/sqft |
Source: BHHS broker feed #22528835 Report a problem | ||
| 2/19/2026 | Price change | $875,000+6.1%$240/sqft |
Source: GPRMLS #22528835 Report a problem | ||
| 10/7/2025 | Listed for sale | $825,000$226/sqft |
Source: GPRMLS #22528835 Report a problem | ||
Public tax history
| Year | Property taxes | Tax assessment |
|---|---|---|
| 2025 | $1,228 +95.8% | $52,250 +101.7% |
| 2024 | $627 +17.9% | $25,911 |
| 2023 | $532 | $25,911 |
Find assessor info on the county website
Monthly payment
Est. payment
Payment breakdown
Explore the cost of this home by adjusting the details. Changes won't be saved.Climate risks
Neighborhood: 68028
Nearby schools
GreatSchools rating
- 9/10HARVEST HILLS ELEMENTARY SCHOOLGrades: PK-5Distance: 0.8 mi
- 7/10Gretna Middle SchoolGrades: 6-8Distance: 2.7 mi
- 9/10Gretna High SchoolGrades: 9-12Distance: 1.6 mi
Schools provided by the listing agent
- Elementary: Whitetail Creek
- Middle: Gretna
- High: Gretna
- District: Gretna
Source: GPRMLS. This data may not be complete. We recommend contacting the local school district to confirm school assignments for this home.
- $52,250-- bd-- ba-- sqft18308 Acorn Dr, Gretna, NE 68028Off Market
- $52,250-- bd-- ba-- sqft18317 Schirra St, Gretna, NE 68028Off Market
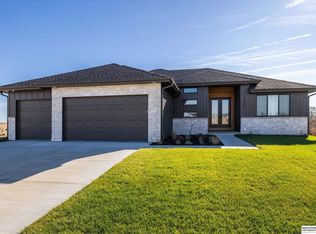
- $701,3775 bd4 ba4k sqft18301 Acorn Dr, Gretna, NE 68028Sold
- $49,500-- bd-- ba-- sqft18306 Schirra St, Gretna, NE 68028Off Market
- $529,3003 bd2 ba2k sqft18312 Acorn Dr, Gretna, NE 68028Pending
- $49,500-- bd-- ba-- sqft18310 Schirra St, Gretna, NE 68028Off Market
- $49,500-- bd-- ba-- sqft18305 Acorn Dr, Gretna, NE 68028Off Market
- $49,500-- bd-- ba-- sqft18215 Acorn Dr, Gretna, NE 68028Off Market
A local agent can set up tours, give advice and negotiate with sellers.
A local lender can help you make sure your offer is ready when you are.
Similar homes
- $755,0005 bd3 ba3.2k sqft11305 S 181st Cir, Gretna, NE 68028New Construction

 MLS ID #22614427, Byron Thompson, Meraki Realty Group. GPRMLS
 - $737,0005 bd3 ba3.1k sqft18309 Acorn Dr, Gretna, NE 68028New Construction
 MLS ID #22615435, Hayley Fleissner, Toast Real Estate. GPRMLS
 - $680,4666 bd3 ba3.3k sqft11306 S 181st Cir, Gretna, NE 68028New Construction
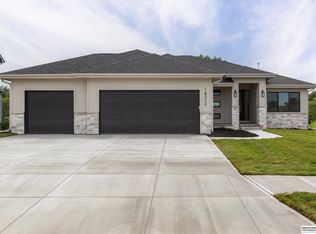 MLS ID #22613315, Rachel Skradski Luhrs, BHHS Ambassador Real Estate. GPRMLS
 - $749,9006 bd3 ba3.4k sqft19009 Hackberry Dr, Gretna, NE 68028New Construction
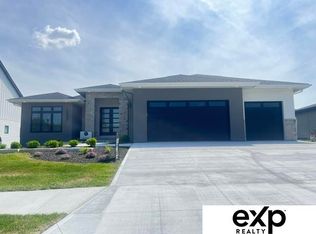 MLS ID #22614697, Chelsea Nelson, eXp Realty LLC. GPRMLS
 - $708,9004 bd3 ba3.2k sqft19006 Acorn Dr, Gretna, NE 68028New ConstructionMLS ID #22614406, Ben Proctor, BHHS Ambassador Real Estate. GPRMLS
- $749,0005 bd3 ba3.2k sqft12607 200th St, Gretna, NE 68028New ConstructionMLS ID #22614425, Byron Thompson, Meraki Realty Group. GPRMLS
- $644,0005 bd4 ba3.2k sqft11403 S 191st Ave, Gretna, NE 68028New ConstructionMLS ID #22613526, Shelli Klemke, BHHS Ambassador Real Estate. GPRMLS
- $760,5315 bd4 ba3.9k sqft21907 Parkview Dr, Gretna, NE 68028New ConstructionMLS ID #22610695, Nic Luhrs, BHHS Ambassador Real Estate. GPRMLS
- $595,0005 bd3 ba3.3k sqft19017 Acorn Dr, Gretna, NE 68028New ConstructionMLS ID #22604053, Rachel Skradski Luhrs, BHHS Ambassador Real Estate. GPRMLS
- $1,072,0005 bd5 ba4.4k sqft21804 Hackberry Dr, Gretna, NE 68028New ConstructionMLS ID #22609707, Ben Proctor, BHHS Ambassador Real Estate. GPRMLS
- $634,9004 bd4 ba3.5k sqft20505 Jeannie Ln, Gretna, NE 68028New ConstructionMLS ID #22622604, Melissa Gerdes, BHHS Ambassador Real Estate. GPRMLS
- $826,2935 bd3 ba3.6k sqft10207 S 191st St, Omaha, NE 68136New ConstructionMLS ID #22608405, Jenn Haeg, Better Homes and Gardens R.E.. GPRMLS
- $899,0005 bd5 ba4.6k sqft21874 Martha St, Elkhorn, NE 68022For SaleMLS ID #22622531, Kari McCoy, BHHS Ambassador Real Estate. GPRMLS
- $925,0006 bd5 ba4.4k sqft21519 Grover St, Valley, NE 68022For SaleMLS ID #22621544, Jenny Hamlin, BHHS Ambassador Real Estate. GPRMLS
- $797,3854 bd4 ba3.1k sqft19060 Laquinta Cir, Omaha, NE 68136New ConstructionMLS ID #22603629, Jenn Haeg, Better Homes and Gardens R.E.. GPRMLS
- $899,9005 bd4 ba4.2k sqft2110 S 210th St, Elkhorn, NE 68022For SaleMLS ID #22616612, James Doebelin, BHHS Ambassador Real Estate. GPRMLS
- $510,0004 bd3 ba2.4k sqft11412 S 191st Ave, Gretna, NE 68028New ConstructionMLS ID #22615203, Kristi Heavican, Heavican Real Estate Inc.. GPRMLS
- $585,0005 bd3 ba3k sqft11005 217th St, Gretna, NE 68028New ConstructionMLS ID #22609610, Aaron Bloemer, Coldwell Banker NHS RE. GPRMLS
- $633,9564 bd4 ba2.6k sqft21801 Parkview Dr, Gretna, NE 68028New ConstructionMLS ID #22610972, Marie Otis, BHHS Ambassador Real Estate. GPRMLS
- $835,7565 bd3 ba3.7k sqft10202 S 117th St, Papillion, NE 68046New ConstructionMLS ID #22611480, Mark Ciochon, BHHS Ambassador Real Estate. GPRMLS
