Experience luxury living without the million-dollar price tag in “The Ironwood” — a stunning new ranch by award-winning builder Art of a Craftsman, known for crafting some of the area’s most prestigious custom homes. Located in Sterling Chase, this 5 bed, 3 bath, 3-car home delivers the quality of a $1M+ custom build at an incredible value. Step through the grand covered front porch into a light-filled entry and expansive open-concept living space featuring engineered hardwood floors, quartz countertops, modern shelving, soaring natural light, and a spacious walk-in pantry. The private primary suite offers a spa-inspired zero-entry custom shower, oversized dual vanities, and designer finishes. Additional bedrooms provide flexible space for guests, family, or a home office, while the finished lower level is built for entertaining with a wet bar and generous gathering space. Estimated completion February 2027.
New construction
$749,000
12607 200th St, Gretna, NE 68028
5beds
3,258sqft
Single Family Residence
Built in 2027
0.27 Acres Lot
$-- Zestimate®
$230/sqft
$-- HOA
What's special
Wet barGrand covered front porchGenerous gathering spacePrivate primary suiteExpansive open-concept living spaceOversized dual vanitiesSoaring natural light
- 150 days
- 160
- 5
Zillow last checked:
Listing updated:
Listed by:
Byron Thompson 402-890-8995,
Meraki Realty Group,
Eric Carraher 402-312-3301,
Meraki Realty Group
Source: GPRMLS,MLS#: 22614425
Facts & features
Interior
Bedrooms & bathrooms
- Bedrooms: 5
- Bathrooms: 3
- Full bathrooms: 2
- 3/4 bathrooms: 1
- Main level bathrooms: 2
Primary bedroom
- Level: Main
- Area: 196
- Dimensions: 14 x 14
Bedroom 2
- Level: Main
- Area: 121
- Dimensions: 11 x 11
Bedroom 3
- Level: Main
- Area: 121
- Dimensions: 11 x 11
Bedroom 4
- Level: Basement
- Area: 110
- Dimensions: 10 x 11
Bedroom 5
- Level: Basement
- Area: 110
- Dimensions: 11 x 10
Primary bathroom
- Features: 3/4
Great room
- Level: Main
Kitchen
- Level: Main
- Area: 221
- Dimensions: 13 x 17
Basement
- Area: 1420
Heating
- Natural Gas, Forced Air
Cooling
- Central Air
Features
- Basement: Finished
- Number of fireplaces: 1
Interior area
- Total structure area: 3,258
- Total interior livable area: 3,258 sqft
- Finished area above ground: 1,838
- Finished area below ground: 1,420
Property
Parking
- Total spaces: 3
- Parking features: Attached
- Attached garage spaces: 3
Features
- Patio & porch: Covered Deck
- Fencing: None
Lot
- Size: 0.27 Acres
- Features: Over 1/4 up to 1/2 Acre
Details
- Parcel number: 011620278
Construction
Type & style
- Home type: SingleFamily
- Architectural style: Ranch
- Property subtype: Single Family Residence
Materials
- Foundation: Concrete Perimeter
Condition
- Under Construction
- New construction: Yes
- Year built: 2027
Details
- Builder name: Art Of A Craftsman
Utilities & green energy
- Sewer: Public Sewer
- Water: Public
Community & HOA
Community
- Subdivision: STERLING CHASE
HOA
- Has HOA: No
Location
- Region: Gretna
Financial & listing details
- Price per square foot: $230/sqft
- Annual tax amount: $42
- Date on market: 5/23/2026
- Listing terms: VA Loan,FHA,Conventional,Cash
- Ownership: Fee Simple
Estimated market value
Not available
Estimated sales range
Not available
Not available
Price history
| Date | Event | Price |
|---|---|---|
| 5/23/2026 | Listed for sale | $749,000$230/sqft |
Source:  GPRMLS #22614425 Report a problem GPRMLS #22614425 Report a problem | ||
Public tax history
Tax history is unavailable.
Monthly payment
Est. payment
Payment breakdown
Explore the cost of this home by adjusting the details. Changes won't be saved.Climate risks
Neighborhood: 68028
Nearby schools
Schools provided by the listing agent
- Elementary: Harvest Hills
- Middle: Gretna
- High: Gretna
- District: Gretna
Source: GPRMLS. This data may not be complete. We recommend contacting the local school district to confirm school assignments for this home.
Similar homes
- $755,0005 bd3 ba3.2k sqft11305 S 181st Cir, Gretna, NE 68028New Construction

 MLS ID #22614427, Byron Thompson, Meraki Realty Group. GPRMLS
 - $759,0005 bd3 ba3.2k sqft11366 S 184th St, Gretna, NE 68028New Construction
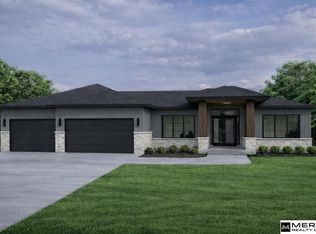 MLS ID #22614426, Byron Thompson, Meraki Realty Group. GPRMLS
 - $875,0005 bd4 ba3.6k sqft18304 Acorn Dr, Gretna, NE 68028New Construction
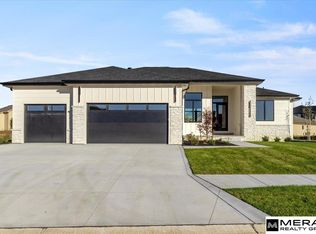 MLS ID #22630062, Byron Thompson, Meraki Realty Group. GPRMLS
 - $699,0005 bd4 ba3.8k sqft19002 Acorn Dr, Gretna, NE 68028For Sale
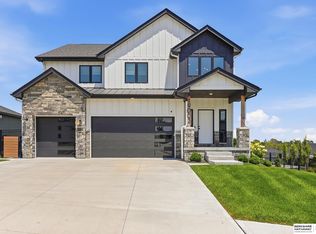 MLS ID #22626705, Mike Pettid, BHHS Ambassador Real Estate. GPRMLS
 - $708,9004 bd3 ba3.2k sqft19006 Acorn Dr, Gretna, NE 68028New ConstructionMLS ID #22614406, Ben Proctor, BHHS Ambassador Real Estate. GPRMLS
- $699,9006 bd3 ba3.4k sqft19009 Hackberry Dr, Gretna, NE 68028New ConstructionMLS ID #22614697, Chelsea Nelson, eXp Realty LLC. GPRMLS
- $680,4666 bd3 ba3.3k sqft11306 S 181st Cir, Gretna, NE 68028New ConstructionMLS ID #22613315, Rachel Skradski Luhrs, BHHS Ambassador Real Estate. GPRMLS
- $683,2005 bd3 ba2.9k sqft21413 Upland St, Gretna, NE 68028New ConstructionMLS ID #22625511, Ben Proctor, BHHS Ambassador Real Estate. GPRMLS
- $678,8156 bd3 ba3.1k sqft18309 Sycamore Dr, Gretna, NE 68028New ConstructionMLS ID #22610405, Ben Proctor, BHHS Ambassador Real Estate. GPRMLS
- $599,0005 bd4 ba3.2k sqft11403 S 191st Ave, Gretna, NE 68028New ConstructionMLS ID #22613526, Shelli Klemke, BHHS Ambassador Real Estate. GPRMLS
- $623,8004 bd3 ba2.5k sqft10209 S 214th St, Gretna, NE 68028New ConstructionMLS ID #22628533, Ben Proctor, BHHS Ambassador Real Estate. GPRMLS
- $603,9864 bd3 ba3.3k sqft11313 S 191st Ave, Gretna, NE 68028New ConstructionMLS ID #22624532, Marie Otis, BHHS Ambassador Real Estate. GPRMLS
- $624,6864 bd3 ba3.3k sqft10711 S 220th St, Gretna, NE 68028New ConstructionMLS ID #22624554, Marie Otis, BHHS Ambassador Real Estate. GPRMLS
- $756,2504 bd3 ba3k sqft4315 S 219th St, Elkhorn, NE 68022New ConstructionMLS ID #22629617, Mark Ciochon, BHHS Ambassador Real Estate. GPRMLS
- $582,5004 bd3 ba3.6k sqft10624 S 189th St, Omaha, NE 68136For SaleMLS ID #22630197, Lori Havens, BHHS Ambassador Real Estate. GPRMLS
- $623,9564 bd4 ba2.6k sqft21801 Parkview Dr, Gretna, NE 68028New ConstructionMLS ID #22610972, Marie Otis, BHHS Ambassador Real Estate. GPRMLS
- $745,0006 bd3 ba3.3k sqft21126 Atwood Ave, Elkhorn, NE 68022New ConstructionMLS ID #22629558, Johnathan O'Gorman, Better Homes and Gardens R.E.. GPRMLS
- $740,0005 bd4 ba3.6k sqft18304 Blackwalnut St, Omaha, NE 68136New ConstructionMLS ID #22624697, Melissa Nance, Meraki Realty Group. GPRMLS
- $750,0004 bd3 ba3.1k sqft4546 S 202nd St, Omaha, NE 68135New ConstructionMLS ID #22617960, Brian Wilson, BHHS Ambassador Real Estate. GPRMLS
- $750,0005 bd4 ba2.9k sqft4515 S 203rd Ave, Omaha, NE 68135New ConstructionMLS ID #22626486, Jana Faller, Synergy Real Estate & Dev Corp. GPRMLS
