Experience luxury living without the million-dollar price tag in The Ironwood, a stunning new ranch by award-winning builder Art of a Craftsman. Located in Magnolia, this 5 bed, 3 bath, 3-car home offers the quality, craftsmanship, and elevated finishes of a $1M+ custom build at an incredible value. The open-concept main floor features engineered hardwood floors, quartz countertops, modern shelving, abundant natural light, and a spacious walk-in pantry. The private primary suite includes a spa-inspired zero-entry custom shower, oversized dual vanities, and designer finishes. The finished lower level is perfect for entertaining with a wet bar, generous gathering space, and a garden/storage area that could be converted into a 6th bedroom. Prefer to finish later? This home can also be built with the basement unfinished. Estimated completion February 2027, and buyers who jump on this home early have the rare opportunity to personalize selections including colors, finishes, and materials.
New construction
$759,000
11366 S 184th St, Gretna, NE 68028
5beds
3,289sqft
Single Family Residence
Built in 2027
0.28 Acres Lot
$-- Zestimate®
$231/sqft
$-- HOA
What's special
Wet barGenerous gathering spaceOpen-concept main floorPrivate primary suiteOversized dual vanitiesDesigner finishesSpa-inspired zero-entry custom shower
- 150 days
- 114
- 9
Zillow last checked:
Listing updated:
Listed by:
Byron Thompson 402-890-8995,
Meraki Realty Group,
Eric Carraher 402-312-3301,
Meraki Realty Group
Source: GPRMLS,MLS#: 22614426
Facts & features
Interior
Bedrooms & bathrooms
- Bedrooms: 5
- Bathrooms: 3
- Full bathrooms: 2
- 3/4 bathrooms: 1
- Main level bathrooms: 2
Primary bedroom
- Level: Main
- Area: 182
- Dimensions: 13 x 14
Bedroom 2
- Level: Main
- Area: 121
- Dimensions: 11 x 11
Bedroom 3
- Level: Main
- Area: 121
- Dimensions: 11 x 11
Bedroom 4
- Level: Basement
- Area: 110
- Dimensions: 11 x 10
Bedroom 5
- Level: Basement
- Area: 110
- Dimensions: 10 x 11
Primary bathroom
- Features: 3/4
Great room
- Level: Main
Kitchen
- Level: Main
- Area: 221
- Dimensions: 13 x 17
Basement
- Area: 1420
Heating
- Natural Gas, Forced Air
Cooling
- Central Air
Features
- Basement: Finished
- Number of fireplaces: 1
Interior area
- Total structure area: 3,289
- Total interior livable area: 3,289 sqft
- Finished area above ground: 1,869
- Finished area below ground: 1,420
Property
Parking
- Total spaces: 3
- Parking features: Attached
- Attached garage spaces: 3
Features
- Patio & porch: Covered Deck
- Fencing: None
Lot
- Size: 0.28 Acres
- Features: Over 1/4 up to 1/2 Acre
Details
- Parcel number: 011616016
Construction
Type & style
- Home type: SingleFamily
- Architectural style: Ranch
- Property subtype: Single Family Residence
Materials
- Foundation: Concrete Perimeter
Condition
- Under Construction
- New construction: Yes
- Year built: 2027
Details
- Builder name: Art Of A Craftsman
Utilities & green energy
- Sewer: Public Sewer
- Water: Public
Community & HOA
Community
- Subdivision: MAGNOLIA
HOA
- Has HOA: No
Location
- Region: Gretna
Financial & listing details
- Price per square foot: $231/sqft
- Annual tax amount: $1,422
- Date on market: 5/23/2026
- Listing terms: VA Loan,FHA,Conventional,Cash
- Ownership: Fee Simple
Estimated market value
Not available
Estimated sales range
Not available
Not available
Price history
| Date | Event | Price |
|---|---|---|
| 5/23/2026 | Listed for sale | $759,000+590%$231/sqft |
Source:  GPRMLS #22614426 Report a problem GPRMLS #22614426 Report a problem | ||
| 4/15/2026 | Listing removed | $110,000$33/sqft |
Source: GPRMLS #22600527 Report a problem | ||
| 1/6/2026 | Listed for sale | $110,000$33/sqft |
Source: GPRMLS #22600527 Report a problem | ||
| 1/1/2026 | Listing removed | $110,000-87.4%$33/sqft |
Source: GPRMLS #22416951 Report a problem | ||
| 10/18/2024 | Price change | $875,000+695.5%$266/sqft |
Source: GPRMLS #22426884 Report a problem | ||
| 7/3/2024 | Listed for sale | $110,000$33/sqft |
Source: GPRMLS #22416951 Report a problem | ||
Public tax history
Tax history is unavailable.
Monthly payment
Est. payment
Payment breakdown
Explore the cost of this home by adjusting the details. Changes won't be saved.Climate risks
Neighborhood: 68028
Nearby schools
Schools provided by the listing agent
- Elementary: Whitetail Creek
- Middle: Gretna
- High: Gretna
- District: Gretna
Source: GPRMLS. This data may not be complete. We recommend contacting the local school district to confirm school assignments for this home.
Similar homes
- $755,0005 bd3 ba3.2k sqft11305 S 181st Cir, Gretna, NE 68028New Construction

 MLS ID #22614427, Byron Thompson, Meraki Realty Group. GPRMLS
 - $749,0005 bd3 ba3.2k sqft12607 200th St, Gretna, NE 68028New ConstructionMLS ID #22614425, Byron Thompson, Meraki Realty Group. GPRMLS
- $699,9006 bd3 ba3.4k sqft19009 Hackberry Dr, Gretna, NE 68028New Construction
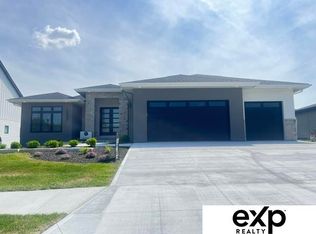 MLS ID #22614697, Chelsea Nelson, eXp Realty LLC. GPRMLS
 - $708,9004 bd3 ba3.2k sqft19006 Acorn Dr, Gretna, NE 68028New Construction
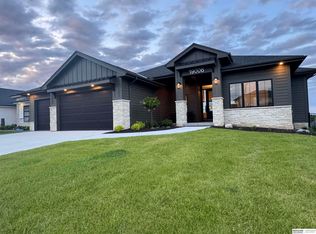 MLS ID #22614406, Ben Proctor, BHHS Ambassador Real Estate. GPRMLS
 - $599,0005 bd4 ba3.2k sqft11403 S 191st Ave, Gretna, NE 68028New ConstructionMLS ID #22613526, Shelli Klemke, BHHS Ambassador Real Estate. GPRMLS
- $603,9864 bd3 ba3.3k sqft11313 S 191st Ave, Gretna, NE 68028New ConstructionMLS ID #22624532, Marie Otis, BHHS Ambassador Real Estate. GPRMLS
- $629,9005 bd3 ba3.4k sqft18405 Birch Ave, Omaha, NE 68136For SaleMLS ID #22630049, Kyle Anderson, Liberty Core Real Estate. GPRMLS
- $650,0005 bd3 ba3.4k sqft11104 S 218th St, Gretna, NE 68028New ConstructionMLS ID #22628931, Jayden Liu, BHHS Ambassador Real Estate. GPRMLS
- $749,0004 bd3 ba3.7k sqft8117 S 184th Ave, Omaha, NE 68136New ConstructionMLS ID #22628026, Scott Lawrence, NP Dodge RE Sales Inc 148Dodge. GPRMLS
- $624,6864 bd3 ba3.3k sqft10711 S 220th St, Gretna, NE 68028New ConstructionMLS ID #22624554, Marie Otis, BHHS Ambassador Real Estate. GPRMLS
- $756,2504 bd3 ba3k sqft4315 S 219th St, Elkhorn, NE 68022New ConstructionMLS ID #22629617, Mark Ciochon, BHHS Ambassador Real Estate. GPRMLS
- $623,9564 bd4 ba2.6k sqft21801 Parkview Dr, Gretna, NE 68028New ConstructionMLS ID #22610972, Marie Otis, BHHS Ambassador Real Estate. GPRMLS
- $568,5004 bd3 ba3.8k sqft19903 Cottonwood St, Gretna, NE 68028New ConstructionMLS ID #22628525, Alia Rahmanzai, BHHS Ambassador Real Estate. GPRMLS
- $774,0003 bd2 ba1.8k sqft12112 Carpenter St, Papillion, NE 68046For SaleMLS ID #22621004, Tamarah Kronaizl, BHHS Ambassador Real Estate. GPRMLS
- $750,0004 bd3 ba3.1k sqft4546 S 202nd St, Omaha, NE 68135New ConstructionMLS ID #22617960, Brian Wilson, BHHS Ambassador Real Estate. GPRMLS
- $725,0004 bd3 ba3k sqft20101 W St, Omaha, NE 68135New ConstructionMLS ID #22619811, Julie Pohlad, RE/MAX Results. GPRMLS
- $575,0004 bd3 ba2.4k sqft6611 S 214th Ave, Elkhorn, NE 68022New ConstructionMLS ID #22629750, Rachel Skradski Luhrs, BHHS Ambassador Real Estate. GPRMLS
- $735,0004 bd4 ba3.6k sqft5815 N 198th St, Elkhorn, NE 68022New ConstructionMLS ID #22629435, April Williams, BHHS Ambassador Real Estate. GPRMLS
- $835,7565 bd3 ba3.7k sqft10202 S 117th St, Papillion, NE 68046New ConstructionMLS ID #22611480, Mark Ciochon, BHHS Ambassador Real Estate. GPRMLS
