Sophistication and functionality meet with Echelon Homes' Sydney floor plan. This open concept, 6 bedroom, 3 bathroom home will wow you! Quartz countertops and custom cabinetry are showcased throughout. Enjoy cooking in this expansive kitchen with gas cooktop, large island and a walk in pantry. LED accent lighting in the kitchen and basement bar area provides ambiance when entertaining. Beautiful fireplace in great room is surrounded by built-ins. The spacious primary bedroom offers a walk in closet connected to the laundry for added convenience. Gorgeous en-suite features a large tiled shower. A drop zone area right off the garage is a great bonus. Stunning basement bar has floating shelves and flows into the huge rec room. Walk out onto the large covered patio to relax in the backyard. Come check out this one in popular Hidden Hollow in Gretna and make it yours!
New construction
$749,900
19009 Hackberry Dr, Gretna, NE 68028
6beds
3,431sqft
Single Family Residence
Built in 2025
0.27 Acres Lot
$745,500 Zestimate®
$219/sqft
$33/mo HOA
What's special
Large covered patioHuge rec roomExpansive kitchenSpacious primary bedroomOpen conceptQuartz countertopsWalk in pantry
- 101 days
- 451
- 21
Zillow last checked:
Listing updated:
Listed by:
Chelsea Nelson 402-657-8905,
eXp Realty LLC
Source: GPRMLS,MLS#: 22614697
Facts & features
Interior
Bedrooms & bathrooms
- Bedrooms: 6
- Bathrooms: 3
- Full bathrooms: 2
- 3/4 bathrooms: 1
- Main level bathrooms: 2
Primary bedroom
- Level: Main
Bedroom 2
- Level: Main
Bedroom 3
- Level: Main
Bedroom 4
- Level: Basement
Bedroom 5
- Level: Basement
Primary bathroom
- Features: 3/4, Shower, Double Sinks
Basement
- Area: 1884
Heating
- Natural Gas, Forced Air
Cooling
- Central Air
Appliances
- Included: Oven, Refrigerator, Dishwasher, Disposal, Microwave, Cooktop
Features
- Basement: Egress,Partially Finished
- Number of fireplaces: 1
Interior area
- Total structure area: 3,431
- Total interior livable area: 3,431 sqft
- Finished area above ground: 1,884
- Finished area below ground: 1,547
Property
Parking
- Total spaces: 3
- Parking features: Attached
- Attached garage spaces: 3
Features
- Patio & porch: Patio, Covered Patio
- Exterior features: Sprinkler System
- Fencing: None
Lot
- Size: 0.27 Acres
- Dimensions: 87 x 135 x 87 x 135
- Features: Over 1/4 up to 1/2 Acre
Details
- Parcel number: 011607994
Construction
Type & style
- Home type: SingleFamily
- Architectural style: Ranch
- Property subtype: Single Family Residence
Materials
- Foundation: Concrete Perimeter
Condition
- New Construction
- New construction: Yes
- Year built: 2025
Details
- Builder name: Echelon Homes
Utilities & green energy
- Sewer: Public Sewer
- Water: Public
Community & HOA
Community
- Subdivision: Hidden Hollow
HOA
- Has HOA: Yes
- HOA fee: $400 annually
Location
- Region: Gretna
Financial & listing details
- Price per square foot: $219/sqft
- Tax assessed value: $80,000
- Annual tax amount: $1,880
- Date on market: 5/28/2026
- Listing terms: VA Loan,Conventional,Cash
- Ownership: Fee Simple
Estimated market value
$745,500
$708,000 - $783,000
$4,083/mo
Price history
| Date | Event | Price |
|---|---|---|
| 5/28/2026 | Listed for sale | $749,900-2.6%$219/sqft |
Source: eXp Realty #22614697 Report a problem | ||
| 5/20/2026 | Listing removed | $769,900$224/sqft |
Source: eXp Realty #22601354 Report a problem | ||
| 4/23/2026 | Price change | $769,900-3.8%$224/sqft |
Source:  GPRMLS #22601354 Report a problem GPRMLS #22601354 Report a problem | ||
| 1/13/2026 | Listed for sale | $799,900$233/sqft |
Source: GPRMLS #22601354 Report a problem | ||
| 1/7/2026 | Listing removed | $799,900$233/sqft |
Source: eXp Realty #22517841 Report a problem | ||
| 6/27/2025 | Listed for sale | $799,900$233/sqft |
Source: GPRMLS #22517841 Report a problem | ||
Public tax history
| Year | Property taxes | Tax assessment |
|---|---|---|
| 2025 | $1,881 +82.6% | $80,000 +81.8% |
| 2024 | $1,030 -19% | $44,000 |
| 2023 | $1,272 -8.9% | $44,000 -12.7% |
| 2022 | $1,396 +1.4% | $50,400 |
| 2021 | $1,377 +779.7% | $50,400 +776.2% |
| 2020 | $157 | $5,752 |
Find assessor info on the county website
Monthly payment
Est. payment
Payment breakdown
Explore the cost of this home by adjusting the details. Changes won't be saved.Climate risks
Neighborhood: 68028
Nearby schools
Schools provided by the listing agent
- Elementary: Harvest Hills
- Middle: Gretna
- High: Gretna
- District: Gretna
Source: GPRMLS. This data may not be complete. We recommend contacting the local school district to confirm school assignments for this home.

Similar homes
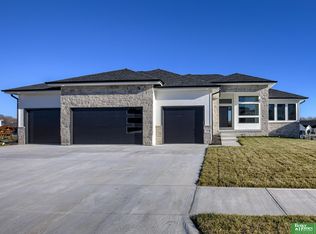
- $755,0005 bd3 ba3.2k sqft11305 S 181st Cir, Gretna, NE 68028New Construction

 MLS ID #22614427, Byron Thompson, Meraki Realty Group. GPRMLS
 - $737,0005 bd3 ba3.1k sqft18309 Acorn Dr, Gretna, NE 68028New Construction
 MLS ID #22615435, Hayley Fleissner, Toast Real Estate. GPRMLS
 - $708,9004 bd3 ba3.2k sqft19006 Acorn Dr, Gretna, NE 68028New Construction
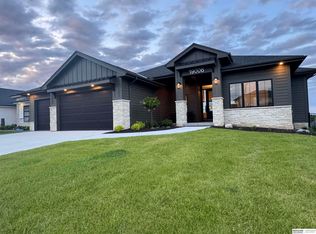 MLS ID #22614406, Ben Proctor, BHHS Ambassador Real Estate. GPRMLS
 - $644,0005 bd4 ba3.2k sqft11403 S 191st Ave, Gretna, NE 68028New Construction
 MLS ID #22613526, Shelli Klemke, BHHS Ambassador Real Estate. GPRMLS
 - $680,4666 bd3 ba3.3k sqft11306 S 181st Cir, Gretna, NE 68028New ConstructionMLS ID #22613315, Rachel Skradski Luhrs, BHHS Ambassador Real Estate. GPRMLS
- $749,0005 bd3 ba3.2k sqft12607 200th St, Gretna, NE 68028New ConstructionMLS ID #22614425, Byron Thompson, Meraki Realty Group. GPRMLS
- $603,9864 bd3 ba3.3k sqft11313 S 191st Ave, Gretna, NE 68028New ConstructionMLS ID #22624532, Marie Otis, BHHS Ambassador Real Estate. GPRMLS
- $719,4065 bd3 ba3.1k sqft11035 S 220th St, Gretna, NE 68028New ConstructionMLS ID #22617881, Liz Hagestad, BHHS Ambassador Real Estate. GPRMLS
- $740,0005 bd4 ba3.6k sqft18304 Blackwalnut St, Omaha, NE 68136New ConstructionMLS ID #22624697, Melissa Nance, Meraki Realty Group. GPRMLS
- $679,9005 bd3 ba3.7k sqft10709 S 219th Ave, Gretna, NE 68028New ConstructionMLS ID #22616219, Jamie Hilderbrand, Better Homes and Gardens R.E.. GPRMLS
- $611,8045 bd3 ba3.3k sqft21854 Amber Cir, Gretna, NE 68028New ConstructionMLS ID #22619125, Marie Otis, BHHS Ambassador Real Estate. GPRMLS
- $634,6864 bd3 ba3.3k sqft10711 S 220th St, Gretna, NE 68028New ConstructionMLS ID #22624554, Marie Otis, BHHS Ambassador Real Estate. GPRMLS
- $749,0004 bd3 ba3.7k sqft8117 S 184th Ave, Omaha, NE 68136New ConstructionMLS ID #22618983, Scott Lawrence, NP Dodge RE Sales Inc 148Dodge. GPRMLS
- $624,9004 bd4 ba3.5k sqft20505 Jeannie Ln, Gretna, NE 68028New ConstructionMLS ID #22622604, Melissa Gerdes, BHHS Ambassador Real Estate. GPRMLS
- $750,0006 bd3 ba3.3k sqft21126 Atwood Ave, Elkhorn, NE 68022New ConstructionMLS ID #22622154, Johnathan O'Gorman, Better Homes and Gardens R.E.. GPRMLS
- $554,9005 bd3 ba3.1k sqft21723 Glenmore Dr, Gretna, NE 68028New ConstructionMLS ID #22618482, Greg Barrett, BHHS Ambassador Real Estate. GPRMLS
- $633,9564 bd4 ba2.6k sqft21801 Parkview Dr, Gretna, NE 68028New ConstructionMLS ID #22610972, Marie Otis, BHHS Ambassador Real Estate. GPRMLS
- $740,0004 bd3 ba3k sqft20101 W St, Omaha, NE 68135New ConstructionMLS ID #22619811, Julie Pohlad, RE/MAX Results. GPRMLS
- $736,0004 bd3 ba3.1k sqft4546 S 202nd St, Omaha, NE 68135New ConstructionMLS ID #22617960, Brian Wilson, BHHS Ambassador Real Estate. GPRMLS
- $699,0004 bd3 ba3k sqft21803 I St, Elkhorn, NE 68022For SaleMLS ID #22619077, Steve VanHerpen, Real Broker NE, LLC. GPRMLS
