Contract Pending SSDL. Proudly presenting the Midtown floor plan by Colony Custom Homes! This split ranch floor plan features 6 bedrooms, 3 bathrooms, and a 3-car garage. Upstairs, you will find a private primary suite and 2 additional bedrooms. Downstairs, you will find a family room with a wet bar, 3 spacious bedrooms, and a full bathroom. Colony Custom homes is a custom home building company serving the Omaha Metro Area. Call today for more information!
New construction
$680,466
11306 S 181st Cir, Gretna, NE 68028
6beds
3,388sqft
:
Get pre-qualified$4,981/mo
Single Family Residence
Built in 2026
0.42 Acres Lot
$679,200 Zestimate®
$201/sqft
$-- HOA
What's special
Private primary suite
- 84 days |
- 165 |
- 18 |
Zillow last checked:
Listing updated:
Listed by:
Rachel Skradski Luhrs 402-650-4727,
BHHS Ambassador Real Estate,
Nic Luhrs 402-980-0248,
BHHS Ambassador Real Estate
Source: GPRMLS,MLS#: 22613315
Facts & features
Interior
Bedrooms & bathrooms
- Bedrooms: 6
- Bathrooms: 3
- Full bathrooms: 2
- 3/4 bathrooms: 1
- Main level bathrooms: 2
Primary bedroom
- Level: Main
- Area: 206.72
- Dimensions: 15.2 x 13.6
Bedroom 2
- Level: Main
- Area: 122.1
- Dimensions: 11.1 x 11
Bedroom 3
- Level: Main
- Area: 124.32
- Dimensions: 11.2 x 11.1
Bedroom 4
- Level: Basement
- Area: 147.34
- Dimensions: 13.9 x 10.6
Bedroom 5
- Level: Basement
- Area: 157.43
- Dimensions: 13 x 12.11
Primary bathroom
- Features: 3/4, Shower, Double Sinks
Family room
- Level: Basement
- Area: 448
- Dimensions: 28 x 16
Kitchen
- Level: Main
- Area: 189.98
- Dimensions: 16.1 x 11.8
Living room
- Level: Main
- Area: 270.29
- Dimensions: 17.9 x 15.1
Basement
- Area: 1844
Heating
- Natural Gas, Forced Air
Cooling
- Central Air
Features
- Basement: Walk-Out Access
- Number of fireplaces: 2
Interior area
- Total structure area: 3,388
- Total interior livable area: 3,388 sqft
- Finished area above ground: 1,844
- Finished area below ground: 1,544
Property
Parking
- Total spaces: 3
- Parking features: Attached
- Attached garage spaces: 3
Features
- Patio & porch: Porch, Patio, Covered Deck
- Fencing: None
Lot
- Size: 0.42 Acres
- Dimensions: 180.7 x 47.1 x 132.3 x 10.3 x 178.6 x 25.7
- Features: Over 1/4 up to 1/2 Acre
Details
- Parcel number: 011615952
Construction
Type & style
- Home type: SingleFamily
- Architectural style: Ranch
- Property subtype: Single Family Residence
Materials
- Stone, Masonite
- Foundation: Concrete Perimeter
- Roof: Composition
Condition
- Under Construction
- New construction: Yes
- Year built: 2026
Details
- Builder name: Colony Custom Homes
Utilities & green energy
- Sewer: Public Sewer
- Water: Public
Community & HOA
Community
- Subdivision: Magnolia
HOA
- Has HOA: Yes
- HOA name: TBD
Location
- Region: Gretna
Financial & listing details
- Price per square foot: $201/sqft
- Tax assessed value: $51,700
- Annual tax amount: $1,215
- Date on market: 5/13/2026
- Listing terms: VA Loan,Conventional,Cash
- Ownership: Fee Simple
Estimated market value
$679,200
$645,000 - $713,000
$4,109/mo
Price history
| Date | Event | Price |
|---|---|---|
| 5/13/2026 | Listed for sale | $680,466+598.6%$201/sqft |
Source:  GPRMLS #22613315 Report a problem GPRMLS #22613315 Report a problem | ||
| 5/13/2026 | Listing removed | $97,400$29/sqft |
Source: GPRMLS #22602964 Report a problem | ||
| 3/19/2026 | Price change | $97,400+3.6%$29/sqft |
Source: GPRMLS #22602964 Report a problem | ||
| 1/30/2026 | Listed for sale | $94,000$28/sqft |
Source: GPRMLS #22602964 Report a problem | ||
| 1/23/2026 | Listing removed | $94,000$28/sqft |
Source: GPRMLS #22526514 Report a problem | ||
| 9/17/2025 | Listed for sale | $94,000$28/sqft |
Source: GPRMLS #22526514 Report a problem | ||
Public tax history
| Year | Property taxes | Tax assessment |
|---|---|---|
| 2025 | $1,215 +93.7% | $51,700 +99.5% |
| 2024 | $627 +17.9% | $25,911 |
| 2023 | $532 | $25,911 |
Find assessor info on the county website
Monthly payment
Est. payment
Payment breakdown
Explore the cost of this home by adjusting the details. Changes won't be saved.Climate risks
Neighborhood: 68028
Nearby schools
GreatSchools rating
- 9/10HARVEST HILLS ELEMENTARY SCHOOLGrades: PK-5Distance: 1 mi
- 7/10Gretna Middle SchoolGrades: 6-8Distance: 2.8 mi
- 9/10Gretna High SchoolGrades: 9-12Distance: 1.7 mi
Schools provided by the listing agent
- Elementary: Harvest Hills
- Middle: Aspen Creek
- High: Gretna
- District: Gretna
Source: GPRMLS. This data may not be complete. We recommend contacting the local school district to confirm school assignments for this home.
- $51,700-- bd-- ba-- sqft11302 S 181st Cir, Gretna, NE 68028Off Market
- $744,3264 bd4 ba2.7k sqft11307 S 182nd Cir, Gretna, NE 68028Sold
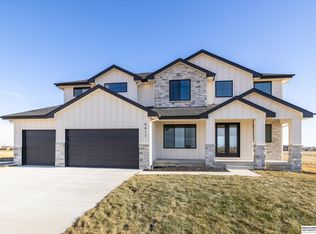
- $817,3875 bd3 ba2.8k sqftLOT 99 S 181st Cir, Omaha, NE 68137Pending

- $689,1646 bd3 ba3.4k sqft11303 S 182nd Cir, Gretna, NE 68028Sold
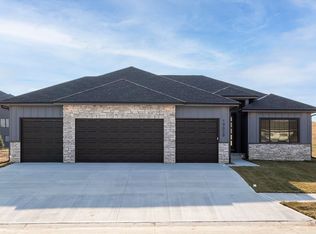
- $755,0005 bd3 ba3.2k sqft11305 S 181st Cir, Gretna, NE 68028New Construction
- $560,9005 bd3 ba3.1k sqft11371 S 182nd St, Gretna, NE 68028Pending
- $46,7505 bd4 ba3.1k sqft18107 Sycamore Dr, Gretna, NE 68028Off Market
- $659,4375 bd3 ba2.9k sqft18058 Sycamore Dr, Gretna, NE 68028Sold
A local agent can set up tours, give advice and negotiate with sellers.
A local lender can help you make sure your offer is ready when you are.
Similar homes
- $678,8156 bd3 ba3.1k sqft18309 Sycamore Dr, Gretna, NE 68028New Construction
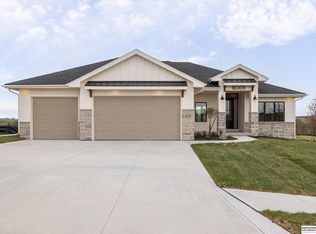
 MLS ID #22610405, Ben Proctor, BHHS Ambassador Real Estate. GPRMLS
 - $670,4895 bd4 ba3.9k sqft18213 Sycamore Dr, Gretna, NE 68028New Construction
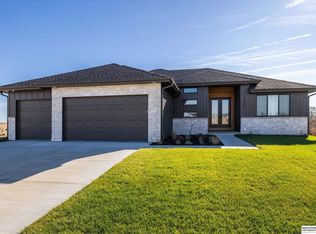 MLS ID #22610847, Rachel Skradski Luhrs, BHHS Ambassador Real Estate. GPRMLS
 - $708,9004 bd3 ba3.2k sqft19006 Acorn Dr, Gretna, NE 68028New Construction
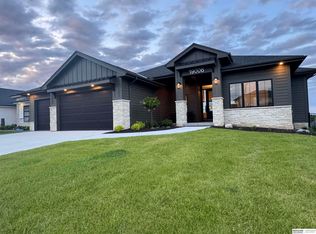 MLS ID #22614406, Ben Proctor, BHHS Ambassador Real Estate. GPRMLS
 - $679,9005 bd3 ba3.7k sqft10709 S 219th Ave, Gretna, NE 68028New Construction
 MLS ID #22616219, Jamie Hilderbrand, Better Homes and Gardens R.E.. GPRMLS
 - $679,9005 bd3 ba3.7k sqft10809 S 219th Ave, Gretna, NE 68028New ConstructionMLS ID #22617778, Nicole Hilderbrand, Better Homes and Gardens R.E.. GPRMLS
- $641,3464 bd4 ba2.7k sqft19031 Sycamore Dr, Gretna, NE 68028New ConstructionMLS ID #22619121, Marie Otis, BHHS Ambassador Real Estate. GPRMLS
- $595,0005 bd3 ba3.3k sqft19017 Acorn Dr, Gretna, NE 68028New ConstructionMLS ID #22604053, Rachel Skradski Luhrs, BHHS Ambassador Real Estate. GPRMLS
- $719,4065 bd3 ba3.1k sqft11035 S 220th St, Gretna, NE 68028New ConstructionMLS ID #22617881, Liz Hagestad, BHHS Ambassador Real Estate. GPRMLS
- $699,9006 bd3 ba3.4k sqft6517 S 214th St, Elkhorn, NE 68022New ConstructionMLS ID #22615318, Jamie Hilderbrand, Better Homes and Gardens R.E.. GPRMLS
- $633,9564 bd4 ba2.6k sqft21801 Parkview Dr, Gretna, NE 68028New ConstructionMLS ID #22610972, Marie Otis, BHHS Ambassador Real Estate. GPRMLS
- $760,5315 bd4 ba3.9k sqft21907 Parkview Dr, Gretna, NE 68028New ConstructionMLS ID #22610695, Nic Luhrs, BHHS Ambassador Real Estate. GPRMLS
- $569,9005 bd3 ba3.1k sqft21723 Glenmore Dr, Gretna, NE 68028New ConstructionMLS ID #22618482, Greg Barrett, BHHS Ambassador Real Estate. GPRMLS
- $623,9504 bd3 ba2.5k sqft10209 S 214th St, Gretna, NE 68028New ConstructionMLS ID #22616469, Ben Proctor, BHHS Ambassador Real Estate. GPRMLS
- $750,0006 bd3 ba3.3k sqft21126 Atwood Ave, Elkhorn, NE 68022New ConstructionMLS ID #22622154, Johnathan O'Gorman, Better Homes and Gardens R.E.. GPRMLS
- $639,9504 bd4 ba2.6k sqft11503 S 115th St, Papillion, NE 68046For SaleMLS ID #22621858, Mindy Dalrymple, Nebraska Realty. GPRMLS
- $649,9006 bd3 ba3.4k sqft9815 Cumberland Dr, Papillion, NE 68046New ConstructionMLS ID #22621063, Nicole Hilderbrand, Better Homes and Gardens R.E.. GPRMLS
- $579,9005 bd3 ba3.4k sqft12359 Lake Vista Dr, Papillion, NE 68046New ConstructionMLS ID #22622131, Nicole Hilderbrand, Better Homes and Gardens R.E.. GPRMLS
- $749,0004 bd3 ba3.7k sqft8117 S 184th Ave, Omaha, NE 68136New ConstructionMLS ID #22618983, Scott Lawrence, NP Dodge RE Sales Inc 148Dodge. GPRMLS
- $900,0004 bd4 ba3.1k sqft10910 S 222nd St, Gretna, NE 68028New ConstructionMLS ID #22621193, Joe Evans, BHHS Ambassador Real Estate. GPRMLS
- $525,9006 bd4 ba3.1k sqft7711 S 180th Ave, Omaha, NE 68136New ConstructionMLS ID #22620785, Chris Wilson, NextHome Signature Real Estate. GPRMLS
