Luxury new construction ranch by Rose Creek Homes. This 3 bed, 3 bath home showcases elevated design, high end finishes, and a layout created for both comfort and style. The spacious primary suite features a double vanity and walk in shower, while the walkout basement and large covered deck offer the space and setting buyers expect at this level. Every detail reflects the quality and craftsmanship Rose Creek Homes is known for. Looking for something more tailored to your vision? Explore the opportunity to build your dream home with Rose Creek Homes.
Pending
$817,387
LOT 99 S 181st Cir, Omaha, NE 68137
5beds
2,849sqft
:
Get pre-qualified$6,067/mo
Single Family Residence
Built in 2026
0.35 Acres Lot
$-- Zestimate®
$287/sqft
$-- HOA
What's special
- 120 days |
- 0 |
- 0 |
Zillow last checked:
Listing updated:
Listed by:
Chris McCain 402-659-4432,
NP Dodge RE Sales Inc 148Dodge,
Ian McCain 402-591-1133,
NP Dodge RE Sales Inc 148Dodge
Source: GPRMLS,MLS#: 22607862
Facts & features
Interior
Bedrooms & bathrooms
- Bedrooms: 5
- Bathrooms: 3
- Full bathrooms: 2
- 3/4 bathrooms: 1
- 1/2 bathrooms: 1
- Main level bathrooms: 3
Primary bedroom
- Features: Wall/Wall Carpeting
- Level: Main
- Area: 215.84
- Dimensions: 14.2 x 15.2
Bedroom 2
- Features: Wall/Wall Carpeting
- Level: Main
- Area: 133.12
- Dimensions: 12.8 x 10.4
Bedroom 3
- Features: Wall/Wall Carpeting
- Level: Main
- Area: 116.6
- Dimensions: 10.6 x 11
Bedroom 4
- Level: Basement
- Area: 133.12
- Dimensions: 12.8 x 10.4
Bedroom 5
- Level: Basement
- Area: 116.6
- Dimensions: 10.6 x 11
Primary bathroom
- Features: 3/4, Shower, Double Sinks
Kitchen
- Features: Engineered Wood
- Level: Main
- Area: 156
- Dimensions: 13 x 12
Living room
- Features: Engineered Wood
- Level: Main
Basement
- Area: 1983
Heating
- Natural Gas, Forced Air
Cooling
- Central Air
Appliances
- Included: Humidifier, Refrigerator, Washer, Dishwasher, Disposal, Microwave, Double Oven, Cooktop
Features
- High Ceilings, Ceiling Fan(s)
- Flooring: Carpet
- Basement: Walk-Out Access,Partial
- Number of fireplaces: 1
- Fireplace features: Direct-Vent Gas Fire
Interior area
- Total structure area: 2,849
- Total interior livable area: 2,849 sqft
- Finished area above ground: 2,387
- Finished area below ground: 462
Property
Parking
- Total spaces: 3
- Parking features: Attached, Garage Door Opener
- Attached garage spaces: 3
Features
- Patio & porch: Covered Deck, Deck
- Exterior features: Sprinkler System
- Fencing: None
Lot
- Size: 0.35 Acres
- Dimensions: 154.50 x 6.55 x 16.64 x 25.25 x 36.14 x 40.03 x 132.25 x 92
- Features: Over 1/4 up to 1/2 Acre, Subdivided, Curb Cut
Details
- Parcel number: 011615953
Construction
Type & style
- Home type: SingleFamily
- Architectural style: Ranch
- Property subtype: Single Family Residence
Materials
- Stone, Masonite
- Foundation: Concrete Perimeter
- Roof: Composition
Condition
- Under Construction
- New construction: Yes
- Year built: 2026
Details
- Builder name: Rose Creek Homes
Utilities & green energy
- Sewer: Public Sewer
- Water: Public
- Utilities for property: Electricity Available, Natural Gas Available, Water Available, Sewer Available, Storm Sewer
Community & HOA
Community
- Subdivision: Magnolia
HOA
- Has HOA: Yes
- Services included: Common Area Maintenance
Location
- Region: Omaha
Financial & listing details
- Price per square foot: $287/sqft
- Annual tax amount: $1,215
- Date on market: 3/26/2026
- Listing terms: VA Loan,FHA,Conventional,Cash
- Ownership: Fee Simple
- Electric utility on property: Yes
Estimated market value
Not available
Estimated sales range
Not available
Not available
Price history
| Date | Event | Price |
|---|---|---|
| 3/26/2026 | Pending sale | $817,387$287/sqft |
Source:  GPRMLS #22607862 Report a problem GPRMLS #22607862 Report a problem | ||
Public tax history
Tax history is unavailable.
Monthly payment
Est. payment
Payment breakdown
Explore the cost of this home by adjusting the details. Changes won't be saved.Climate risks
Neighborhood: 68137
Nearby schools
GreatSchools rating
- 9/10HARVEST HILLS ELEMENTARY SCHOOLGrades: PK-5Distance: 1 mi
- 7/10Gretna Middle SchoolGrades: 6-8Distance: 2.8 mi
- 9/10Gretna High SchoolGrades: 9-12Distance: 1.7 mi
Schools provided by the listing agent
- Elementary: Harvest Hills
- Middle: Aspen Creek
- High: Gretna
- District: Gretna
Source: GPRMLS. This data may not be complete. We recommend contacting the local school district to confirm school assignments for this home.
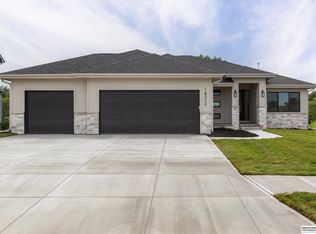
- $680,4666 bd3 ba3.3k sqft11306 S 181st Cir, Gretna, NE 68028New Construction
- $51,700-- bd-- ba-- sqft11302 S 181st Cir, Gretna, NE 68028Off Market
- $46,7505 bd4 ba3.1k sqft18107 Sycamore Dr, Gretna, NE 68028Off Market

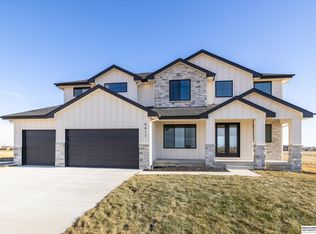
- $672,0004 bd4 ba2.7k sqft11307 S 182nd Cir, Gretna, NE 68028New Construction
- $46,750-- bd-- ba-- sqft18103 Sycamore Dr, Gretna, NE 68028Off Market
- $755,0005 bd3 ba3.2k sqft11305 S 181st Cir, Gretna, NE 68028New Construction
- $46,750-- bd-- ba-- sqft18075 Sycamore Dr, Gretna, NE 68028Off Market
- $560,9005 bd3 ba3.1k sqft11371 S 182nd St, Gretna, NE 68028Pending
A local agent can set up tours, give advice and negotiate with sellers.
Similar homes
- $755,0005 bd3 ba3.2k sqft11305 S 181st Cir, Gretna, NE 68028New Construction

 MLS ID #22614427, Byron Thompson, Meraki Realty Group. GPRMLS
 - $614,9705 bd3 ba3k sqft18314 Schirra St, Gretna, NE 68028New Construction
 MLS ID #22620662, Rachel Skradski Luhrs, BHHS Ambassador Real Estate. GPRMLS
 - $759,0005 bd3 ba3.2k sqft11366 S 184th St, Gretna, NE 68028New Construction
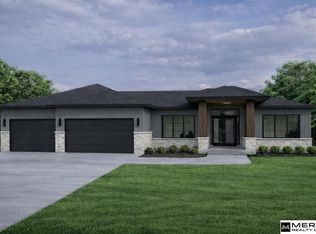 MLS ID #22614426, Byron Thompson, Meraki Realty Group. GPRMLS
 - $730,0005 bd4 ba3.8k sqft19002 Acorn Dr, Gretna, NE 68028For Sale
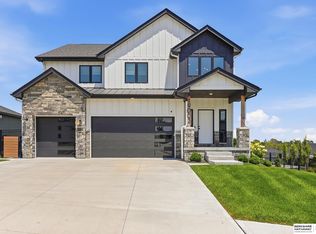 MLS ID #22620435, Brooke Bies, BHHS Ambassador Real Estate. GPRMLS
 - $737,0005 bd3 ba3.1k sqft18309 Acorn Dr, Gretna, NE 68028New ConstructionMLS ID #22615435, Hayley Fleissner, Toast Real Estate. GPRMLS
- $875,0005 bd4 ba3.6k sqft18304 Acorn Dr, Gretna, NE 68028New ConstructionMLS ID #22612931, Byron Thompson, Meraki Realty Group. GPRMLS
- $680,4666 bd3 ba3.3k sqft11306 S 181st Cir, Gretna, NE 68028New ConstructionMLS ID #22613315, Rachel Skradski Luhrs, BHHS Ambassador Real Estate. GPRMLS
- $580,0004 bd3 ba2.5k sqft10633 S 191st St, Omaha, NE 68136For SaleMLS ID #22621001, Danielle Correll, Better Homes and Gardens R.E.. GPRMLS
- $665,0004 bd3 ba4k sqft10326 S 179th St, Omaha, NE 68136For SaleMLS ID #22620818, Johnathan O'Gorman, Better Homes and Gardens R.E.. GPRMLS
- $678,8156 bd3 ba3.1k sqft18309 Sycamore Dr, Gretna, NE 68028New ConstructionMLS ID #22610405, Ben Proctor, BHHS Ambassador Real Estate. GPRMLS
- $675,0004 bd3 ba3.1k sqft18111 Hazelnut Dr, Gretna, NE 68028New ConstructionMLS ID #22619738, April Williams, BHHS Ambassador Real Estate. GPRMLS
- $826,2935 bd3 ba3.6k sqft10207 S 191st St, Omaha, NE 68136New ConstructionMLS ID #22608405, Jenn Haeg, Better Homes and Gardens R.E.. GPRMLS
- $675,0005 bd3 ba3.3k sqft11522 S 189th St, Gretna, NE 68028For SaleMLS ID #22619848, Greg Kraemer, NP Dodge RE Sales Inc 148Dodge. GPRMLS
- $545,0004 bd3 ba3.3k sqft9504 S 179th St, Omaha, NE 68136For SaleMLS ID #22620872, Rachel Skradski Luhrs, BHHS Ambassador Real Estate. GPRMLS
- $670,4895 bd4 ba3.9k sqft18213 Sycamore Dr, Gretna, NE 68028New ConstructionMLS ID #22610847, Rachel Skradski Luhrs, BHHS Ambassador Real Estate. GPRMLS
- $672,0004 bd4 ba2.7k sqft11307 S 182nd Cir, Gretna, NE 68028New ConstructionMLS ID #22604042, Rachel Skradski Luhrs, BHHS Ambassador Real Estate. GPRMLS
- $647,0005 bd4 ba3.2k sqft11317 S 191st Ave, Gretna, NE 68028New ConstructionMLS ID #22620190, Shelli Klemke, BHHS Ambassador Real Estate. GPRMLS
- $749,9006 bd3 ba3.4k sqft19009 Hackberry Dr, Gretna, NE 68028New ConstructionMLS ID #22614697, Chelsea Nelson, eXp Realty LLC. GPRMLS
- $626,5444 bd3 ba3.2k sqft11361 S 185th Ave, Gretna, NE 68028New ConstructionMLS ID #22619128, Marie Otis, BHHS Ambassador Real Estate. GPRMLS
- $569,9005 bd4 ba3.7k sqft10509 S 176th St, Omaha, NE 68136For SaleMLS ID #22619409, Trina Ciochon, BHHS Ambassador Real Estate. GPRMLS
