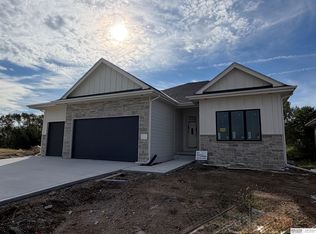
Welcome to the refreshed Daphne by Zych Construction! We took our staple split bedroom ranch plan & maximized each room & loaded it with upgrades you’ll appreciate! Plus this spec home is situated walkout lot that is heavily wooded & is so private & relaxing. Our homes are also built to a higher standard w/ Marvin windows, blown-in insulation, & composite decking. We did volume ceilings in the great room w/ oversized windows to bring in the beautiful view. The kitchen is a true showstopper w/ custom cabinets to the ceiling, hardwood floors, & a massive walk-in pantry w/ beverage fridge & quartz coffee bar. The primary suite is oversized w/ all the amenities you want. Truly impressive lower level w/ 2nd fireplace, nicely sized walk-up wetbar, 2 beds, & 2nd laundry location. Come see for yourself what makes Zych Construction stand out from the rest! Still time for you to make some selections! Scheduled for completion in December. Photos of floor plan but another Zych home.
New construction
$675,000
18111 Hazelnut Dr, Gretna, NE 68028
4beds
3,163sqft
Single Family Residence
Built in 2026
8,712 Square Feet Lot
$673,600 Zestimate®
$213/sqft
$-- HOA
What's special
Heavily woodedSplit bedroom ranch planBlown-in insulationComposite deckingNicely sized walk-up wetbarWalkout lotPrivate and relaxing
- 104 days
- 198
- 12
Zillow last checked:
Listing updated:
Listed by:
April Williams 402-301-3012,
BHHS Ambassador Real Estate
Source: GPRMLS,MLS#: 22619738
Facts & features
Interior
Bedrooms & bathrooms
- Bedrooms: 4
- Bathrooms: 3
- Full bathrooms: 1
- 3/4 bathrooms: 2
- Main level bathrooms: 2
Primary bedroom
- Level: Main
Bedroom 2
- Level: Main
Bedroom 3
- Level: Basement
Bedroom 4
- Level: Basement
Primary bathroom
- Features: 3/4, Shower, Double Sinks
Basement
- Area: 1831
Heating
- Natural Gas, Forced Air
Cooling
- Central Air
Appliances
- Included: Humidifier, Range, Dishwasher, Disposal, Microwave
Features
- Wet Bar, High Ceilings, Ceiling Fan(s), Pantry
- Windows: LL Daylight Windows
- Basement: Egress,Walk-Out Access,Finished
- Number of fireplaces: 2
- Fireplace features: Electric
Interior area
- Total structure area: 3,163
- Total interior livable area: 3,163 sqft
- Finished area above ground: 1,831
- Finished area below ground: 1,332
Property
Parking
- Total spaces: 3
- Parking features: Attached, Garage Door Opener
- Attached garage spaces: 3
Features
- Patio & porch: Patio, Covered Deck
- Exterior features: Sprinkler System
- Fencing: None
Lot
- Size: 8,712 Square Feet
- Dimensions: 42.61 x 15.01 x 130.85 x 57.73 x 20.38 x 131.
- Features: Up to 1/4 Acre., Subdivided, Public Sidewalk, Wooded
Details
- Parcel number: 011615864
- Other equipment: Sump Pump
Construction
Type & style
- Home type: SingleFamily
- Architectural style: Ranch
- Property subtype: Single Family Residence
Materials
- Stone, Cement Siding
- Foundation: Concrete Perimeter
- Roof: Composition
Condition
- Under Construction
- New construction: Yes
- Year built: 2026
Details
- Builder name: Zych Construction
Utilities & green energy
- Sewer: Public Sewer
- Water: Public
- Utilities for property: Cable Available
Community & HOA
Community
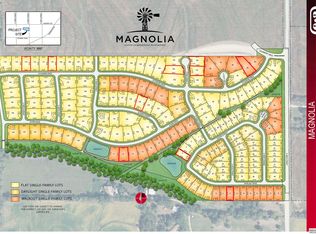
- Subdivision: Magnolia
HOA
- Has HOA: Yes
Location
- Region: Gretna
Financial & listing details
- Price per square foot: $213/sqft
- Tax assessed value: $45,100
- Annual tax amount: $1,060
- Date on market: 7/13/2026
- Listing terms: VA Loan,Conventional,Cash
- Ownership: Fee Simple
Estimated market value
$673,600
$640,000 - $707,000
$3,497/mo
Price history
| Date | Event | Price |
|---|---|---|
| 7/13/2026 | Listed for sale | $675,000+723.2%$213/sqft |
Source:  GPRMLS #22619738 Report a problem GPRMLS #22619738 Report a problem | ||
| 7/26/2025 | Listing removed | $82,000$26/sqft |
Source: GPRMLS #22419485 Report a problem | ||
| 7/31/2024 | Listed for sale | $82,000$26/sqft |
Source: GPRMLS #22419485 Report a problem | ||
Public tax history
| Year | Property taxes | Tax assessment |
|---|---|---|
| 2025 | $1,060 +69% | $45,100 +74.1% |
| 2024 | $627 +17.9% | $25,911 |
| 2023 | $532 | $25,911 |
Find assessor info on the county website
Monthly payment
Est. payment
Payment breakdown
Explore the cost of this home by adjusting the details. Changes won't be saved.Climate risks
Neighborhood: 68028
Nearby schools
Schools provided by the listing agent
- Elementary: Harvest Hills
- Middle: Aspen Creek
- High: Gretna
- District: Gretna
Source: GPRMLS. This data may not be complete. We recommend contacting the local school district to confirm school assignments for this home.
Similar homes
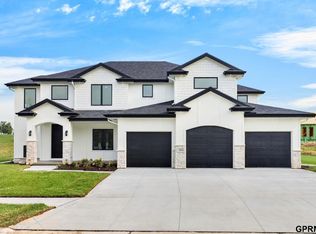
- $735,0004 bd3 ba2.8k sqft18316 Acorn Dr, Gretna, NE 68028New Construction
 MLS ID #22626287, Hayley Fleissner, Toast Real Estate. GPRMLS
 - $714,9006 bd3 ba3.5k sqft19008 Sycamore Dr, Gretna, NE 68028For Sale
 MLS ID #22628685, Yadira Homan, Nebraska Realty. GPRMLS
 - $603,9864 bd3 ba3.3k sqft11313 S 191st Ave, Gretna, NE 68028New Construction
 MLS ID #22624532, Marie Otis, BHHS Ambassador Real Estate. GPRMLS
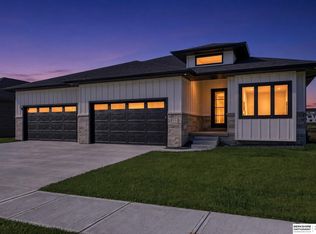
 - $650,0005 bd3 ba3.4k sqft11104 S 218th St, Gretna, NE 68028New Construction
 MLS ID #22628931, Jayden Liu, BHHS Ambassador Real Estate. GPRMLS
 - $679,9005 bd3 ba3.7k sqft10809 S 219th Ave, Gretna, NE 68028New ConstructionMLS ID #22617778, Nicole Hilderbrand, Better Homes and Gardens R.E.. GPRMLS
- $679,9005 bd3 ba3.7k sqft10709 S 219th Ave, Gretna, NE 68028New ConstructionMLS ID #22616219, Jamie Hilderbrand, Better Homes and Gardens R.E.. GPRMLS
- $624,6864 bd3 ba3.3k sqft10711 S 220th St, Gretna, NE 68028New ConstructionMLS ID #22624554, Marie Otis, BHHS Ambassador Real Estate. GPRMLS
- $639,9005 bd3 ba3.5k sqft10713 S 219th Ave, Gretna, NE 68028New ConstructionMLS ID #22621015, Nicole Hilderbrand, Better Homes and Gardens R.E.. GPRMLS
- $649,9005 bd4 ba2.8k sqft10714 S 219th Ave, Gretna, NE 68028New ConstructionMLS ID #22617199, Jamie Hilderbrand, Better Homes and Gardens R.E.. GPRMLS
- $582,5004 bd3 ba3.6k sqft10624 S 189th St, Omaha, NE 68136For SaleMLS ID #22630197, Lori Havens, BHHS Ambassador Real Estate. GPRMLS
- $601,8045 bd3 ba3.3k sqft21854 Amber Cir, Gretna, NE 68028New ConstructionMLS ID #22619125, Marie Otis, BHHS Ambassador Real Estate. GPRMLS
- $509,0004 bd3 ba2.4k sqft11412 S 191st Ave, Gretna, NE 68028New ConstructionMLS ID #22627232, Kristi Heavican, Heavican Real Estate Inc.. GPRMLS
- $719,4065 bd3 ba3.1k sqft11035 S 220th St, Gretna, NE 68028New ConstructionMLS ID #22617881, Liz Hagestad, BHHS Ambassador Real Estate. GPRMLS
- $623,9564 bd4 ba2.6k sqft21801 Parkview Dr, Gretna, NE 68028New ConstructionMLS ID #22610972, Marie Otis, BHHS Ambassador Real Estate. GPRMLS
- $568,5004 bd3 ba3.8k sqft19903 Cottonwood St, Gretna, NE 68028New ConstructionMLS ID #22628525, Alia Rahmanzai, BHHS Ambassador Real Estate. GPRMLS
- $525,0004 bd3 ba2.4k sqft10314 211th St, Gretna, NE 68028New ConstructionMLS ID #22618537, Kristi Heavican, Heavican Real Estate Inc.. GPRMLS
- $759,9005 bd5 ba4.6k sqft21901 Buchanan Pkwy, Gretna, NE 68028New ConstructionMLS ID #22628004, Nicole Hilderbrand, Better Homes and Gardens R.E.. GPRMLS
- $615,0005 bd4 ba3.1k sqft9903 S 181st St, Omaha, NE 68136New ConstructionMLS ID #22623841, Nicki Headen, eXp Realty LLC. GPRMLS
- $561,4255 bd3 ba2.8k sqft19950 Weir St, Omaha, NE 68135New ConstructionMLS ID #22630654, Kyle Anderson, Liberty Core Real Estate. GPRMLS
- $749,0004 bd3 ba3.7k sqft8117 S 184th Ave, Omaha, NE 68136New ConstructionMLS ID #22628026, Scott Lawrence, NP Dodge RE Sales Inc 148Dodge. GPRMLS
