Remarkable Silverstone Split Three Rambler Walkout in Gretna's New Magnolia Neighborhood! Nearing it's Spring completion Silverstone Building Co.'s popular ranch plan featuring three bedrooms on the main floor is situated on a nicely on a Magnolia walkout lot. A modern farm flair on arrival features attractive stone highlights and standing seam steel roof eyebrows. The main floor features rift and quartered SOLID white oak floors throughout the entertainment areas. Oversized black Pella windows keep the space welcoming. The sliding panel glass connection between the living space and the maintenance free deck is an exceptionally unique feature. A full basement includes two bedrooms and a huge bonus 6th bedroom or flex space with french doors. A perfect space for entertaining and connecting with the backyard on this walkout plan features a wet bar, large game room space, and comfortable family room. An attached three car garage is insulated and interior finished. High Effeciency Rated
New construction
$678,815
18309 Sycamore Dr, Gretna, NE 68028
6beds
3,150sqft
:
Get pre-qualified$4,871/mo
Single Family Residence
Built in 2026
0.28 Acres Lot
$677,300 Zestimate®
$215/sqft
$33/mo HOA
What's special
Wet barMagnolia walkout lotOversized black pella windowsLarge game room spaceComfortable family roomAttractive stone highlights
- 103 days |
- 214 |
- 12 |
Zillow last checked:
Listing updated:
Listed by:
Ben Proctor 402-965-1848,
BHHS Ambassador Real Estate
Source: GPRMLS,MLS#: 22610405
Facts & features
Interior
Bedrooms & bathrooms
- Bedrooms: 6
- Bathrooms: 3
- Full bathrooms: 1
- 3/4 bathrooms: 2
- Main level bathrooms: 2
Primary bedroom
- Level: Main
Bedroom 2
- Level: Main
Bedroom 3
- Level: Main
Bedroom 4
- Level: Basement
Bedroom 5
- Level: Basement
Family room
- Level: Basement
Kitchen
- Features: Wood Floor, 9'+ Ceiling
- Level: Main
Living room
- Features: Wood Floor, Fireplace, 9'+ Ceiling, Ceiling Fan(s), Balcony/Deck, Sliding Glass Door
- Level: Main
Basement
- Area: 1800
Heating
- Natural Gas, Forced Air
Cooling
- Central Air
Features
- Doors: Sliding Doors
- Basement: Walk-Out Access
- Number of fireplaces: 1
- Fireplace features: Living Room, Electric
Interior area
- Total structure area: 3,150
- Total interior livable area: 3,150 sqft
- Finished area above ground: 1,824
- Finished area below ground: 1,326
Property
Parking
- Total spaces: 3
- Parking features: Attached
- Attached garage spaces: 3
Features
- Patio & porch: Patio, Covered Deck
- Exterior features: Sprinkler System
- Fencing: None
Lot
- Size: 0.28 Acres
- Dimensions: 97 x 136 x 80 x 136
- Features: Over 1/4 up to 1/2 Acre
Details
- Parcel number: 011615969
Construction
Type & style
- Home type: SingleFamily
- Architectural style: Ranch
- Property subtype: Single Family Residence
Materials
- Foundation: Concrete Perimeter
Condition
- New Construction
- New construction: Yes
- Year built: 2026
Details
- Builder name: Silverstone Building Co.
Utilities & green energy
- Sewer: Public Sewer
- Water: Public
Community & HOA
Community
- Subdivision: Magnolia
HOA
- Has HOA: Yes
- HOA fee: $400 annually
- HOA name: Magnolia
Location
- Region: Gretna
Financial & listing details
- Price per square foot: $215/sqft
- Tax assessed value: $52,250
- Annual tax amount: $1,228
- Date on market: 4/17/2026
- Listing terms: VA Loan,Conventional,Cash
- Ownership: Fee Simple
Estimated market value
$677,300
$643,000 - $711,000
$3,808/mo
Price history
| Date | Event | Price |
|---|---|---|
| 4/17/2026 | Listed for sale | $678,815+1%$215/sqft |
Source:  GPRMLS #22610405 Report a problem GPRMLS #22610405 Report a problem | ||
| 4/16/2026 | Listing removed | $671,850$213/sqft |
Source: BHHS broker feed #22604197 Report a problem | ||
| 3/7/2026 | Price change | $671,850+0.3%$213/sqft |
Source: GPRMLS #22604197 Report a problem | ||
| 2/14/2026 | Listed for sale | $670,000$213/sqft |
Source: GPRMLS #22604197 Report a problem | ||
Public tax history
| Year | Property taxes | Tax assessment |
|---|---|---|
| 2025 | $1,228 +95.8% | $52,250 +101.7% |
| 2024 | $627 +17.9% | $25,911 |
| 2023 | $532 | $25,911 |
Find assessor info on the county website
Monthly payment
Est. payment
Payment breakdown
Explore the cost of this home by adjusting the details. Changes won't be saved.Climate risks
Neighborhood: 68028
Nearby schools
GreatSchools rating
- 9/10HARVEST HILLS ELEMENTARY SCHOOLGrades: PK-5Distance: 0.9 mi
- 7/10Gretna Middle SchoolGrades: 6-8Distance: 2.7 mi
- 9/10Gretna High SchoolGrades: 9-12Distance: 1.6 mi
Schools provided by the listing agent
- Elementary: Harvest Hills
- Middle: Gretna
- High: Gretna
- District: Gretna
Source: GPRMLS. This data may not be complete. We recommend contacting the local school district to confirm school assignments for this home.
- $52,250-- bd-- ba-- sqft18313 Sycamore Dr, Gretna, NE 68028Off Market
- $98,500-- sqft18305 Sycamore Dr, Gretna, NE 68028Lot/Land

- $500,0005 bd3 ba2.7k sqft18322 Schirra St, Gretna, NE 68028Sold

- $49,500-- bd-- ba-- sqft18318 Schirra St, Gretna, NE 68028Off Market
- $49,500-- bd-- ba-- sqft18326 Schirra St, Gretna, NE 68028Off Market
- $98,500-- sqft18217 Sycamore Dr, Gretna, NE 68028Lot/Land
- $49,500-- bd-- ba-- sqft18312 Sycamore Dr, Gretna, NE 68028Off Market
- $49,500-- bd-- ba-- sqft18308 Sycamore Dr, Gretna, NE 68028Off Market
A local agent can set up tours, give advice and negotiate with sellers.
A local lender can help you make sure your offer is ready when you are.
Similar homes
- $680,4666 bd3 ba3.3k sqft11306 S 181st Cir, Gretna, NE 68028New Construction
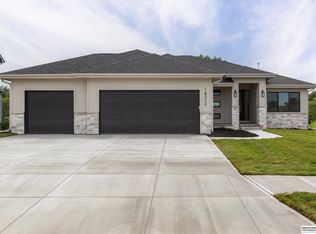
 MLS ID #22613315, Rachel Skradski Luhrs, BHHS Ambassador Real Estate. GPRMLS
 - $670,4895 bd4 ba3.9k sqft18213 Sycamore Dr, Gretna, NE 68028New Construction
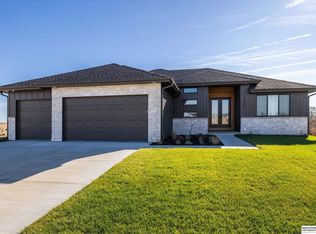 MLS ID #22610847, Rachel Skradski Luhrs, BHHS Ambassador Real Estate. GPRMLS
 - $672,0004 bd4 ba2.7k sqft11307 S 182nd Cir, Gretna, NE 68028New Construction
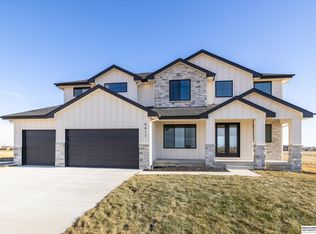 MLS ID #22604042, Rachel Skradski Luhrs, BHHS Ambassador Real Estate. GPRMLS
 - $626,5444 bd3 ba3.2k sqft11361 S 185th Ave, Gretna, NE 68028New Construction
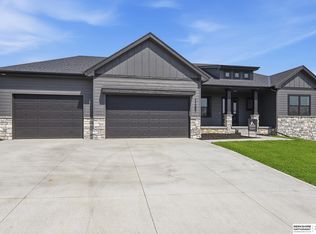 MLS ID #22619128, Marie Otis, BHHS Ambassador Real Estate. GPRMLS
 - $659,9006 bd3 ba3.4k sqft11109 S 220th St, Gretna, NE 68028New ConstructionMLS ID #22621019, Jamie Hilderbrand, Better Homes and Gardens R.E.. GPRMLS
- $641,3464 bd4 ba2.7k sqft19031 Sycamore Dr, Gretna, NE 68028New ConstructionMLS ID #22619121, Marie Otis, BHHS Ambassador Real Estate. GPRMLS
- $708,9004 bd3 ba3.2k sqft19006 Acorn Dr, Gretna, NE 68028New ConstructionMLS ID #22614406, Ben Proctor, BHHS Ambassador Real Estate. GPRMLS
- $595,0005 bd3 ba3.3k sqft19017 Acorn Dr, Gretna, NE 68028New ConstructionMLS ID #22604053, Rachel Skradski Luhrs, BHHS Ambassador Real Estate. GPRMLS
- $679,9005 bd3 ba3.7k sqft10809 S 219th Ave, Gretna, NE 68028New ConstructionMLS ID #22617778, Nicole Hilderbrand, Better Homes and Gardens R.E.. GPRMLS
- $679,9005 bd3 ba3.7k sqft10709 S 219th Ave, Gretna, NE 68028New ConstructionMLS ID #22616219, Jamie Hilderbrand, Better Homes and Gardens R.E.. GPRMLS
- $719,4065 bd3 ba3.1k sqft11035 S 220th St, Gretna, NE 68028New ConstructionMLS ID #22617881, Liz Hagestad, BHHS Ambassador Real Estate. GPRMLS
- $725,0005 bd4 ba3.4k sqft11105 S 221st St, Gretna, NE 68028New ConstructionMLS ID #22618792, April Williams, BHHS Ambassador Real Estate. GPRMLS
- $633,9564 bd4 ba2.6k sqft21801 Parkview Dr, Gretna, NE 68028New ConstructionMLS ID #22610972, Marie Otis, BHHS Ambassador Real Estate. GPRMLS
- $623,9504 bd3 ba2.5k sqft10209 S 214th St, Gretna, NE 68028New ConstructionMLS ID #22616469, Ben Proctor, BHHS Ambassador Real Estate. GPRMLS
- $574,9005 bd3 ba3.1k sqft21723 Glenmore Dr, Gretna, NE 68028New ConstructionMLS ID #22618482, Greg Barrett, BHHS Ambassador Real Estate. GPRMLS
- $699,9006 bd3 ba3.4k sqft6517 S 214th St, Elkhorn, NE 68022New ConstructionMLS ID #22615318, Jamie Hilderbrand, Better Homes and Gardens R.E.. GPRMLS
- $760,5315 bd4 ba3.9k sqft21907 Parkview Dr, Gretna, NE 68028New ConstructionMLS ID #22610695, Nic Luhrs, BHHS Ambassador Real Estate. GPRMLS
- $649,9006 bd3 ba3.4k sqft9815 Cumberland Dr, Papillion, NE 68046New ConstructionMLS ID #22621063, Nicole Hilderbrand, Better Homes and Gardens R.E.. GPRMLS
- $560,0004 bd3 ba2.5k sqft11053 S 217th St, Gretna, NE 68028New ConstructionMLS ID #22616177, Shelly Ragan, NextHome Signature Real Estate. GPRMLS
- $664,9006 bd3 ba3.4k sqft5602 N 198th St, Elkhorn, NE 68022New ConstructionMLS ID #22620952, Nicole Hilderbrand, Better Homes and Gardens R.E.. GPRMLS
