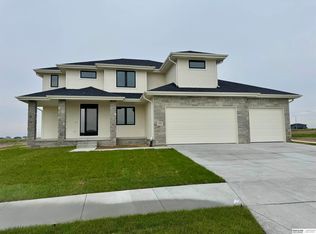
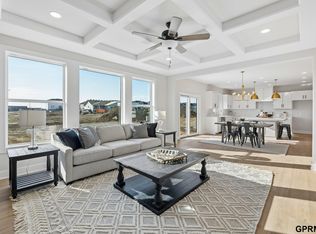
Stunning modern prairie style two story quality built by Silverstone Building Company in Gretna's new Highland Trails neighborhood. Just steps from a future Gretna schools building site and a few blocks from the neighborhood clubhouse with a swimming pool and pickle ball. Thoughtfully planned, Silverstone's two story plan is situated nicely on one of the neighborhood's largest lots facing west providing sun on the driveway in the winter and cool shaded evenings on the patio. The plan boasts a large walk-in pantry and main floor office with 4 bedrooms upstairs. The interior showcases Silverstone's trademarks of quality, function, and style. Oversized windows let the light in while unique features like custom welded stair railings and a pantry appliance bar signal something different than the rest. An energy efficient HERS rated home professionally designed by Brianne Wilhelm of D3 Interiors.
New construction
$623,800
10209 S 214th St, Gretna, NE 68028
4beds
2,560sqft
Single Family Residence
Built in 2026
0.32 Acres Lot
$622,800 Zestimate®
$244/sqft
$34/mo HOA
What's special
Main floor officeCustom welded stair railingsLarge walk-in pantryPantry appliance bar
- 17 days
- 335
- 35
Zillow last checked:
Listing updated:
Listed by:
Ben Proctor 402-965-1848,
BHHS Ambassador Real Estate
Source: GPRMLS,MLS#: 22628533
Facts & features
Interior
Bedrooms & bathrooms
- Bedrooms: 4
- Bathrooms: 3
- Full bathrooms: 1
- 3/4 bathrooms: 1
- 1/2 bathrooms: 1
- Partial bathrooms: 1
- Main level bathrooms: 1
Primary bedroom
- Features: Wall/Wall Carpeting, Cath./Vaulted Ceiling
- Level: Second
- Area: 231
- Dimensions: 16.5 x 14
Bedroom 2
- Features: Wall/Wall Carpeting
- Level: Second
- Area: 143.75
- Dimensions: 12.5 x 11.5
Bedroom 3
- Features: Wall/Wall Carpeting
- Level: Second
- Area: 165
- Dimensions: 15 x 11
Bedroom 4
- Features: Wall/Wall Carpeting
- Level: Second
- Area: 154
- Dimensions: 14 x 11
Primary bathroom
- Features: 3/4, Shower, Double Sinks
Dining room
- Level: Main
Kitchen
- Features: Luxury Vinyl Plank
- Level: Main
- Area: 300
- Dimensions: 15 x 20
Living room
- Features: Fireplace
- Level: Main
- Area: 300
- Dimensions: 15 x 20
Basement
- Area: 1300
Heating
- Natural Gas, Forced Air
Cooling
- Central Air
Appliances
- Included: Range, Dishwasher, Disposal, Microwave, Convection Oven, Cooktop
- Laundry: Vinyl Floor
Features
- Jack and Jill Bath, Pantry
- Basement: Unfinished
- Number of fireplaces: 1
- Fireplace features: Living Room, Electric
Interior area
- Total structure area: 2,560
- Total interior livable area: 2,560 sqft
- Finished area above ground: 2,560
- Finished area below ground: 0
Property
Parking
- Total spaces: 3
- Parking features: Garage - Attached
- Attached garage spaces: 3
Features
- Levels: Two
- Patio & porch: Covered Patio
- Fencing: None
Lot
- Size: 0.32 Acres
- Dimensions: 156 x 90
- Features: Over 1/4 up to 1/2 Acre
Details
- Parcel number: 011616666
Construction
Type & style
- Home type: SingleFamily
- Architectural style: Traditional
- Property subtype: Single Family Residence
Materials
- Foundation: Concrete Perimeter
Condition
- New Construction
- New construction: Yes
- Year built: 2026
Details
- Builder name: Silverstone Building Company
Utilities & green energy
- Sewer: Public Sewer
- Water: Public
Community & HOA
Community
- Subdivision: Highland Trails
HOA
- Has HOA: Yes
- HOA fee: $403 annually
- HOA name: Highland Trails
Location
- Region: Gretna
Financial & listing details
- Price per square foot: $244/sqft
- Annual tax amount: $635
- Date on market: 10/2/2026
- Listing terms: VA Loan,Conventional,Cash
- Ownership: Fee Simple
Estimated market value
$622,800
$592,000 - $654,000
$3,251/mo
Price history
| Date | Event | Price |
|---|---|---|
| 10/2/2026 | Listed for sale | $623,8000%$244/sqft |
Source:  GPRMLS #22628533 Report a problem GPRMLS #22628533 Report a problem | ||
| 10/1/2026 | Listing removed | $623,950$244/sqft |
Source: BHHS broker feed #22616469 Report a problem | ||
| 6/12/2026 | Listed for sale | $623,950-0.5%$244/sqft |
Source: GPRMLS #22616469 Report a problem | ||
| 6/8/2026 | Listing removed | $626,895$245/sqft |
Source: BHHS broker feed #22601676 Report a problem | ||
| 3/7/2026 | Price change | $626,895+1.6%$245/sqft |
Source: GPRMLS #22601676 Report a problem | ||
| 1/15/2026 | Listed for sale | $616,800$241/sqft |
Source: GPRMLS #22601676 Report a problem | ||
Public tax history
Tax history is unavailable.
Monthly payment
Est. payment
Payment breakdown
Explore the cost of this home by adjusting the details. Changes won't be saved.Climate risks
Neighborhood: 68028
Nearby schools
Schools provided by the listing agent
- Elementary: Thomas
- Middle: Giles Creek
- High: Gretna
- District: Gretna
Source: GPRMLS. This data may not be complete. We recommend contacting the local school district to confirm school assignments for this home.

Similar homes
- $683,2005 bd3 ba2.9k sqft21413 Upland St, Gretna, NE 68028New Construction
 MLS ID #22625511, Ben Proctor, BHHS Ambassador Real Estate. GPRMLS
 - $623,9564 bd4 ba2.6k sqft21801 Parkview Dr, Gretna, NE 68028New Construction
 MLS ID #22610972, Marie Otis, BHHS Ambassador Real Estate. GPRMLS
 - $650,0005 bd3 ba3.4k sqft11104 S 218th St, Gretna, NE 68028New Construction
 MLS ID #22628931, Jayden Liu, BHHS Ambassador Real Estate. GPRMLS
 - $525,0004 bd3 ba2.4k sqft10314 211th St, Gretna, NE 68028New Construction
 MLS ID #22618537, Kristi Heavican, Heavican Real Estate Inc.. GPRMLS
 - $603,9864 bd3 ba3.3k sqft11313 S 191st Ave, Gretna, NE 68028New ConstructionMLS ID #22624532, Marie Otis, BHHS Ambassador Real Estate. GPRMLS
- $601,8045 bd3 ba3.3k sqft21854 Amber Cir, Gretna, NE 68028New ConstructionMLS ID #22619125, Marie Otis, BHHS Ambassador Real Estate. GPRMLS
- $679,9005 bd3 ba3.7k sqft10709 S 219th Ave, Gretna, NE 68028New ConstructionMLS ID #22616219, Jamie Hilderbrand, Better Homes and Gardens R.E.. GPRMLS
- $679,9005 bd3 ba3.7k sqft10809 S 219th Ave, Gretna, NE 68028New ConstructionMLS ID #22617778, Nicole Hilderbrand, Better Homes and Gardens R.E.. GPRMLS
- $555,0004 bd3 ba2.5k sqft21706 Hampton Dr, Gretna, NE 68028New ConstructionMLS ID #22534392, Kristina Philbin, eXp Realty LLC. GPRMLS
- $624,9005 bd4 ba3.7k sqft20505 Jeannie Ln, Gretna, NE 68028New ConstructionMLS ID #22622604, Melissa Gerdes, BHHS Ambassador Real Estate. GPRMLS
- $599,0005 bd4 ba3.2k sqft11403 S 191st Ave, Gretna, NE 68028New ConstructionMLS ID #22613526, Shelli Klemke, BHHS Ambassador Real Estate. GPRMLS
- $509,0004 bd3 ba2.4k sqft11412 S 191st Ave, Gretna, NE 68028New ConstructionMLS ID #22627232, Kristi Heavican, Heavican Real Estate Inc.. GPRMLS
- $699,0005 bd4 ba3.8k sqft19002 Acorn Dr, Gretna, NE 68028For SaleMLS ID #22626705, Mike Pettid, BHHS Ambassador Real Estate. GPRMLS
- $735,0004 bd3 ba2.8k sqft18316 Acorn Dr, Gretna, NE 68028New ConstructionMLS ID #22626287, Hayley Fleissner, Toast Real Estate. GPRMLS
- $719,4065 bd3 ba3.1k sqft11035 S 220th St, Gretna, NE 68028New ConstructionMLS ID #22617881, Liz Hagestad, BHHS Ambassador Real Estate. GPRMLS
- $585,0004 bd3 ba2.5k sqft6411 S 207th Avenue Cir, Elkhorn, NE 68022For SaleMLS ID #22626740, Chris Egan, BHHS Ambassador Real Estate. GPRMLS
- $708,9004 bd3 ba3.2k sqft19006 Acorn Dr, Gretna, NE 68028New ConstructionMLS ID #22614406, Ben Proctor, BHHS Ambassador Real Estate. GPRMLS
- $729,0006 bd3 ba3.5k sqft19008 Sycamore Dr, Gretna, NE 68028For SaleMLS ID #22628685, Yadira Homan, Nebraska Realty. GPRMLS
- $678,8156 bd3 ba3.1k sqft18309 Sycamore Dr, Gretna, NE 68028New ConstructionMLS ID #22610405, Ben Proctor, BHHS Ambassador Real Estate. GPRMLS
- $507,0003 bd2 ba1.7k sqft10814 S 221st Ave, Gretna, NE 68028New ConstructionMLS ID #22611058, Jim Braun, BHHS Ambassador Real Estate. GPRMLS
