Model Home Not for Sale. Brand-new Oakland ranch model home by Trademark Homes in Harvest Creek. This 3-bedroom, 2-bath, 3-car garage home sits on a large corner lot and showcases a new floor plan for the builder. As a custom builder, Trademark Homes is introducing this new model home, giving buyers a chance to see the craftsmanship, finishes, and design features. AMA per plans.
New construction
$507,000
10814 S 221st Ave, Gretna, NE 68028
3beds
1,750sqft
:
Get pre-qualified$3,613/mo
Single Family Residence
Built in 2026
0.3 Acres Lot
$506,400 Zestimate®
$290/sqft
$-- HOA
What's special
Large corner lot
- 101 days |
- 290 |
- 18 |
Zillow last checked:
Listing updated:
Listed by:
Jim Braun 402-880-9346,
BHHS Ambassador Real Estate
Source: GPRMLS,MLS#: 22611058
Facts & features
Interior
Bedrooms & bathrooms
- Bedrooms: 3
- Bathrooms: 2
- Full bathrooms: 1
- 3/4 bathrooms: 1
- Partial bathrooms: 1
- Main level bathrooms: 2
Primary bedroom
- Features: Wall/Wall Carpeting
- Level: Main
- Area: 195
- Dimensions: 13 x 15
Bedroom 2
- Features: Wall/Wall Carpeting
- Level: Main
- Area: 121
- Dimensions: 11 x 11
Bedroom 3
- Features: Wall/Wall Carpeting
- Level: Main
- Area: 130.9
- Dimensions: 11 x 11.9
Primary bathroom
- Features: 3/4, Shower, Double Sinks
Dining room
- Features: Luxury Vinyl Plank
- Level: Main
- Area: 148.48
- Dimensions: 11.6 x 12.8
Kitchen
- Features: Luxury Vinyl Plank
- Level: Main
- Area: 160.08
- Dimensions: 11.6 x 13.8
Living room
- Features: Luxury Vinyl Plank
- Level: Main
- Area: 270
- Dimensions: 15 x 18
Basement
- Area: 1750
Heating
- Natural Gas, Forced Air
Cooling
- Central Air
Appliances
- Included: Humidifier, Range, Dishwasher, Disposal, Microwave
- Laundry: Luxury Vinyl Plank
Features
- High Ceilings, Pantry
- Flooring: Carpet, Luxury Vinyl, Plank
- Basement: Egress,Unfinished
- Number of fireplaces: 1
- Fireplace features: Electric
Interior area
- Total structure area: 1,750
- Total interior livable area: 1,750 sqft
- Finished area above ground: 1,750
- Finished area below ground: 0
Property
Parking
- Total spaces: 3
- Parking features: Attached, Garage Door Opener
- Attached garage spaces: 3
Features
- Patio & porch: Porch
- Exterior features: Sprinkler System
- Fencing: None
Lot
- Size: 0.3 Acres
- Dimensions: 92.60 x 130 x 84.30 x 107.36 x 12.87 x 17 x 68
- Features: Over 1/4 up to 1/2 Acre, Corner Lot, Subdivided
Details
- Parcel number: 011615385
- Other equipment: Sump Pump
Construction
Type & style
- Home type: SingleFamily
- Architectural style: Ranch,Traditional
- Property subtype: Single Family Residence
Materials
- Stone, Masonite
- Foundation: Concrete Perimeter
- Roof: Composition
Condition
- New Construction
- New construction: Yes
- Year built: 2026
Details
- Builder name: Trademark Homes
Utilities & green energy
- Sewer: Public Sewer
- Water: Public
- Utilities for property: Electricity Available, Natural Gas Available, Water Available, Sewer Available, Phone Available, Fiber Optic, Cable Available
Community & HOA
Community
- Subdivision: Harvest Creek
HOA
- Has HOA: No
Location
- Region: Gretna
Financial & listing details
- Price per square foot: $290/sqft
- Annual tax amount: $905
- Date on market: 4/24/2026
- Listing terms: VA Loan,FHA,Conventional,Cash
- Ownership: Fee Simple
- Electric utility on property: Yes
Estimated market value
$506,400
$481,000 - $532,000
$2,873/mo
Price history
| Date | Event | Price |
|---|---|---|
| 4/24/2026 | Listed for sale | $507,000$290/sqft |
Source:  GPRMLS #22611058 Report a problem GPRMLS #22611058 Report a problem | ||
Public tax history
Tax history is unavailable.
Monthly payment
Est. payment
Payment breakdown
Explore the cost of this home by adjusting the details. Changes won't be saved.Climate risks
Neighborhood: 68028
Nearby schools
GreatSchools rating
- 8/10Gretna Elementary SchoolGrades: PK-5Distance: 1.3 mi
- 7/10Gretna Middle SchoolGrades: 6-8Distance: 1.3 mi
- 9/10Gretna High SchoolGrades: 9-12Distance: 1.7 mi
Schools provided by the listing agent
- Elementary: Gretna
- Middle: Gretna
- High: Gretna
- District: Gretna
Source: GPRMLS. This data may not be complete. We recommend contacting the local school district to confirm school assignments for this home.
- $38,500-- bd-- ba-- sqft10810 S 221st Ave, Gretna, NE 68028Off Market
- $38,500-- bd-- ba-- sqft10806 S 221st Ave, Gretna, NE 68028Off Market
- $38,500-- bd-- ba-- sqft10717 S 222nd St, Gretna, NE 68028Off Market
- $38,500-- bd-- ba-- sqft22157 Lincoln Blvd, Gretna, NE 68028Off Market
- $38,500-- bd-- ba-- sqft10809 S 221st Ave, Gretna, NE 68028Off Market
- $38,500-- bd-- ba-- sqft22153 Lincoln Blvd, Gretna, NE 68028Off Market
- $660,0005 bd5 ba3.5k sqft10805 S 221st Ave, Gretna, NE 68028New Construction
- $600,9194 bd3 ba2.7k sqft10802 S 221st Ave, Gretna, NE 68028Sold
A local agent can set up tours, give advice and negotiate with sellers.
A local lender can help you make sure your offer is ready when you are.
Similar homes
- $435,0004 bd3 ba2.2k sqft8008 S 200th St, Gretna, NE 68028For Sale
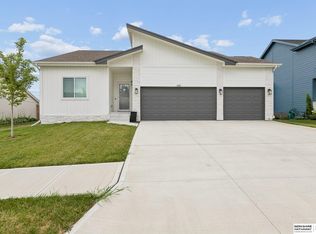
 MLS ID #22622042, Michael Maley, BHHS Ambassador Real Estate. GPRMLS
 - $525,0004 bd3 ba2.4k sqft10314 211th St, Gretna, NE 68028New Construction
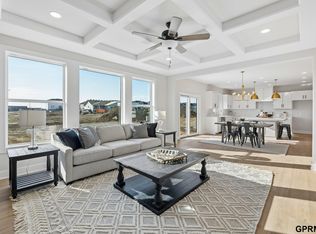 MLS ID #22618537, Kristi Heavican, Heavican Real Estate Inc.. GPRMLS
 - $462,0003 bd3 ba2.3k sqft21703 McClellan Dr, Gretna, NE 68028New Construction
 MLS ID #22616270, Kristina Philbin, eXp Realty LLC. GPRMLS
 - $440,0003 bd3 ba2.5k sqft10313 S 209th St, Gretna, NE 68028For Sale
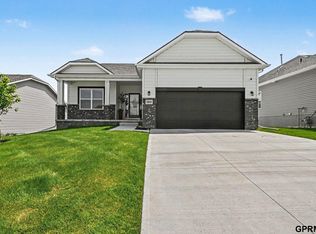 MLS ID #22621517, Justin R Gomez, Redfin Corporation. GPRMLS
 - $559,5004 bd3 ba2.5k sqft11053 S 217th St, Gretna, NE 68028New ConstructionMLS ID #22616177, Shelly Ragan, NextHome Signature Real Estate. GPRMLS
- $475,0004 bd3 ba2.6k sqft8127 S 196th St, Gretna, NE 68028For SaleMLS ID #22621018, Brooke Ayoub, RE/MAX Results. GPRMLS
- $449,9003 bd2 ba1.7k sqft19312 Robin Dr, Gretna, NE 68028For SaleMLS ID #22620831, Jennifer Petak, BHHS Ambassador Real Estate. GPRMLS
- $555,0004 bd3 ba2.5k sqft21706 Hampton Dr, Gretna, NE 68028New ConstructionMLS ID #22534392, Kristina Philbin, eXp Realty LLC. GPRMLS
- $510,0004 bd3 ba2.4k sqft11412 S 191st Ave, Gretna, NE 68028New ConstructionMLS ID #22615203, Kristi Heavican, Heavican Real Estate Inc.. GPRMLS
- $450,0004 bd3 ba2.5k sqft20882 Camelback Ave, Gretna, NE 68028For SaleMLS ID #22620018, Sarah Pierce, eXp Realty LLC. GPRMLS
- $525,0004 bd4 ba2.5k sqft11408 S 191st Ave, Gretna, NE 68028New ConstructionMLS ID #22616023, Kristi Heavican, Heavican Real Estate Inc.. GPRMLS
- $540,0003 bd2 ba2k sqft10317 S 188th St, Omaha, NE 68136For SaleMLS ID #22616870, Julie Diers, NP Dodge RE Sales Inc 148Dodge. GPRMLS
- $623,9504 bd3 ba2.5k sqft10209 S 214th St, Gretna, NE 68028New ConstructionMLS ID #22616469, Ben Proctor, BHHS Ambassador Real Estate. GPRMLS
- $475,0004 bd3 ba2.4k sqft21302 G St, Elkhorn, NE 68022For SaleMLS ID #22621418, Tyson Compton, BHHS Ambassador Real Estate. GPRMLS
- from $469,9004 bd3 ba2.5k sqftEllison Plan, Magnolia, Gretna, NE 68028New ConstructionThe Home Company
- $439,9004 bd3 ba2.5k sqft4504 S 198th St, Omaha, NE 68135For SaleMLS ID #22621092, Joel Johnson, BHHS Ambassador Real Estate. GPRMLS
- $500,0003 bd3 ba2.4k sqft110 Eagle View Dr, Ashland, NE 68003For SaleMLS ID #22620802, Katie Major, BHHS Ambassador Real Estate. GPRMLS
- $595,0004 bd3 ba2.4k sqft6611 S 214th Ave, Elkhorn, NE 68022New ConstructionMLS ID #22620072, Rachel Skradski Luhrs, BHHS Ambassador Real Estate. GPRMLS
- from $508,3003 bd2 ba1.8k sqftPeyton Plan, Falling Waters, Omaha, NE 68135New ConstructionRegency Homes
- $485,5003 bd2 ba1.6k sqft5031 S 199th Ave, Omaha, NE 68135New ConstructionMLS ID #22603461, Terri Krasne, BHHS Ambassador Real Estate. GPRMLS
