Model Home Not for Sale. OMAHA EASY LIVING introduces THE VILLAS of NORTH STREAMS. This 3 bed/3 car is a STUNNER! Filled with light, dramatic entry, 10’ kitchen island, primary that adjoins laundry, and an option for ZERO ENTRY. Carefully curated options to choose from. A basement finish is optional (not included in price or square footage). Model open Sat and Sun noon- 4pm and by appointment.
New construction
$485,500
5031 S 199th Ave, Omaha, NE 68135
3beds
1,628sqft
:
Get pre-qualified$3,592/mo
Villa/Patio Home
Built in 2026
9,801 Square Feet Lot
$484,400 Zestimate®
$298/sqft
$150/mo HOA
What's special
Filled with lightDramatic entryPrimary that adjoins laundry
- 171 days |
- 196 |
- 12 |
Zillow last checked:
Listing updated:
Listed by:
Terri Krasne 402-690-5282,
BHHS Ambassador Real Estate
Source: GPRMLS,MLS#: 22603461
Facts & features
Interior
Bedrooms & bathrooms
- Bedrooms: 3
- Bathrooms: 2
- Full bathrooms: 1
- 3/4 bathrooms: 1
- Main level bathrooms: 2
Primary bedroom
- Features: Wall/Wall Carpeting, 9'+ Ceiling, Ceiling Fan(s), Walk-In Closet(s)
- Level: Main
- Area: 201
- Dimensions: 15 x 13.4
Bedroom 2
- Features: Wall/Wall Carpeting, 9'+ Ceiling
- Level: Main
- Area: 113.3
- Dimensions: 11 x 10.3
Bedroom 3
- Features: Wall/Wall Carpeting, 9'+ Ceiling
- Level: Main
- Area: 127.2
- Dimensions: 12 x 10.6
Primary bathroom
- Features: 3/4, Double Sinks
Dining room
- Features: Vinyl Floor, 9'+ Ceiling
- Level: Main
- Area: 201
- Dimensions: 15 x 13.4
Kitchen
- Features: Vinyl Floor, 9'+ Ceiling, Dining Area, Pantry
- Level: Main
- Area: 180
- Dimensions: 18 x 10
Living room
- Features: Wall/Wall Carpeting, Vinyl Floor, 9'+ Ceiling
- Level: Main
- Area: 205.5
- Dimensions: 13.7 x 15
Basement
- Area: 1628
Heating
- Natural Gas, Forced Air
Cooling
- Central Air
Appliances
- Included: Range, Ice Maker, Refrigerator, Freezer, Washer, Dishwasher, Dryer, Disposal, Microwave
Features
- High Ceilings, Pantry, Zero Step Entry
- Flooring: Carpet
- Basement: Unfinished
- Has fireplace: No
Interior area
- Total structure area: 1,628
- Total interior livable area: 1,628 sqft
- Finished area above ground: 1,628
- Finished area below ground: 0
Property
Parking
- Total spaces: 3
- Parking features: Attached, Garage Door Opener
- Attached garage spaces: 3
Features
- Patio & porch: Covered Patio
- Exterior features: Sprinkler System
- Fencing: None
Lot
- Size: 9,801 Square Feet
- Dimensions: 130 x 76 x 121.5 x 12.02 x 67.5
- Features: Up to 1/4 Acre., City Lot, Subdivided, Public Sidewalk
Details
- Parcel number: 1842021980
- Other equipment: Sump Pump
Construction
Type & style
- Home type: SingleFamily
- Architectural style: Ranch
- Property subtype: Villa/Patio Home
Materials
- Stone, Masonite
- Foundation: Concrete Perimeter
- Roof: Composition
Condition
- New Construction
- New construction: Yes
- Year built: 2026
Details
- Builder name: Omaha Easy Living
Utilities & green energy
- Water: Public
- Utilities for property: Cable Available, Electricity Available, Natural Gas Available, Water Available, Sewer Available
Community & HOA
Community
- Subdivision: North Streams
HOA
- Has HOA: Yes
- Services included: Maintenance Grounds, Snow Removal, Trash
- HOA fee: $150 monthly
- HOA name: Realty One
Location
- Region: Omaha
Financial & listing details
- Price per square foot: $298/sqft
- Tax assessed value: $39,600
- Annual tax amount: $839
- Date on market: 2/5/2026
- Listing terms: Conventional,Cash
- Ownership: Fee Simple
- Electric utility on property: Yes
Estimated market value
$484,400
$460,000 - $509,000
$2,708/mo
Price history
| Date | Event | Price |
|---|---|---|
| 2/7/2026 | Price change | $485,500+25.9%$298/sqft |
Source:  GPRMLS #22603461 Report a problem GPRMLS #22603461 Report a problem | ||
| 2/5/2026 | Listed for sale | $385,500+428.1%$237/sqft |
Source: GPRMLS #22603461 Report a problem | ||
| 5/12/2025 | Sold | $73,000-2.5%$45/sqft |
Source: Public Record Report a problem | ||
| 10/16/2024 | Listed for sale | $74,900$46/sqft |
Source: GPRMLS #22426527 Report a problem | ||
Public tax history
| Year | Property taxes | Tax assessment |
|---|---|---|
| 2025 | $840 -0.6% | $39,600 |
| 2024 | $845 -13.8% | $39,600 |
| 2023 | $981 +199.4% | $39,600 +216.8% |
| 2022 | $328 | $12,500 |
Find assessor info on the county website
Monthly payment
Est. payment
Payment breakdown
Explore the cost of this home by adjusting the details. Changes won't be saved.Climate risks
Neighborhood: 68135
Nearby schools
GreatSchools rating
- 8/10Reagan Elementary SchoolGrades: PK-5Distance: 0.6 mi
- 8/10Beadle Middle SchoolGrades: 6-8Distance: 1.7 mi
- 9/10Millard West High SchoolGrades: 9-12Distance: 1.7 mi
Schools provided by the listing agent
- Elementary: Grace Abbott
- Middle: Beadle
- High: Millard West
- District: Millard
Source: GPRMLS. This data may not be complete. We recommend contacting the local school district to confirm school assignments for this home.
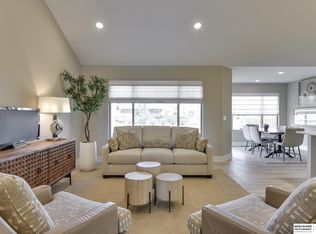
- $426,4752 bd2 ba1.3k sqft5026 S 198th Ave, Omaha, NE 68135Pending
- $39,600-- bd-- ba-- sqft19947 P St, Omaha, NE 68135Off Market
- $39,600-- bd-- ba-- sqft5026 S 199th Ave, Omaha, NE 68135Off Market
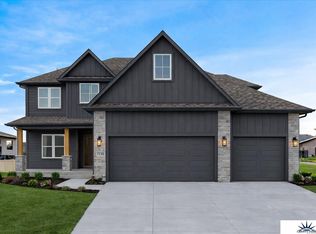
- $499,5004 bd3 ba2.4k sqft19914 Weir St, Omaha, NE 68135New Construction
- $484,1695 bd3 ba2.6k sqft5105 S 198th Ave, Omaha, NE 68135Pending
- $79,9009,147.6 Square Feet5013 S 198th Ave, Omaha, NE 68135Lot/Land
- $524,4004 bd3 ba2.6k sqft5117 S 198th Ave, Omaha, NE 68135New Construction
- $79,9009,583.2 Square Feet5005 S 198th Ave, Omaha, NE 68135Lot/Land
A local agent can set up tours, give advice and negotiate with sellers.
A local lender can help you make sure your offer is ready when you are.
Similar homes
- $375,0004 bd3 ba2.1k sqft18805 Polk St, Omaha, NE 68135For Sale
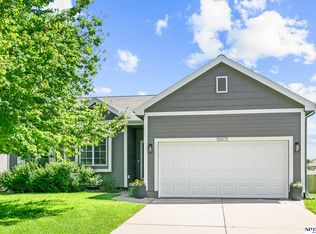
 MLS ID #22620367, Sonia Herrera, NP Dodge RE Sales Inc 148Dodge. GPRMLS
 - $527,4904 bd3 ba2.3k sqft19952 Cinnamon St, Omaha, NE 68135New Construction
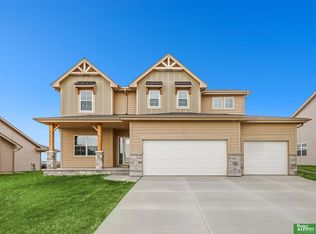 MLS ID #22530789, Sarina McNeel, Better Homes and Gardens R.E.. GPRMLS
 - $540,0003 bd2 ba2k sqft10317 S 188th St, Omaha, NE 68136For Sale
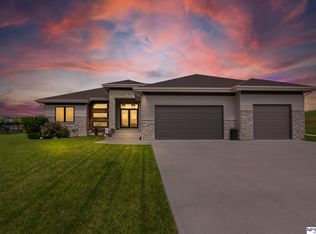 MLS ID #22616870, Julie Diers, NP Dodge RE Sales Inc 148Dodge. GPRMLS
 - $507,0003 bd2 ba1.7k sqft10814 S 221st Ave, Gretna, NE 68028New Construction
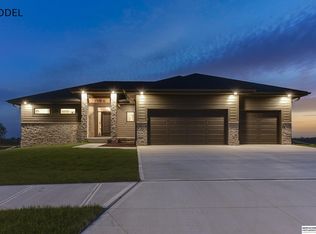 MLS ID #22611058, Jim Braun, BHHS Ambassador Real Estate. GPRMLS
 - $475,0004 bd4 ba2.2k sqft23419 Agee Ln, Waterloo, NE 68069For SaleMLS ID #22619097, Lindsay Bieker, BHHS Ambassador Real Estate. GPRMLS
- from $464,9003 bd3 ba1.8k sqftGlenview Plan, Coventry Wood, Elkhorn, NE 68022New ConstructionThe Home Company
- $500,0003 bd3 ba2.4k sqft110 Eagle View Dr, Ashland, NE 68003For SaleMLS ID #22620802, Katie Major, BHHS Ambassador Real Estate. GPRMLS
- $499,9004 bd3 ba2.1k sqft5508 N 195th St, Elkhorn, NE 68022New ConstructionMLS ID #22613957, Jason Peter, NP Dodge RE Sales Inc 148Dodge. GPRMLS
- $504,9004 bd3 ba2.2k sqft21101 Butler Ave, Elkhorn, NE 68022For SaleMLS ID #22616142, AJ Kendall, NP Dodge RE Sales Inc Sarpy. GPRMLS
- $525,0004 bd3 ba2.4k sqft10314 211th St, Gretna, NE 68028New ConstructionMLS ID #22618537, Kristi Heavican, Heavican Real Estate Inc.. GPRMLS
- $462,0003 bd3 ba2.3k sqft21703 McClellan Dr, Gretna, NE 68028New ConstructionMLS ID #22616270, Kristina Philbin, eXp Realty LLC. GPRMLS
- $459,9004 bd3 ba2.3k sqft8519 S 63rd St, Papillion, NE 68157For SaleMLS ID #22620824, AJ Johnson, CENTURY 21 Century Real Estate. GPRMLS
- $510,0004 bd3 ba2.4k sqft11412 S 191st Ave, Gretna, NE 68028New ConstructionMLS ID #22615203, Kristi Heavican, Heavican Real Estate Inc.. GPRMLS
- $499,9005 bd3 ba2.3k sqft12638 Carpenter St, Omaha, NE 68138For SaleMLS ID #22615198, Rachel Skradski Luhrs, BHHS Ambassador Real Estate. GPRMLS
- $500,0002 bd2 ba1.7k sqft12388 Horizon St, Papillion, NE 68046For SaleMLS ID #22616623, Tiffany Gray, NP Dodge RE Sales Inc 148Dodge. GPRMLS
- $534,0004 bd3 ba2.4k sqft7725 N 166th St, Bennington, NE 68007For SaleMLS ID #22619451, Grace Stanzel, BHHS Ambassador Real Estate. GPRMLS
- $305,0003 bd2 ba1.6k sqft21405 Appaloosa Dr, Elkhorn, NE 68022For SaleMLS ID #22619841, Dave Coover, BHHS Ambassador Real Estate. GPRMLS
- $415,0002 bd2 ba1.6k sqft11711 S 189th St, Gretna, NE 68028For SaleMLS ID #22619922, Brittney McAllister, Realty ONE Group Sterling. GPRMLS
- $459,9003 bd3 ba1.7k sqft5325 Elmwood Plz, Omaha, NE 68106For SaleMLS ID #22620913, Cara Crawford, Better Homes and Gardens R.E.. GPRMLS
- $485,0004 bd3 ba2.1k sqft5205 Helwig Ave, Papillion, NE 68133For SaleMLS ID #22614227, Doyle Ollis, Nebraska Realty. GPRMLS
