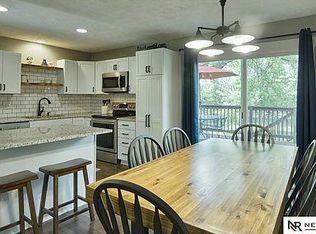
Contract Pending Beautifully remodeled 3 bedroom home in Elkhorn's Ramblewood neighborhood. This home has been thoroughly updated with new kitchen, SS appliances, quartz countertops, subway tile and new soft close cabinets. New carpet, LVP and modern finishes throughout give this home an inviting bright, clean feel. The main floor features an updated full bathroom as well as a 1/4 bath on the lower level. Step outside to relax on the huge deck or sit around the fire pit on brand new concrete patio. The flat back yard is fully fenced & perfect for kids and pets. Show your holiday colors with permanently mounted Halo LED lights that you can control with your phone! Home ownership here is easy knowing that all major updates are already complete, including the roof, siding, windows, gutters, electrical, water heater, flooring, fresh paint and much more! All measurements approximate.
Pending
Price cut: $10K (7/30)
$295,000
21405 Appaloosa Dr, Elkhorn, NE 68022
3beds
1,602sqft
Single Family Residence
Built in 1976
9,147 Square Feet Lot
$289,000 Zestimate®
$184/sqft
$-- HOA
What's special
Huge deckQuartz countertopsNew kitchenNew carpetSs appliancesNew soft close cabinetsInviting bright clean feel
- 28 days |
- 1,299 |
- 125 |
Zillow last checked:
Listing updated:
Listed by:
Dave Coover 402-676-4604,
BHHS Ambassador Real Estate
Source: GPRMLS,MLS#: 22621631
Facts & features
Interior
Bedrooms & bathrooms
- Bedrooms: 3
- Bathrooms: 2
- Full bathrooms: 1
- 1/4 bathrooms: 1
- Main level bathrooms: 1
Primary bedroom
- Features: Wall/Wall Carpeting, Ceiling Fan(s)
- Level: Main
- Area: 134.33
- Dimensions: 13.3 x 10.1
Bedroom 2
- Features: Wall/Wall Carpeting, Ceiling Fan(s)
- Level: Main
- Area: 116.28
- Dimensions: 11.4 x 10.2
Bedroom 3
- Features: Wall/Wall Carpeting, Ceiling Fan(s)
- Level: Main
- Area: 73.13
- Dimensions: 10.3 x 7.1
Kitchen
- Features: Luxury Vinyl Plank
- Level: Main
- Area: 81.81
- Dimensions: 8.1 x 10.1
Living room
- Features: Ceiling Fan(s), Sliding Glass Door
- Level: Main
- Area: 138
- Dimensions: 13.8 x 10
Basement
- Area: 960
Heating
- Electric, Forced Air
Cooling
- Central Air
Appliances
- Included: Range, Refrigerator, Dishwasher, Disposal, Microwave
- Laundry: Vinyl Floor
Features
- Ceiling Fan(s)
- Flooring: Carpet, Luxury Vinyl, Plank
- Doors: Sliding Doors
- Basement: Daylight,Partially Finished
- Has fireplace: No
Interior area
- Total structure area: 1,602
- Total interior livable area: 1,602 sqft
- Finished area above ground: 1,028
- Finished area below ground: 574
Property
Parking
- Total spaces: 1
- Parking features: Garage - Attached, Open
- Attached garage spaces: 1
- Has uncovered spaces: Yes
Features
- Levels: Split Entry
- Patio & porch: Porch, Patio, Deck
- Exterior features: Lighting
- Fencing: Wood,Full,Privacy
Lot
- Size: 9,147 Square Feet
- Dimensions: 137 x 69
- Features: Up to 1/4 Acre., City Lot, Subdivided, Public Sidewalk, Curb and Gutter
Details
- Parcel number: 2048395156
Construction
Type & style
- Home type: SingleFamily
- Property subtype: Single Family Residence
Materials
- Masonite
- Foundation: Block
- Roof: Composition
Condition
- Not New and NOT a Model
- New construction: No
- Year built: 1976
Utilities & green energy
- Sewer: Public Sewer
- Water: Public
- Utilities for property: Electricity Available, Natural Gas Available, Water Available, Sewer Available, Storm Sewer
Community & HOA
Community
- Subdivision: Ramblewood
HOA
- Has HOA: No
Location
- Region: Elkhorn
Financial & listing details
- Price per square foot: $184/sqft
- Tax assessed value: $181,700
- Annual tax amount: $2,848
- Date on market: 7/30/2026
- Listing terms: VA Loan,FHA,Conventional,Cash
- Ownership: Fee Simple
- Electric utility on property: Yes
Estimated market value
$289,000
$275,000 - $303,000
$2,302/mo
Price history
| Date | Event | Price |
|---|---|---|
| 8/8/2026 | Pending sale | $295,000$184/sqft |
Source:  GPRMLS #22621631 Report a problem GPRMLS #22621631 Report a problem | ||
| 7/30/2026 | Price change | $295,000-3.3%$184/sqft |
Source: GPRMLS #22621631 Report a problem | ||
| 7/14/2026 | Price change | $305,000-4.7%$190/sqft |
Source: GPRMLS #22619841 Report a problem | ||
| 6/16/2026 | Listed for sale | $319,900+166.6%$200/sqft |
Source: GPRMLS #22616909 Report a problem | ||
| 5/21/2015 | Sold | $120,000$75/sqft |
Source: GPRMLS #21506785 Report a problem | ||
| 4/22/2015 | Pending sale | $120,000$75/sqft |
Source: BHHS Ambassador Real Estate #21506785 Report a problem | ||
| 4/17/2015 | Listed for sale | $120,000+20%$75/sqft |
Source: Bhhs Ambassador Real Estate #21506785 Report a problem | ||
| 12/13/2006 | Sold | $100,000$62/sqft |
Source: GPRMLS #20624915 Report a problem | ||
Public tax history
| Year | Property taxes | Tax assessment |
|---|---|---|
| 2025 | $2,848 +0.4% | $181,700 |
| 2024 | $2,836 -25.8% | $181,700 |
| 2023 | $3,820 +14.1% | $181,700 +24.1% |
| 2022 | $3,348 -0.6% | $146,400 |
| 2021 | $3,369 +6.6% | $146,400 +7.6% |
| 2020 | $3,159 +0.3% | $136,000 |
| 2019 | $3,149 +18.3% | $136,000 +17.2% |
| 2018 | $2,662 +13.1% | $116,000 |
| 2017 | $2,354 | $116,000 +10.9% |
| 2016 | $2,354 +7.8% | $104,600 +7% |
| 2015 | $2,185 +1.1% | $97,800 |
| 2014 | $2,161 | $97,800 |
| 2013 | -- | $97,800 |
| 2012 | -- | $97,800 |
| 2011 | -- | $97,800 |
| 2009 | $2,095 | $97,800 |
| 2008 | -- | $97,800 +19% |
| 2005 | -- | $82,200 |
| 2004 | -- | $82,200 |
Find assessor info on the county website
Monthly payment
Est. payment
Payment breakdown
Explore the cost of this home by adjusting the details. Changes won't be saved.Climate risks
Neighborhood: Elkhorn
Nearby schools
GreatSchools rating
- 9/10Arbor View Elementary SchoolGrades: PK-5Distance: 1.1 mi
- 8/10Elkhorn Middle SchoolGrades: 6-8Distance: 0.7 mi
- 9/10Elkhorn High SchoolGrades: 9-12Distance: 1.9 mi
Schools provided by the listing agent
- Elementary: Westridge
- Middle: Elkhorn
- High: Elkhorn
- District: Elkhorn
Source: GPRMLS. This data may not be complete. We recommend contacting the local school district to confirm school assignments for this home.
- $289,2003 bd2 ba1.6k sqft21407 Appaloosa Dr, Elkhorn, NE 68022Off Market
- $254,5003 bd2 ba1k sqft21403 Appaloosa Dr, Elkhorn, NE 68022Off Market
- $280,3003 bd-- ba1.4k sqft3801 N 215th Cir, Elkhorn, NE 68022Off Market
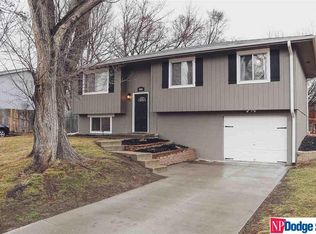
- $259,6003 bd1 ba1.1k sqft21401 Appaloosa Dr, Elkhorn, NE 68022Off Market
- $257,8003 bd1 ba1.4k sqft21409 Appaloosa Dr, Elkhorn, NE 68022Off Market
- $278,6003 bd2 ba1.4k sqft3801 N 215th Cr, Elkhorn, NE 68022Off Market
- $220,3003 bd1 ba1k sqft3802 Ramblewood Dr, Elkhorn, NE 68022Off Market
- $272,0003 bd1 ba1.4k sqft3802 Appaloosa Dr, Elkhorn, NE 68022Sold
A local agent can set up tours, give advice and negotiate with sellers.
A local lender can help you make sure your offer is ready when you are.
Similar homes
- $305,0003 bd2 ba1.7k sqft16617 Erskine St, Omaha, NE 68116For Sale
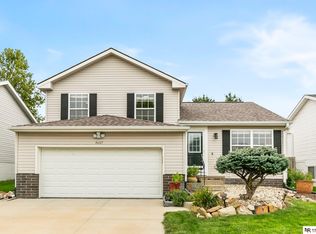
 MLS ID #22624398, Mark Taylor, Nebraska Realty. GPRMLS
 - $295,0003 bd2 ba1.2k sqft16623 Patrick Ave, Omaha, NE 68116For Sale
 MLS ID #22621989, Katie Keith, Liberty Core Real Estate. GPRMLS
 - $285,0003 bd3 ba1.5k sqft13633 Hascall St, Omaha, NE 68144For Sale
 MLS ID #22624481, Landon Zuehlke, NextHome Signature Real Estate. GPRMLS
 - $308,0003 bd2 ba1.4k sqft4314 N 171st St, Omaha, NE 68116For Sale
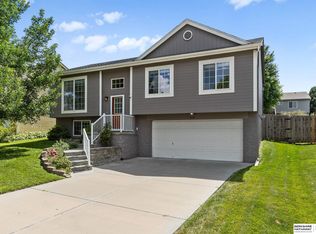 MLS ID #22620286, Mahlon Rador, BHHS Ambassador Real Estate. GPRMLS
 - $310,0003 bd2 ba1.7k sqft3323 S 158th St, Omaha, NE 68130For SaleMLS ID #22622263, Kim Gehrman, RE/MAX Results. GPRMLS
- $289,9003 bd2 ba1.6k sqft5418 N Oaks Blvd, Omaha, NE 68134For SaleMLS ID #22623218, Cristina Luckey, Real Broker NE, LLC. GPRMLS
- $299,0003 bd3 ba1.6k sqft20851 R Ct, Elkhorn, NE 68022For SaleMLS ID #22623453, Mike Story, NP Dodge RE Sales Inc 86Dodge. GPRMLS
- $340,5002 bd2 ba1.2k sqft2601 Piney Creek Dr, Elkhorn, NE 68022New ConstructionMLS ID #22226030, Terri Krasne, BHHS Ambassador Real Estate. GPRMLS
- $335,0003 bd3 ba1.7k sqft15123 Fieldcrest Dr, Omaha, NE 68154For SaleMLS ID #22623949, Kate Woolmore, BHHS Ambassador Real Estate. GPRMLS
- $295,0003 bd2 ba1.3k sqft17620 Olive St, Omaha, NE 68136For SaleMLS ID #22622099, Tony Terp, Milford Real Estate. GPRMLS
- $275,0003 bd2 ba1.4k sqft19610 Gail Ave, Omaha, NE 68135For SaleMLS ID #22623501, Shelli Novotny, BHHS Ambassador Real Estate. GPRMLS
- $310,0003 bd2 ba1.5k sqft14191 Pine St, Omaha, NE 68144For SaleMLS ID #22618951, Brent Wax, RE/MAX Results. GPRMLS
- $289,0003 bd3 ba1.2k sqft15329 R St, Omaha, NE 68137For SaleMLS ID #22621579, TJ Jackson, BHHS Ambassador Real Estate. GPRMLS
- $300,0003 bd2 ba1.1k sqft5927 S 186th Ave, Omaha, NE 68135For SaleMLS ID #22622212, Ryan Beck, BHHS Ambassador Real Estate. GPRMLS
- $295,0003 bd2 ba1.2k sqft19604 V St, Omaha, NE 68135For SaleMLS ID #22616862, Brad Heck, Nebraska Realty. GPRMLS
- $284,9004 bd2 ba1.7k sqft7205 Minne Lusa Blvd, Omaha, NE 68112For SaleMLS ID #22624539, Jessica Shipley, BHHS Ambassador Real Estate. GPRMLS
- $287,0003 bd2 ba1.3k sqft15421 Willit St, Bennington, NE 68007For SaleMLS ID #22622679, Meghan Litz, BHHS Ambassador Real Estate. GPRMLS
- $269,9003 bd2 ba1.3k sqft13902 Barretts Cir, Omaha, NE 68138For SaleMLS ID #22623695, Alicia Jones, Better Homes and Gardens R.E.. GPRMLS
- $285,0003 bd3 ba1.7k sqft1770 N 177th Plz, Omaha, NE 68118For SaleMLS ID #22620808, Thad Anderson, Nebraska Realty. GPRMLS
- $429,0004 bd3 ba2.2k sqft5515 N 182nd St, Elkhorn, NE 68022For SaleMLS ID #22624335, Kim Hoffart, BHHS Ambassador Real Estate. GPRMLS
