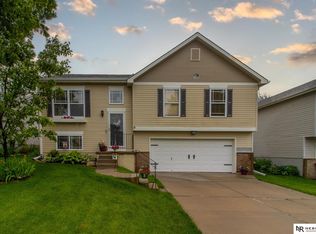
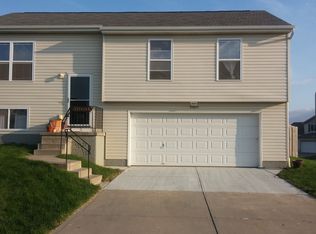
Welcome to this charming 3-bedroom, 2-bathroom property featuring comfortable living spaces and a thoughtful layout. This move-in-ready home provides a cozy basement fireplace, perfect for relaxing evenings, along with a fully fenced backyard ideal for entertaining, pets, or gardening. With plenty of character and functionality throughout, this property is ready for its next chapter.
For sale
Price cut: $4.9K (10/8)
$275,000
15421 Willit St, Bennington, NE 68007
3beds
1,349sqft
Single Family Residence
Built in 2005
5,227 Square Feet Lot
$274,000 Zestimate®
$204/sqft
$8/mo HOA
What's special
- 18 hours
- 49
- 3
Zillow last checked:
Listing updated:
Listed by:
Meghan Litz 402-850-7753,
BHHS Ambassador Real Estate
Source: GPRMLS,MLS#: 22629016
Facts & features
Interior
Bedrooms & bathrooms
- Bedrooms: 3
- Bathrooms: 2
- Full bathrooms: 1
- 3/4 bathrooms: 1
Primary bedroom
- Features: Wall/Wall Carpeting, Window Covering, Ceiling Fan(s)
- Level: Second
- Area: 144.6
- Dimensions: 12.05 x 12
Bedroom 2
- Features: Wall/Wall Carpeting, Window Covering
- Level: Second
- Area: 100.29
- Dimensions: 11.07 x 9.06
Bedroom 3
- Features: Wall/Wall Carpeting, Window Covering
- Level: Second
- Area: 99.54
- Dimensions: 11.06 x 9
Primary bathroom
- Features: 3/4
Kitchen
- Features: Vinyl Floor, Window Covering, Cath./Vaulted Ceiling, Dining Area
- Level: Main
- Area: 90.3
- Dimensions: 10 x 9.03
Living room
- Features: Wall/Wall Carpeting, Window Covering, Cath./Vaulted Ceiling
- Level: Main
- Area: 131.6
- Dimensions: 13.03 x 10.1
Basement
- Area: 353
Heating
- Natural Gas, Forced Air
Cooling
- Central Air
Appliances
- Included: Range, Refrigerator, Dishwasher, Disposal, Microwave
- Laundry: Concrete Floor
Features
- Ceiling Fan(s)
- Flooring: Carpet
- Doors: Sliding Doors
- Windows: Window Coverings, LL Daylight Windows
- Basement: Daylight,Partially Finished
- Number of fireplaces: 1
- Fireplace features: Recreation Room, Direct-Vent Gas Fire
Interior area
- Total structure area: 1,349
- Total interior livable area: 1,349 sqft
- Finished area above ground: 1,097
- Finished area below ground: 252
Property
Parking
- Total spaces: 2
- Parking features: Garage - Attached
- Attached garage spaces: 2
Features
- Levels: Multi/Split
- Patio & porch: Porch, Deck
- Fencing: Wood,Full
Lot
- Size: 5,227 Square Feet
- Dimensions: 51 x 100
- Features: Up to 1/4 Acre., Subdivided, Public Sidewalk
Details
- Parcel number: 1734312952
- Other equipment: Sump Pump
Construction
Type & style
- Home type: SingleFamily
- Property subtype: Single Family Residence
Materials
- Vinyl Siding, Brick/Other
- Foundation: Other, Concrete Perimeter
- Roof: Composition
Condition
- Not New and NOT a Model
- New construction: No
- Year built: 2005
Utilities & green energy
- Sewer: Public Sewer
- Water: Public
- Utilities for property: Electricity Available, Natural Gas Available, Water Available, Sewer Available
Community & HOA
Community
- Subdivision: Meadow Ridge
HOA
- Has HOA: Yes
- HOA fee: $99 annually
Location
- Region: Bennington
Financial & listing details
- Price per square foot: $204/sqft
- Tax assessed value: $232,300
- Annual tax amount: $4,318
- Date on market: 10/8/2026
- Listing terms: Private Financing Available,Conventional,Cash
- Ownership: Fee Simple
- Electric utility on property: Yes
Estimated market value
$274,000
$260,000 - $288,000
$2,054/mo
Price history
| Date | Event | Price |
|---|---|---|
| 10/8/2026 | Price change | $275,000-1.8%$204/sqft |
Source:  GPRMLS #22629016 Report a problem GPRMLS #22629016 Report a problem | ||
| 9/8/2026 | Price change | $279,900-2.5%$207/sqft |
Source: GPRMLS #22622679 Report a problem | ||
| 8/7/2026 | Listed for sale | $287,000+115.8%$213/sqft |
Source: GPRMLS #22622679 Report a problem | ||
| 11/28/2021 | Listing removed | -- |
Source: Zillow Rental Manager Report a problem | ||
| 11/18/2021 | Listed for rent | $1,550+6.9%$1/sqft |
Source: Zillow Rental Manager Report a problem | ||
| 2/27/2021 | Listing removed | -- |
Source: Owner Report a problem | ||
| 10/8/2020 | Listing removed | $1,450$1/sqft |
Source: Owner Report a problem | ||
| 9/30/2020 | Price change | $1,450+3.6%$1/sqft |
Source: Owner Report a problem | ||
| 9/28/2020 | Listed for rent | $1,400+12%$1/sqft |
Source: Owner Report a problem | ||
| 10/6/2015 | Listing removed | $1,250$1/sqft |
Source: BHHS Ambassador Real Estate #21517328 Report a problem | ||
| 9/30/2015 | Sold | $133,000-1.4%$99/sqft |
Source: GPRMLS #21514051 Report a problem | ||
| 9/17/2015 | Listed for rent | $1,250$1/sqft |
Source: BHHS Ambassador Real Estate #21517328 Report a problem | ||
| 7/27/2015 | Listed for sale | $134,900+28.5%$100/sqft |
Source: Nebraska Realty Burt St #21514051 Report a problem | ||
| 7/30/2010 | Sold | $105,000-2.3%$78/sqft |
Source: GPRMLS #21003167 Report a problem | ||
| 10/2/2009 | Sold | $107,444$80/sqft |
Source: Public Record Report a problem | ||
Public tax history
| Year | Property taxes | Tax assessment |
|---|---|---|
| 2025 | $4,318 +13% | $232,300 +12.8% |
| 2024 | $3,821 -16.8% | $205,900 |
| 2023 | $4,591 +17% | $205,900 +24% |
| 2022 | $3,924 -0.8% | $166,100 |
| 2021 | $3,955 +13.8% | $166,100 +16.6% |
| 2020 | $3,475 +2.7% | $142,500 |
| 2019 | $3,383 +4.6% | $142,500 +7.1% |
| 2018 | $3,235 +6.7% | $133,100 +11.8% |
| 2017 | $3,032 | $119,100 -0.8% |
| 2016 | $3,032 +9.9% | $120,000 |
| 2015 | $2,758 | $120,000 +9.2% |
| 2014 | -- | $109,900 |
| 2013 | -- | $109,900 -1% |
| 2012 | -- | $111,000 |
| 2011 | -- | $111,000 -3% |
| 2009 | $2,802 | $114,400 |
| 2008 | -- | $114,400 +1330% |
| 2005 | -- | $8,000 +515.4% |
| 2004 | -- | $1,300 |
Find assessor info on the county website
Monthly payment
Est. payment
Payment breakdown
Explore the cost of this home by adjusting the details. Changes won't be saved.Climate risks
Neighborhood: 68007
Nearby schools
Schools provided by the listing agent
- Elementary: Heritage
- Middle: Bennington
- High: Bennington
- District: Bennington
Source: GPRMLS. This data may not be complete. We recommend contacting the local school district to confirm school assignments for this home.
Similar homes
- $275,0003 bd3 ba1.3k sqft12917 Laurel Ave, Omaha, NE 68164For Sale

 MLS ID #22626641, Will Hagel, BHHS Ambassador Real Estate. GPRMLS
 - $279,9003 bd2 ba1.2k sqft16623 Patrick Ave, Omaha, NE 68116For Sale
 MLS ID #22627419, Katie Keith, Liberty Core Real Estate. GPRMLS
 - $279,9903 bd2 ba1.4k sqft11118 Mary St, Omaha, NE 68164For Sale
 MLS ID #22626177, Sean Boadwee, BHHS Ambassador Real Estate. GPRMLS
 - $284,9003 bd2 ba1.3k sqft12906 Vernon Ave, Omaha, NE 68164For Sale
 MLS ID #22626604, Sarah Maier Pavel, Better Homes and Gardens R.E.. GPRMLS
 - $270,0003 bd2 ba1.2k sqft12711 Larimore Ave, Omaha, NE 68164For SaleMLS ID #22627637, JoAnne Pugh, Midlands Real Estate. GPRMLS
- $274,5003 bd2 ba1.4k sqft7511 N 73rd Cir, Omaha, NE 68122For SaleMLS ID #22622692, Candice Peterson, BHHS Ambassador Real Estate. GPRMLS
- $294,5003 bd2 ba1.3k sqft15821 Cottonwood Ave, Omaha, NE 68136For SaleMLS ID #22628669, Scott Bergmann, Realty ONE Group Authentic. GPRMLS
- $344,9503 bd3 ba1.7k sqft6516 N 148th St, Omaha, NE 68116For SaleMLS ID #22628589, Devon Stevens, Stevens Real Estate. GPRMLS
- $280,0003 bd2 ba1.6k sqft8753 Quest St, Omaha, NE 68122For SaleMLS ID #22626894, Jennifer Chinn, BHHS Ambassador Real Estate. GPRMLS
- $275,0003 bd3 ba1.4k sqft10632 Hartman Ave, Omaha, NE 68134For SaleMLS ID #22625571, Nadra Davis, Better Homes and Gardens R.E.. GPRMLS
- $305,0003 bd2 ba1.3k sqft4305 N 173rd St, Omaha, NE 68116For SaleMLS ID #22624540, Mindy Kidney, RE/MAX Results. GPRMLS
- $280,0003 bd2 ba1.4k sqft7315 Weber St, Omaha, NE 68122For SaleMLS ID #22624649, Teri Whittington, Keller Williams Greater Omaha. GPRMLS
- $269,9003 bd2 ba1.5k sqft5235 N 96th St, Omaha, NE 68134For SaleMLS ID #22626760, Scott Anderson, NextHome Signature Real Estate. GPRMLS
- $299,9003 bd3 ba1.7k sqft11209 Black St, Omaha, NE 68142For SaleMLS ID #22626872, Andrew Alpsteg, REMAX Concepts. GPRMLS
- $285,0004 bd2 ba1.3k sqft4722 N 129th Ave, Omaha, NE 68164For SaleMLS ID #22625637, David Nieves, Coldwell Banker NHS RE. GPRMLS
- $292,0003 bd3 ba1.9k sqft15428 Locust St, Omaha, NE 68116For SaleMLS ID #22620885, Rachael Walker, BHHS Ambassador Real Estate. GPRMLS
- $265,0003 bd2 ba1.4k sqft14456 Tibbles St, Omaha, NE 68116For SaleMLS ID #22625320, Meredith Ehrenberg, BHHS Ambassador Real Estate. GPRMLS
- $290,0003 bd2 ba1.4k sqft9152 Hanover St, Omaha, NE 68122For SaleMLS ID #22623376, Renae Vermaas, Better Homes and Gardens R.E.. GPRMLS
- $285,0003 bd2 ba1.4k sqft19509 V St, Omaha, NE 68135For SaleMLS ID #22628254, Jennifer Gatzemeyer, Nebraska Realty. GPRMLS
