Situated in a desirable subdivision, this property features a large corner lot, fenced backyard, custom patio, and freshly stained deck. The kitchen and living room flow together in an open layout, while the basement fireplace provides an additional space to relax. With plenty of outdoor space and room to add your own personal touches, this home offers great opportunity.
For sale
$275,000
15440 Davidson St, Bennington, NE 68007
3beds
1,415sqft
Single Family Residence
Built in 2004
9,147 Square Feet Lot
$272,800 Zestimate®
$194/sqft
$9/mo HOA
What's special
Fenced backyardCustom patioLarge corner lotBasement fireplaceFreshly stained deckPlenty of outdoor space
- 7 days
- 184
- 20
Zillow last checked:
Listing updated:
Listed by:
Meghan Litz 402-850-7753,
BHHS Ambassador Real Estate
Source: GPRMLS,MLS#: 22628386
Facts & features
Interior
Bedrooms & bathrooms
- Bedrooms: 3
- Bathrooms: 2
- Full bathrooms: 2
- Main level bathrooms: 2
Primary bedroom
- Features: Wall/Wall Carpeting, Window Covering, Ceiling Fan(s)
- Level: Main
- Area: 132.77
- Dimensions: 12.07 x 11
Bedroom 2
- Features: Wall/Wall Carpeting, Window Covering
- Level: Main
- Area: 100.28
- Dimensions: 11.02 x 9.1
Bedroom 3
- Features: Wall/Wall Carpeting, Window Covering
- Level: Main
- Area: 110
- Dimensions: 11 x 10
Primary bathroom
- Features: Full
Kitchen
- Features: Cath./Vaulted Ceiling, Pantry, Sliding Glass Door, Luxury Vinyl Plank
- Level: Main
- Area: 97.08
- Dimensions: 12 x 8.09
Living room
- Features: Wall/Wall Carpeting, Window Covering, Cath./Vaulted Ceiling
- Level: Main
- Area: 136.35
- Dimensions: 15 x 9.09
Basement
- Area: 968
Heating
- Natural Gas, Forced Air
Cooling
- Central Air
Appliances
- Included: Humidifier, Range, Refrigerator, Washer, Dishwasher, Dryer, Disposal, Microwave
- Laundry: Concrete Floor
Features
- Pantry
- Flooring: Carpet, Luxury Vinyl, Plank
- Doors: Sliding Doors
- Windows: Window Coverings, LL Daylight Windows
- Basement: Daylight,Partially Finished
- Number of fireplaces: 1
- Fireplace features: Recreation Room, Direct-Vent Gas Fire
Interior area
- Total structure area: 1,415
- Total interior livable area: 1,415 sqft
- Finished area above ground: 1,114
- Finished area below ground: 301
Property
Parking
- Total spaces: 2
- Parking features: Garage - Attached
- Attached garage spaces: 2
Features
- Levels: Split Entry
- Patio & porch: Porch, Patio, Deck
- Fencing: Wood,Full
Lot
- Size: 9,147 Square Feet
- Dimensions: 1.72 x 171.18 x 124.19 x 100
- Features: Up to 1/4 Acre., City Lot, Public Sidewalk
Details
- Parcel number: 1734312923
- Other equipment: Sump Pump
Construction
Type & style
- Home type: SingleFamily
- Property subtype: Single Family Residence
Materials
- Vinyl Siding
- Foundation: Concrete Perimeter
- Roof: Composition
Condition
- Not New and NOT a Model
- New construction: No
- Year built: 2004
Utilities & green energy
- Sewer: Public Sewer
- Water: Public
- Utilities for property: Electricity Available, Natural Gas Available, Water Available, Sewer Available
Community & HOA
Community
- Subdivision: Meadow Ridge
HOA
- Has HOA: Yes
- HOA fee: $109 annually
Location
- Region: Bennington
Financial & listing details
- Price per square foot: $194/sqft
- Tax assessed value: $243,200
- Annual tax amount: $4,520
- Date on market: 10/1/2026
- Listing terms: Private Financing Available,FHA,Conventional,Cash
- Ownership: Fee Simple
- Electric utility on property: Yes
Estimated market value
$272,800
$259,000 - $286,000
$2,143/mo
Price history
| Date | Event | Price |
|---|---|---|
| 10/1/2026 | Listed for sale | $275,000+57.1%$194/sqft |
Source:  GPRMLS #22628386 Report a problem GPRMLS #22628386 Report a problem | ||
| 12/15/2021 | Listing removed | -- |
Source: Zillow Rental Manager Report a problem | ||
| 12/9/2021 | Listed for rent | $1,550+14.8%$1/sqft |
Source: Zillow Rental Manager Report a problem | ||
| 3/24/2021 | Listing removed | -- |
Source: Owner Report a problem | ||
| 10/20/2019 | Listing removed | $1,350$1/sqft |
Source: Owner Report a problem | ||
| 10/5/2019 | Listed for rent | $1,350$1/sqft |
Source: Owner Report a problem | ||
| 10/4/2019 | Sold | $175,000-1.4%$124/sqft |
Source: GPRMLS #21919880 Report a problem | ||
| 8/30/2019 | Listed for sale | $177,500+77.5%$125/sqft |
Source: NP Dodge Real Estate #21919880 Report a problem | ||
| 7/19/2011 | Sold | $100,000+1%$71/sqft |
Source: GPRMLS #21104855 Report a problem | ||
| 6/4/2011 | Price change | $99,000-8.2%$70/sqft |
Source: P. J. Morgan Real Estate #21104855 Report a problem | ||
| 5/11/2011 | Price change | $107,900-8.9%$76/sqft |
Source: P. J. Morgan Real Estate #21104855 Report a problem | ||
| 4/14/2011 | Listed for sale | $118,500-29.2%$84/sqft |
Source: P. J. Morgan Real Estate #21104855 Report a problem | ||
| 3/21/2011 | Sold | $167,356+35.5%$118/sqft |
Source: Public Record Report a problem | ||
| 3/16/2011 | Listed for sale | $123,500$87/sqft |
Source: isNowListed.com Report a problem | ||
Public tax history
| Year | Property taxes | Tax assessment |
|---|---|---|
| 2025 | $4,521 +16.5% | $243,200 +16.3% |
| 2024 | $3,882 -16.8% | $209,200 |
| 2023 | $4,665 +14.9% | $209,200 +21.8% |
| 2022 | $4,059 -0.8% | $171,800 |
| 2021 | $4,091 +11.3% | $171,800 +14% |
| 2020 | $3,675 | $150,700 |
| 2019 | -- | $150,700 +5.7% |
| 2018 | -- | $142,600 +10.5% |
| 2017 | -- | $129,000 +2.6% |
| 2016 | -- | $125,700 |
| 2015 | -- | $125,700 +5.4% |
| 2014 | -- | $119,300 |
| 2013 | -- | $119,300 -3.8% |
| 2012 | -- | $124,000 |
| 2011 | -- | $124,000 +2.1% |
| 2009 | $2,973 | $121,400 |
| 2008 | -- | $121,400 +1.1% |
| 2005 | -- | $120,100 +9138.5% |
| 2004 | -- | $1,300 |
Find assessor info on the county website
Monthly payment
Est. payment
Payment breakdown
Explore the cost of this home by adjusting the details. Changes won't be saved.Climate risks
Neighborhood: 68007
Nearby schools
Schools provided by the listing agent
- Elementary: Heritage
- Middle: Bennington
- High: Bennington
- District: Bennington
Source: GPRMLS. This data may not be complete. We recommend contacting the local school district to confirm school assignments for this home.
Similar homes
- $275,0003 bd2 ba1.3k sqft15421 Willit St, Bennington, NE 68007For Sale
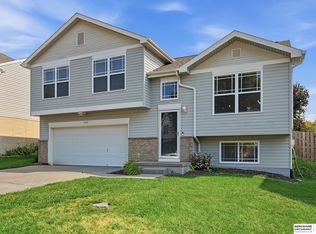
 MLS ID #22629016, Meghan Litz, BHHS Ambassador Real Estate. GPRMLS
 - $275,0003 bd2 ba1.4k sqft14528 Grebe St, Bennington, NE 68007For Sale
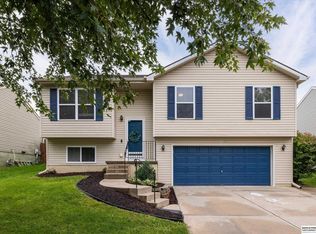 MLS ID #22628170, Brodie Wakefield, BHHS Ambassador Real Estate. GPRMLS
 - $269,9003 bd2 ba1.4k sqft15306 Young St, Bennington, NE 68007For Sale
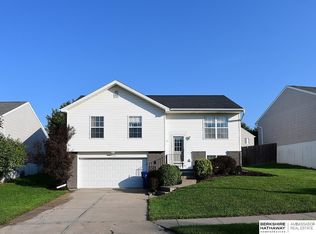 MLS ID #22624659, Aaron Horn, BHHS Ambassador Real Estate. GPRMLS
 - $275,0003 bd2 ba1.4k sqft14528 Grebe St, Bennington, NE 68007For Sale
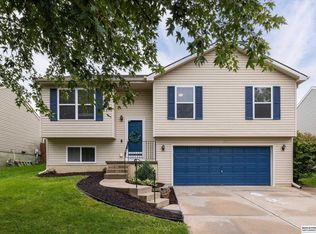 BHHS broker feed
 - $272,0003 bd2 ba1.8k sqft129 N Stark St, Bennington, NE 68007For SaleMLS ID #22628980, Ryan Moseley, NP Dodge RE Sales Inc 86Dodge. GPRMLS
- $270,0003 bd2 ba1.2k sqft14467 Knudsen St, Bennington, NE 68007For SaleMLS ID #22626886, Cassie Haeffner, BHHS Ambassador Real Estate. GPRMLS
- $325,0003 bd3 ba1.8k sqft8802 N 160th St, Bennington, NE 68007For SaleMLS ID #22628253, Amber Tkaczuk, Nebraska Realty. GPRMLS
- $299,9992 bd1 ba1.3k sqft109 N Molley St, Bennington, NE 68007For SaleMLS ID #22628903, Jeff Pruess, Nebraska Realty. GPRMLS
- $260,0003 bd2 ba1.4k sqft12004 N 157th St, Bennington, NE 68007For SaleMLS ID #22627488, Pam Moylan, Nebraska Realty. GPRMLS
- $315,0003 bd2 ba1.2k sqft11815 N 157th Ave, Bennington, NE 68007For SaleMLS ID #22628162, Justin Lorimer, RE/MAX Results. GPRMLS
- $344,9003 bd2 ba1.6k sqft8611 N 161st Ct, Bennington, NE 68007For SaleMLS ID #22628961, Stephanie Houser, Mike Egan Real Estate. GPRMLS
- $339,5003 bd3 ba2.1k sqft12111 N 159th St, Bennington, NE 68007For SaleMLS ID #22629106, Angela Coleman, Nebraska Realty. GPRMLS
- $310,0003 bd2 ba1.6k sqft15960 Clay Plz, Bennington, NE 68007For SaleMLS ID #22625954, Susan Vaccaro, Nebraska Realty. GPRMLS
- $245,0003 bd2 ba1.1k sqft12010 N 157th St, Bennington, NE 68007For SaleMLS ID #22627447, Pam Moylan, Nebraska Realty. GPRMLS
- $280,0003 bd2 ba1.3k sqft13008 Nebraska Ave, Omaha, NE 68164For SaleMLS ID #22627076, Kail Walker, PJ Morgan Real Estate. GPRMLS
- $265,0003 bd2 ba1.3k sqft6303 N 131st St, Omaha, NE 68164For SaleMLS ID #22627282, Lori Ringle, Nebraska Realty. GPRMLS
- $265,0003 bd2 ba1.3k sqft12905 Curtis Ave, Omaha, NE 68164For SaleMLS ID #22627278, Robin Philips, NP Dodge RE Sales Inc 148Dodge. GPRMLS
- $280,9903 bd3 ba1.5k sqft8920 N 166th St, Bennington, NE 68007New ConstructionGPRMLS
- $280,9903 bd3 ba1.5k sqft8922 N 166th St, Bennington, NE 68007New ConstructionGPRMLS
