Classic charm meets fresh updates in the heart of Bennington! This timeless home features a brand-new roof and siding, giving you great curb appeal and peace of mind from day one. The real standout, though, is the huge double lot, with plenty of room to enjoy as-is, expand the existing home, or explore the potential for future building. The lower level includes a separate mother-in-law suite with excellent potential for multigenerational living, guest quarters, or rental income. And the location? Hard to beat. You’re within walking distance of the post office, coffee and ice cream, two local bar/restaurants, the library, multiple parks, and more. Plus, the Bennington Farmers Market is just one block away! A classic home, a rare, oversized lot, and a walkable location right in the middle of everything Bennington has to offer, this one has plenty of possibilities. This property offers unmatched value in one of the area's most sought-after communities. Pre-inspected for peace of mind.
For sale
Price cut: $8K (10/7)
$272,000
129 N Stark St, Bennington, NE 68007
3beds
1,850sqft
Single Family Residence
Built in 1900
8,712 Square Feet Lot
$268,900 Zestimate®
$147/sqft
$-- HOA
What's special
- 21 hours
- 110
- 8
Zillow last checked:
Listing updated:
Listed by:
Ryan Moseley 402-680-0548,
NP Dodge RE Sales Inc 86Dodge
Source: GPRMLS,MLS#: 22628980
Facts & features
Interior
Bedrooms & bathrooms
- Bedrooms: 3
- Bathrooms: 2
- Full bathrooms: 2
- Main level bathrooms: 1
Primary bedroom
- Level: Main
Bedroom 2
- Level: Main
Bedroom 3
- Level: Basement
Basement
- Area: 960
Heating
- Natural Gas, Forced Air
Cooling
- Central Air
Appliances
- Included: Range, Refrigerator, Freezer, Washer, Dishwasher, Dryer, Disposal, Microwave
Features
- Flooring: Carpet
- Basement: Walk-Out Access
- Has fireplace: No
Interior area
- Total structure area: 1,850
- Total interior livable area: 1,850 sqft
- Finished area above ground: 910
- Finished area below ground: 940
Property
Parking
- Total spaces: 1
- Parking features: Garage - Attached
- Attached garage spaces: 1
Features
- Patio & porch: Porch
- Exterior features: Drain Tile
- Fencing: None
Lot
- Size: 8,712 Square Feet
- Dimensions: 130 x 70
- Features: Up to 1/4 Acre., City Lot, Corner Lot, Sloped, Wooded
Details
- Parcel number: 0609660000
Construction
Type & style
- Home type: SingleFamily
- Architectural style: Ranch
- Property subtype: Single Family Residence
Materials
- Vinyl Siding
- Foundation: Block
- Roof: Composition
Condition
- Not New and NOT a Model
- New construction: No
- Year built: 1900
Utilities & green energy
- Sewer: Public Sewer
- Water: Public
- Utilities for property: Electricity Available, Natural Gas Available, Water Available, Sewer Available, Cable Available
Community & HOA
Community
- Subdivision: Town of Bennington
HOA
- Has HOA: No
Location
- Region: Bennington
Financial & listing details
- Price per square foot: $147/sqft
- Tax assessed value: $207,100
- Annual tax amount: $3,049
- Date on market: 10/7/2026
- Listing terms: Private Financing Available,VA Loan,FHA,Conventional,Cash
- Ownership: Fee Simple
- Electric utility on property: Yes
Estimated market value
$268,900
$255,000 - $282,000
$2,642/mo
Price history
| Date | Event | Price |
|---|---|---|
| 10/7/2026 | Price change | $272,000-2.9%$147/sqft |
Source:  GPRMLS #22628980 Report a problem GPRMLS #22628980 Report a problem | ||
| 8/7/2026 | Listed for sale | $280,000+12%$151/sqft |
Source: GPRMLS #22622142 Report a problem | ||
| 4/23/2024 | Sold | $250,000+2%$135/sqft |
Source: GPRMLS #22404608 Report a problem | ||
| 3/4/2024 | Pending sale | $245,000$132/sqft |
Source: GPRMLS #22404608 Report a problem | ||
| 3/1/2024 | Listed for sale | $245,000+22.5%$132/sqft |
Source: GPRMLS #22404608 Report a problem | ||
| 6/8/2021 | Sold | $200,000-8.3%$108/sqft |
Source: GPRMLS #22106734 Report a problem | ||
| 5/10/2021 | Pending sale | $218,000$118/sqft |
Source: GPRMLS #22106734 Report a problem | ||
| 5/10/2021 | Listed for sale | $218,000$118/sqft |
Source: GPRMLS #22106734 Report a problem | ||
| 5/1/2021 | Pending sale | $218,000$118/sqft |
Source: GPRMLS #22106734 Report a problem | ||
| 4/9/2021 | Listed for sale | $218,000+53.5%$118/sqft |
Source: GPRMLS #22106734 Report a problem | ||
| 11/23/2020 | Sold | $142,000+54.3%$77/sqft |
Source: Public Record Report a problem | ||
| 4/4/2001 | Sold | $92,000$50/sqft |
Source: Public Record Report a problem | ||
Public tax history
| Year | Property taxes | Tax assessment |
|---|---|---|
| 2025 | -- | $207,100 +30.4% |
| 2024 | $3,049 -17.5% | $158,800 |
| 2023 | $3,696 +24.4% | $158,800 +31.5% |
| 2022 | $2,972 -2% | $120,800 |
| 2021 | $3,033 -4.5% | $120,800 -4.1% |
| 2020 | $3,174 -2.3% | $125,900 |
| 2019 | $3,248 | $125,900 -6.4% |
| 2018 | -- | $134,500 |
| 2017 | $193 | $134,500 +23.2% |
| 2016 | $193 -59.8% | $109,200 |
| 2015 | $481 | $109,200 |
| 2014 | -- | $109,200 |
| 2013 | -- | $109,200 |
| 2012 | -- | $109,200 |
| 2011 | -- | $109,200 |
| 2009 | $2,485 | $109,200 |
| 2008 | -- | $109,200 |
| 2005 | -- | $109,200 +9.3% |
| 2004 | -- | $99,900 |
Find assessor info on the county website
Monthly payment
Est. payment
Payment breakdown
Explore the cost of this home by adjusting the details. Changes won't be saved.Climate risks
Neighborhood: 68007
Nearby schools
Schools provided by the listing agent
- Elementary: Bennington
- Middle: Bennington
- High: Bennington
- District: Bennington
Source: GPRMLS. This data may not be complete. We recommend contacting the local school district to confirm school assignments for this home.

Similar homes
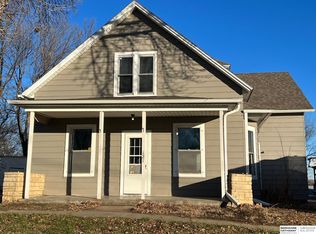
- $255,0003 bd3 ba1.6k sqft9127 Spaulding St, Omaha, NE 68134For Sale

 MLS ID #22628866, Tony Terp, Milford Real Estate. GPRMLS
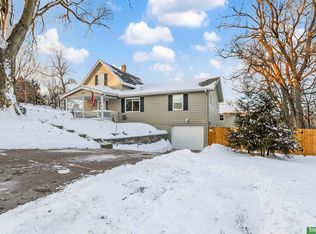
 - $269,9003 bd2 ba1.5k sqft5235 N 96th St, Omaha, NE 68134For Sale
 MLS ID #22626760, Scott Anderson, NextHome Signature Real Estate. GPRMLS
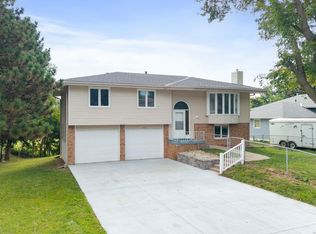
 - $284,9003 bd3 ba1.6k sqft5420 N 128th St, Omaha, NE 68164For Sale
 MLS ID #22626519, Garrett Tennant, Meraki Realty Group. GPRMLS
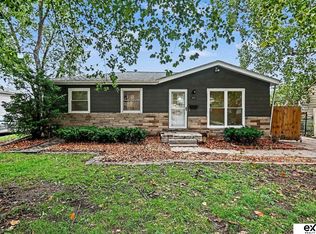
 - $285,0003 bd2 ba1.7k sqft8804 Westridge Dr, Omaha, NE 68124For Sale
 MLS ID #22628413, Gavin Utesch, eXp Realty LLC. GPRMLS
 - $275,0003 bd3 ba1.4k sqft10632 Hartman Ave, Omaha, NE 68134For SaleMLS ID #22625571, Nadra Davis, Better Homes and Gardens R.E.. GPRMLS
- $249,9003 bd2 ba1.4k sqft7175 N 51st St, Omaha, NE 68152For SaleMLS ID #22628003, Cristina Luckey, Real Broker NE, LLC. GPRMLS
- $265,0003 bd2 ba1.1k sqft7520 Terry Dr, La Vista, NE 68128For SaleMLS ID #22628576, Wyatt Simon, Realty ONE Group Sterling. GPRMLS
- $265,0003 bd2 ba1.5k sqft6622 Lafayette Ave, Omaha, NE 68132For SaleMLS ID #22628196, Hayley Fleissner, Toast Real Estate. GPRMLS
- $265,0003 bd2 ba1.4k sqft8015 Weber Plz, Omaha, NE 68122For SaleMLS ID #22626230, Milt Schneider, Nebraska Realty. GPRMLS
- $270,0003 bd2 ba1.1k sqft9187 Boyd St, Omaha, NE 68134For SaleMLS ID #22624427, Jennifer Waxberg, Better Homes and Gardens R.E.. GPRMLS
- $315,0003 bd2 ba1.6k sqft919 N 69th St, Omaha, NE 68132For SaleMLS ID #22628645, Angie Reineke, KW Siouxland. GPRMLS
- $290,0003 bd3 ba1.7k sqft7123 Wood Lane Dr, La Vista, NE 68128For SaleMLS ID #22628478, Amy Nuckoles, Nebraska Realty. GPRMLS
- $225,0005 bd2 ba1.4k sqft3417 Burt St, Omaha, NE 68131For SaleMLS ID #22629067, Bradley Divan, Hynek Realty PC. GPRMLS
- $209,5004 bd2 ba1.4k sqft6502 N 40th St, Omaha, NE 68112For SaleMLS ID #22628826, Shelby Peters, Realty ONE Group Sterling. GPRMLS
- $249,0005 bd2 ba1.7k sqft3341 Meredith Ave, Omaha, NE 68111For SaleMLS ID #22628565, Molly Hunt-Spisak, NP Dodge RE Sales Inc 86Dodge. GPRMLS
- $310,0002 bd3 ba2.1k sqft5556 Walnut St, Omaha, NE 68106For SaleMLS ID #22628754, Colleen Almgren, Better Homes and Gardens R.E.. GPRMLS
- $269,0004 bd1 ba1.6k sqft4454 S 61st St, Omaha, NE 68117For SaleMLS ID #22628486, Chad Ellison, Better Homes and Gardens R.E.. GPRMLS
- $244,9003 bd2 ba1.6k sqft9478 Wirt St, Omaha, NE 68134For SaleMLS ID #22626518, Jenna Friesen, BHHS Ambassador Real Estate. GPRMLS
- $289,9004 bd2 ba1.5k sqft4116 N 101st St, Omaha, NE 68134For SaleMLS ID #22622544, Melvin Melendez Sorto, Nebraska Realty. GPRMLS
- $280,0003 bd2 ba1.4k sqft7315 Weber St, Omaha, NE 68122For SaleMLS ID #22624649, Teri Whittington, Keller Williams Greater Omaha. GPRMLS
