Delightfully cared for, this spacious 3-bedroom, 3-bath home with a two-car garage offers outstanding value and comfort. Inside, you'll find brand-new carpeting and fresh interior paint throughout, plus updated lighting that brightens every room. The walkout basement provides versatile living space and easy access to the outdoors. Situated in a fantastic Roanoke Estates location, this home features a generous deck perfect for outdoor entertaining and relaxation. The property sits on .26 acre fenced lot, providing privacy and room to play. Don’t miss the chance to own a meticulously maintained home with thoughtful upgrades and excellent curb appeal.
For sale
Price cut: $10K (8/5)
$265,000
4924 N 117th Cir, Omaha, NE 68164
3beds
1,772sqft
Single Family Residence
Built in 1941
0.26 Acres Lot
$263,500 Zestimate®
$150/sqft
$-- HOA
What's special
Two-car garageFresh interior paint throughoutBrand-new carpeting
- 35 days
- 591
- 52
Zillow last checked:
Listing updated:
Listed by:
Marie Bartlett 402-843-8870,
BHHS Ambassador Real Estate
Source: GPRMLS,MLS#: 22621907
Facts & features
Interior
Bedrooms & bathrooms
- Bedrooms: 3
- Bathrooms: 3
- Full bathrooms: 1
- 3/4 bathrooms: 1
- 1/2 bathrooms: 1
- Main level bathrooms: 2
Primary bedroom
- Level: Main
- Area: 179.83
- Dimensions: 13.83 x 13
Bedroom 2
- Level: Main
- Area: 113.78
- Dimensions: 10.67 x 10.67
Bedroom 3
- Level: Main
- Area: 120.89
- Dimensions: 10.67 x 11.33
Dining room
- Level: Main
- Area: 119.17
- Dimensions: 10.83 x 11
Family room
- Level: Basement
- Area: 322
- Dimensions: 14 x 23
Kitchen
- Level: Main
- Area: 104.25
- Dimensions: 11.58 x 9
Living room
- Level: Main
- Area: 227.33
- Dimensions: 14.67 x 15.5
Basement
- Area: 1272
Heating
- Natural Gas, Forced Air
Cooling
- Central Air
Appliances
- Included: Range, Refrigerator, Washer, Dishwasher, Dryer, Disposal, Microwave
Features
- Basement: Full
- Number of fireplaces: 1
- Fireplace features: Direct-Vent Gas Fire
Interior area
- Total structure area: 1,772
- Total interior livable area: 1,772 sqft
- Finished area above ground: 1,272
- Finished area below ground: 500
Property
Parking
- Total spaces: 2
- Parking features: Garage - Attached
- Attached garage spaces: 2
Features
- Levels: Split Entry
- Patio & porch: Covered Deck, Deck
- Exterior features: Sprinkler System
- Fencing: Chain Link
Lot
- Size: 0.26 Acres
- Dimensions: 116 x 100
- Features: Over 1/4 up to 1/2 Acre
Details
- Parcel number: 2122851036
Construction
Type & style
- Home type: SingleFamily
- Property subtype: Single Family Residence
Materials
- Foundation: Block
- Roof: Composition
Condition
- Not New and NOT a Model
- New construction: No
- Year built: 1941
Utilities & green energy
- Sewer: Public Sewer
- Water: Public
Community & HOA
Community
- Subdivision: Roanoke Estate
HOA
- Has HOA: No
Location
- Region: Omaha
Financial & listing details
- Price per square foot: $150/sqft
- Tax assessed value: $249,300
- Annual tax amount: $2,084
- Date on market: 7/31/2026
- Listing terms: VA Loan,Conventional,Cash
- Ownership: Fee Simple
Estimated market value
$263,500
$250,000 - $277,000
$2,338/mo
Price history
| Date | Event | Price |
|---|---|---|
| 9/2/2026 | Listed for sale | $265,000$150/sqft |
Source:  GPRMLS #22621907 Report a problem GPRMLS #22621907 Report a problem | ||
| 8/11/2026 | Pending sale | $265,000$150/sqft |
Source: GPRMLS #22621907 Report a problem | ||
| 8/5/2026 | Price change | $265,000-3.6%$150/sqft |
Source: GPRMLS #22621907 Report a problem | ||
| 7/31/2026 | Listed for sale | $275,000+61.8%$155/sqft |
Source: GPRMLS #22621907 Report a problem | ||
| 11/16/2017 | Sold | $170,000-1.7%$96/sqft |
Source: GPRMLS #21718998 Report a problem | ||
| 10/17/2017 | Listed for sale | $173,000$98/sqft |
Source: Better Homes and Gardens R.E. #21718998 Report a problem | ||
Public tax history
| Year | Property taxes | Tax assessment |
|---|---|---|
| 2025 | $4,169 | $249,300 +8.9% |
| 2024 | -- | $229,000 |
| 2023 | $4,831 +18.1% | $229,000 +19.5% |
| 2022 | $4,092 +10.7% | $191,700 +9.8% |
| 2021 | $3,696 +9.9% | $174,600 +11.2% |
| 2020 | $3,361 -0.3% | $157,000 |
| 2019 | $3,371 +10.3% | $157,000 +10.4% |
| 2018 | $3,058 +1.2% | $142,200 +0.3% |
| 2017 | $3,021 | $141,800 +0.7% |
| 2016 | $3,021 +8.4% | $140,800 +7% |
| 2015 | $2,786 | $131,600 |
| 2014 | -- | $131,600 |
| 2013 | -- | $131,600 |
| 2012 | -- | $131,600 -5.9% |
| 2011 | -- | $139,800 |
| 2009 | $2,869 | $139,800 |
| 2008 | -- | $139,800 +15.2% |
| 2005 | -- | $121,400 |
| 2004 | -- | $121,400 |
Find assessor info on the county website
Monthly payment
Est. payment
Payment breakdown
Explore the cost of this home by adjusting the details. Changes won't be saved.Climate risks
Neighborhood: Roanoke
Nearby schools
Schools provided by the listing agent
- Elementary: Sunny Slope
- Middle: Morton
- High: Burke
- District: Omaha
Source: GPRMLS. This data may not be complete. We recommend contacting the local school district to confirm school assignments for this home.

Similar homes
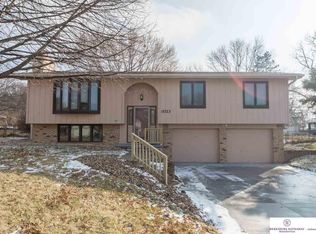
- $265,0003 bd3 ba1.5k sqft12909 Camden Ave, Omaha, NE 68164For Sale
 MLS ID #22624846, Stacey Watson, Nebraska Realty. GPRMLS
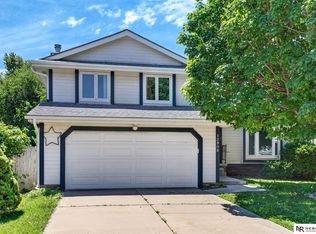
 - $295,0003 bd3 ba1.8k sqft12673 Kansas Ave, Omaha, NE 68164For Sale
 MLS ID #22625379, Nicholas Navarrette, BHHS Ambassador Real Estate. GPRMLS
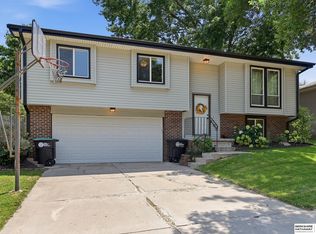
 - $275,0003 bd2 ba1.5k sqft13109 Patrick Cir, Omaha, NE 68164For Sale
 MLS ID #22624100, Zachary Vermeer-Kesick, BHHS Ambassador Real Estate. GPRMLS
 - $285,0003 bd3 ba1.7k sqft1605 N 106th St, Omaha, NE 68114For Sale
 MLS ID #22625294, Darin Whitmer, Elkhorn Realty Group. GPRMLS
 - $295,0003 bd2 ba1.4k sqft11117 Martin Ave, Omaha, NE 68164For SaleMLS ID #22622358, Andrea Marzullo-Lane, BHHS Ambassador Real Estate. GPRMLS
- $259,5003 bd2 ba1.3k sqft9506 Sprague St, Omaha, NE 68134For SaleMLS ID #22623175, Jesse Cozad, Heartland Properties Inc. GPRMLS
- $249,9003 bd2 ba1.3k sqft9224 Ruggles St, Omaha, NE 68134For SaleMLS ID #22624698, Kellie Konz Wieczorek, Nebraska Realty. GPRMLS
- $344,9004 bd3 ba2.2k sqft10929 Taylor St, Omaha, NE 68164For SaleMLS ID #22623750, Ashley Sum, BHHS Ambassador Real Estate. GPRMLS
- $289,9004 bd2 ba1.5k sqft4116 N 101st St, Omaha, NE 68134For SaleMLS ID #22622544, Melvin Melendez Sorto, Nebraska Realty. GPRMLS
- $295,0003 bd2 ba1.5k sqft15004 Chicago Cir, Omaha, NE 68154For SaleMLS ID #22624921, Leeann Bluske, Exchange Brokers. GPRMLS
- $240,0003 bd2 ba1.1k sqft2706 Benson Gardens Blvd, Omaha, NE 68134For SaleMLS ID #22621349, Anne Greve, BHHS Ambassador Real Estate. GPRMLS
- $285,0003 bd2 ba1.4k sqft7315 Weber St, Omaha, NE 68122For SaleMLS ID #22624649, Teri Whittington, Keller Williams Greater Omaha. GPRMLS
- $296,9503 bd2 ba1.5k sqft4406 N 147th St, Omaha, NE 68116For SaleMLS ID #22624501, Devon Stevens, Stevens Real Estate. GPRMLS
- $264,9003 bd2 ba1.9k sqft13715 Birchwood Ave, Omaha, NE 68137For SaleMLS ID #22623004, Perri Vasko, BHHS Ambassador Real Estate. GPRMLS
- $290,0003 bd2 ba2.5k sqft3213 N 97th St, Omaha, NE 68134For SaleMLS ID #22615072, Mike Salkin, Berkshire Real Estate. GPRMLS
- $275,0003 bd2 ba1.4k sqft4725 B St, Omaha, NE 68106For SaleMLS ID #22624449, Kevin Baumeister, BHHS Ambassador Real Estate. GPRMLS
- $300,0003 bd5 ba2.3k sqft1036 N 74th Ave, Omaha, NE 68114For SaleMLS ID #22624833, Paul Cummings, Nebraska Realty. GPRMLS
- $270,0004 bd3 ba1.8k sqft20213 Veterans Dr, Elkhorn, NE 68022For SaleMLS ID #22624493, Tony Terp, Milford Real Estate. GPRMLS
- $240,0003 bd2 ba1.9k sqft9704 N 31st St, Omaha, NE 68112For SaleMLS ID #22623950, Chris Bauer, BHHS Ambassador Real Estate. GPRMLS
