WOW! Nearly everything has been updated in this beautifully renovated 1924 Bennington ranch! offering 1,300 sqft., 3 bedrooms, 1 bath, basement and detached 1-car garage. Step inside to refinished white oak floors, fresh paint, new lighting and an updated kitchen with granite countertops, refinished cabinetry, new sink, faucet and disposal. Remodeled bath features new tub/shower, plumbing and granite vanity. Main-floor laundry has new granite, sink and faucet. Big-ticket improvements include PVC waste lines, copper water lines, new water heater, high-efficiency gas furnace, heat pump/AC and attic insulation. Outside shines with a regraded lot, full new sod, landscaping, keystone wall, new sidewalks, patio, entry deck, front steps and fresh paint. Mostly new Renewal by Andersen windows, some new doors, newer roof and gutters. A rare opportunity to enjoy the character of a 1924 home with extensive modern updates!
For sale
$299,999
109 N Molley St, Bennington, NE 68007
2beds
1,300sqft
Single Family Residence
Built in 1924
8,973 Square Feet Lot
$291,000 Zestimate®
$231/sqft
$-- HOA
What's special
Main-floor laundryEntry deckKeystone wallRegraded lotFull new sodNew sidewalksUpdated kitchen
- 11 days
- 318
- 21
Zillow last checked:
Listing updated:
Listed by:
Jeff Pruess 402-659-5333,
Nebraska Realty
Source: GPRMLS,MLS#: 22628903
Facts & features
Interior
Bedrooms & bathrooms
- Bedrooms: 2
- Bathrooms: 1
- Full bathrooms: 1
- Main level bathrooms: 1
Primary bedroom
- Features: Wood Floor, 9'+ Ceiling
- Level: Main
- Area: 133.05
- Dimensions: 12.03 x 11.06
Bedroom 2
- Features: Wood Floor, 9'+ Ceiling
- Level: Main
- Area: 101.2
- Dimensions: 10.09 x 10.03
Primary bathroom
- Features: None
Family room
- Features: Luxury Vinyl Plank, Exterior Door
- Level: Main
- Area: 177.12
- Dimensions: 16 x 11.07
Kitchen
- Features: Wood Floor, 9'+ Ceiling
- Level: Main
- Area: 109.47
- Dimensions: 12.03 x 9.1
Living room
- Features: Wood Floor
- Level: Main
- Area: 196
- Dimensions: 14 x 14
Basement
- Area: 936
Heating
- Natural Gas, Forced Air
Cooling
- Heat Pump
Appliances
- Included: Water Softener
- Laundry: Luxury Vinyl Plank
Features
- Flooring: Ceramic Tile, Luxury Vinyl, Plank
- Basement: Unfinished
- Has fireplace: No
Interior area
- Total structure area: 1,300
- Total interior livable area: 1,300 sqft
- Finished area above ground: 1,300
- Finished area below ground: 0
Property
Parking
- Total spaces: 1
- Parking features: Garage
- Garage spaces: 1
Features
- Patio & porch: Porch, Patio
- Fencing: Partial
Lot
- Size: 8,973 Square Feet
- Dimensions: 60 x 150
- Features: Up to 1/4 Acre., City Lot, Public Sidewalk, Alley
Details
- Parcel number: 0609740000
Construction
Type & style
- Home type: SingleFamily
- Architectural style: Ranch
- Property subtype: Single Family Residence
Materials
- Wood Siding
- Foundation: Block
- Roof: Composition
Condition
- Not New and NOT a Model
- New construction: No
- Year built: 1924
Utilities & green energy
- Sewer: Public Sewer
- Water: Public
- Utilities for property: Electricity Available, Natural Gas Available, Water Available, Sewer Available
Community & HOA
Community
- Subdivision: Bennington
HOA
- Has HOA: No
Location
- Region: Bennington
Financial & listing details
- Price per square foot: $231/sqft
- Tax assessed value: $190,000
- Annual tax amount: $3,629
- Date on market: 10/7/2026
- Listing terms: VA Loan,FHA,Conventional,Cash
- Ownership: Fee Simple
- Electric utility on property: Yes
Estimated market value
$291,000
$276,000 - $306,000
$1,872/mo
Price history
| Date | Event | Price |
|---|---|---|
| 10/7/2026 | Listed for sale | $299,999+57.9%$231/sqft |
Source:  GPRMLS #22628903 Report a problem | ||
| 9/16/2025 | Sold | $190,000-4.3%$146/sqft |
Source: GPRMLS #22520243 Report a problem | ||
| 8/4/2025 | Pending sale | $198,500$153/sqft |
Source: GPRMLS #22520243 Report a problem | ||
| 7/29/2025 | Listed for sale | $198,500$153/sqft |
Source: GPRMLS #22520243 Report a problem | ||
| 7/28/2025 | Pending sale | $198,500$153/sqft |
Source: GPRMLS #22520243 Report a problem | ||
| 7/21/2025 | Listed for sale | $198,500+297%$153/sqft |
Source: GPRMLS #22520243 Report a problem | ||
| 1/17/2017 | Sold | $50,000-26.5%$38/sqft |
Source: Public Record Report a problem | ||
| 5/11/1999 | Sold | $68,000$52/sqft |
Source: GPRMLS #9903739 Report a problem | ||
Public tax history
| Year | Property taxes | Tax assessment |
|---|---|---|
| 2025 | $3,630 | $190,000 +21.1% |
| 2024 | -- | $156,900 |
| 2023 | -- | $156,900 +13.6% |
| 2022 | -- | $138,100 |
| 2021 | -- | $138,100 +21.8% |
| 2020 | -- | $113,400 |
| 2019 | -- | $113,400 -0.1% |
| 2018 | -- | $113,500 |
| 2017 | $2,378 | $113,500 +23% |
| 2016 | $2,378 | $92,300 |
| 2015 | -- | $92,300 |
| 2014 | -- | $92,300 |
| 2013 | -- | $92,300 |
| 2012 | -- | $92,300 |
| 2011 | -- | $92,300 |
| 2009 | -- | $92,300 |
| 2008 | -- | $92,300 |
| 2005 | -- | $92,300 +10.9% |
| 2004 | -- | $83,200 |
Find assessor info on the county website
Monthly payment
Est. payment
Payment breakdown
Explore the cost of this home by adjusting the details. Changes won't be saved.Climate risks
Neighborhood: 68007
Nearby schools
Schools provided by the listing agent
- Elementary: Bennington
- Middle: Bennington
- High: Bennington
- District: Bennington
Source: GPRMLS. This data may not be complete. We recommend contacting the local school district to confirm school assignments for this home.

Similar homes
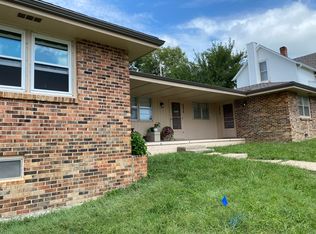
- $295,0003 bd2 ba1.5k sqft7838 Bondesson St, Omaha, NE 68122For Sale
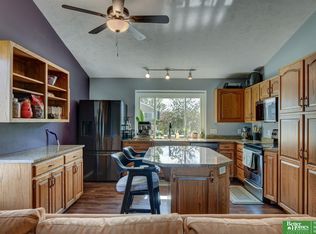
 MLS ID #22629004, Heather Tedesco, Better Homes and Gardens R.E.. GPRMLS
- $300,0003 bd2 ba1.9k sqft13735 Shirley St, Omaha, NE 68144For Sale
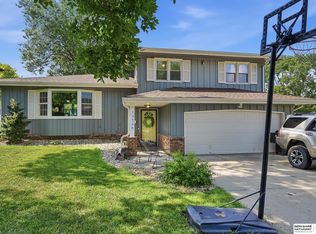 MLS ID #22629046, Karen Kroft, BHHS Ambassador Real Estate. GPRMLS
- $289,0003 bd2 ba1.5k sqft2423 S 123rd St, Omaha, NE 68144For Sale
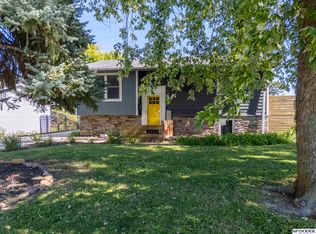 MLS ID #22629723, Molly Hunt-Spisak, NP Dodge RE Sales Inc 86Dodge. GPRMLS
- $315,0003 bd2 ba1.5k sqft9816 Nina St, Omaha, NE 68124For Sale
 MLS ID #22629634, Angie Peterson, Real Broker NE, LLC. GPRMLS
- $320,0003 bd2 ba1.2k sqft5816 Pacific St, Omaha, NE 68106For SaleMLS ID #22629793, Jamie Schroder, eXp Realty LLC. GPRMLS
- $250,0003 bd2 ba1.7k sqft3812 N 101st St, Omaha, NE 68134For SaleMLS ID #22630016, Brittany Fulton, eXp Realty LLC. GPRMLS
- $265,0003 bd2 ba1.6k sqft4622 N 82nd St, Omaha, NE 68134For SaleMLS ID #22629037, Ben Smail, Better Homes and Gardens R.E.. GPRMLS
- $310,0003 bd2 ba1.6k sqft919 N 69th St, Omaha, NE 68132For SaleMLS ID #22628645, Angie Reineke, KW Siouxland. GPRMLS
- $289,9004 bd2 ba1.5k sqft4116 N 101st St, Omaha, NE 68134For SaleMLS ID #22622544, Melvin Melendez Sorto, Nebraska Realty. GPRMLS
- $300,0003 bd3 ba1.6k sqft118 S 69th St, Omaha, NE 68132For SaleMLS ID #22625857, Denny Bray, Realty ONE Group Authentic. GPRMLS
- $285,0003 bd3 ba1.7k sqft1605 N 106th St, Omaha, NE 68114For SaleMLS ID #22625294, Darin Whitmer, Elkhorn Realty Group. GPRMLS
- $225,0003 bd2 ba1.3k sqft5606 Mary St, Omaha, NE 68152For SaleMLS ID #22629952, Jonathon Nguyen, Nebraska Realty. GPRMLS
- $255,0004 bd1 ba1.2k sqft5217 Mason St, Omaha, NE 68106For SaleMLS ID #22629485, Ben Smail, Better Homes and Gardens R.E.. GPRMLS
- $370,0003 bd2 ba1.5k sqft7117 S 151st St, Omaha, NE 68138For SaleMLS ID #22630000, Tim Reeder, Better Homes and Gardens R.E.. GPRMLS
- $299,0003 bd3 ba1.6k sqft810 S Grandview Ave, Papillion, NE 68046For SaleMLS ID #22628652, Amy Nuckoles, Nebraska Realty. GPRMLS
- $279,0003 bd2 ba1.2k sqft3036 S 133rd St, Omaha, NE 68144For SaleMLS ID #22625262, Tom Ly, Nebraska Realty. GPRMLS
- $285,0004 bd3 ba1.6k sqft9641 Camden Ave, Omaha, NE 68134For SaleMLS ID #22622983, Anne Peterson, Keller Williams Greater Omaha. GPRMLS
- $239,9003 bd2 ba1.6k sqft9478 Wirt St, Omaha, NE 68134For SaleMLS ID #22629404, Jenna Friesen, BHHS Ambassador Real Estate. GPRMLS
- $285,0003 bd2 ba1.2k sqft4681 Mason St, Omaha, NE 68106For SaleMLS ID #22625365, Lisa Ritter, RE/MAX Results. GPRMLS
