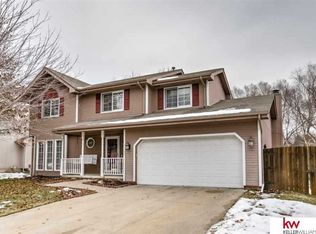
Beautiful walkout ranch backing to trees! 3 Car Garage! Welcoming tiled entry leads to Great Rm w/Vaulted ceilings, Floor to Ceiling Fp. Gorgeous wood floors & fresh paint throughout. Spacious, Open Kitchen w/ center island, WI pantry w/ new flr, BI desk, oak cabinets & SS appl. Main Flr Laundry w/ new flooring (W&D stay). Lg eat in dining walks out to deck w/ new stairs. Sizeable primary bedroom w/ vaulted ceiling, WI closet & full bath w/ tub, WI shower & dual sinks. Two secondary bedrooms (one w/ vaulted ceiling) share an updated full bath. Sprawling unfinished bsmt w/ rough in & tons of daylight windows. Walk out to patio overlooking private treed yard w/landscaping & sprinklers. New roof & gutters w/ leaf guard- 2024. New HVAC-2019. New Water Heater -2025. Great Location. Millard Schools. Hurry will go fast. AMA
Pending
$350,000
7117 S 151st St, Omaha, NE 68138
3beds
1,577sqft
:
Get pre-qualified$2,495/mo
Single Family Residence
Built in 2003
7,666 Square Feet Lot
$344,700 Zestimate®
$222/sqft
$-- HOA
What's special
Fresh paint throughoutGorgeous wood floorsOak cabinetsWelcoming tiled entry
- 3 days |
- 1,674 |
- 154 |
Likely to sell faster than
Zillow last checked:
Listing updated:
Listed by:
Lisa McGuire Kelly 402-301-3204,
NP Dodge RE Sales Inc 148Dodge,
Linda McGuire 402-871-9559,
NP Dodge RE Sales Inc 148Dodge
Source: GPRMLS,MLS#: 22621131
Facts & features
Interior
Bedrooms & bathrooms
- Bedrooms: 3
- Bathrooms: 2
- Full bathrooms: 2
- Main level bathrooms: 2
Primary bedroom
- Features: Wall/Wall Carpeting, Window Covering, Cath./Vaulted Ceiling, Ceiling Fan(s)
- Level: Main
- Area: 168
- Dimensions: 14 x 12
Bedroom 2
- Features: Wall/Wall Carpeting, Window Covering
- Level: Main
- Area: 132
- Dimensions: 12 x 11
Bedroom 3
- Features: Wall/Wall Carpeting, Window Covering, Cath./Vaulted Ceiling, Ceiling Fan(s)
- Level: Main
- Area: 168
- Dimensions: 14 x 12
Primary bathroom
- Features: Full, Shower, Whirlpool, Double Sinks
Kitchen
- Features: Wood Floor, Dining Area, Pantry, Balcony/Deck
- Level: Main
- Area: 140
- Dimensions: 14 x 10
Living room
- Features: Wood Floor, Fireplace, Cath./Vaulted Ceiling, Ceiling Fan(s)
- Level: Main
- Area: 320
- Dimensions: 20 x 16
Basement
- Area: 1564
Heating
- Natural Gas, Forced Air
Cooling
- Central Air
Appliances
- Included: Range, Refrigerator, Washer, Dishwasher, Dryer, Microwave
- Laundry: Vinyl Floor, 9'+ Ceiling
Features
- Ceiling Fan(s), Drain Tile, Pantry
- Flooring: Carpet, Ceramic Tile
- Windows: LL Daylight Windows, Window Coverings
- Basement: Walk-Out Access,Full,Unfinished
- Number of fireplaces: 1
- Fireplace features: Living Room, Direct-Vent Gas Fire
Interior area
- Total structure area: 1,577
- Total interior livable area: 1,577 sqft
- Finished area above ground: 1,577
- Finished area below ground: 0
Property
Parking
- Total spaces: 3
- Parking features: Garage - Attached
- Attached garage spaces: 3
Features
- Patio & porch: Patio, Deck
- Exterior features: Sprinkler System, Drain Tile
- Spa features: Whirlpool
- Fencing: Partial
Lot
- Size: 7,666 Square Feet
- Dimensions: 70 x 110
- Features: Up to 1/4 Acre., Subdivided, Wooded, Secluded
Details
- Parcel number: 011220910
Construction
Type & style
- Home type: SingleFamily
- Architectural style: Ranch,Traditional
- Property subtype: Single Family Residence
Materials
- Masonite, Brick/Other
- Foundation: Concrete Perimeter
- Roof: Composition
Condition
- Not New and NOT a Model
- New construction: No
- Year built: 2003
Utilities & green energy
- Sewer: Public Sewer
- Water: Public
- Utilities for property: Electricity Available, Natural Gas Available, Water Available, Sewer Available
Community & HOA
Community
- Security: Security System
- Subdivision: BIRCHFIELD
HOA
- Has HOA: No
Location
- Region: Omaha
Financial & listing details
- Price per square foot: $222/sqft
- Tax assessed value: $326,834
- Annual tax amount: $5,213
- Date on market: 7/24/2026
- Listing terms: VA Loan,FHA,Conventional,Cash
- Ownership: Fee Simple
- Electric utility on property: Yes
Estimated market value
$344,700
$327,000 - $362,000
$2,212/mo
Price history
| Date | Event | Price |
|---|---|---|
| 7/27/2026 | Pending sale | $350,000$222/sqft |
Source:  GPRMLS #22621131 Report a problem GPRMLS #22621131 Report a problem | ||
| 7/24/2026 | Listed for sale | $350,000+6.7%$222/sqft |
Source: GPRMLS #22621131 Report a problem | ||
| 11/26/2024 | Sold | $328,000+0.9%$208/sqft |
Source: GPRMLS #22427606 Report a problem | ||
| 10/30/2024 | Pending sale | $325,000$206/sqft |
Source: GPRMLS #22427606 Report a problem | ||
| 10/29/2024 | Listed for sale | $325,000+47.7%$206/sqft |
Source: GPRMLS #22427606 Report a problem | ||
| 9/29/2005 | Sold | $219,995$140/sqft |
Source: GPRMLS #20508224 Report a problem | ||
Public tax history
| Year | Property taxes | Tax assessment |
|---|---|---|
| 2025 | $5,213 +2.3% | $326,834 +5.3% |
| 2024 | $5,094 -9.7% | $310,442 |
| 2023 | $5,641 +4.1% | $310,442 +21.3% |
| 2022 | $5,417 +6.2% | $255,837 |
| 2021 | $5,101 +0.4% | $255,837 +11.6% |
| 2020 | $5,079 +1.3% | $229,176 +3.5% |
| 2019 | $5,013 +8.1% | $221,419 +8.1% |
| 2018 | $4,638 +7.8% | $204,849 +7.6% |
| 2017 | $4,302 +5.1% | $190,312 +5.7% |
| 2016 | $4,094 | $180,002 +1.9% |
| 2015 | $4,094 -0.6% | $176,619 -1.7% |
| 2014 | $4,119 | $179,616 +0.2% |
| 2012 | $4,119 -2.4% | $179,199 -6.3% |
| 2011 | $4,222 -1.3% | $191,310 -0.5% |
| 2010 | $4,279 -10.9% | $192,223 -1% |
| 2009 | $4,803 +0.8% | $194,210 -11.7% |
| 2008 | $4,766 -4.5% | $219,820 +2.8% |
| 2007 | $4,989 +12.4% | $213,798 +3.6% |
| 2006 | $4,437 +6.2% | $206,390 +14.1% |
| 2005 | $4,180 | $180,830 +7.3% |
| 2004 | $4,180 +661.7% | $168,472 |
| 2003 | $549 -0.4% | $168,472 +665.8% |
| 2002 | $551 +66% | $22,000 +63.9% |
| 2001 | $332 +7.1% | $13,420 +6.6% |
| 2000 | $310 | $12,591 |
| 1999 | -- | $12,591 |
Find assessor info on the county website
Monthly payment
Est. payment
Payment breakdown
Explore the cost of this home by adjusting the details. Changes won't be saved.Climate risks
Neighborhood: Chalco
Nearby schools
GreatSchools rating
- 7/10Neihardt Elementary SchoolGrades: PK-5Distance: 0.3 mi
- 6/10Harry Andersen Middle SchoolGrades: 6-8Distance: 0.6 mi
- 4/10Millard South High SchoolGrades: 9-12Distance: 1.1 mi
Schools provided by the listing agent
- Elementary: Neihardt
- Middle: Harry Andersen
- High: Millard South
- District: Millard
Source: GPRMLS. This data may not be complete. We recommend contacting the local school district to confirm school assignments for this home.
- $383,1003 bd2 ba2.8k sqft7201 S 151st St, Omaha, NE 68138Off Market
- $344,8002 bd2 ba2.8k sqft7113 S 151st St, Omaha, NE 68138Off Market
- $385,8004 bd3 ba2.2k sqft7205 S 151st St, Omaha, NE 68138Off Market

- $405,1005 bd4 ba3k sqft7109 S 151st St, Omaha, NE 68138Off Market
- $376,0004 bd3 ba2.2k sqft15103 Borman St, Omaha, NE 68138Off Market
- $273,0002 bd2 ba1.7k sqft7206 S 150th St, Omaha, NE 68138Off Market
- $257,8002 bd1 ba1.9k sqft7210 S 150th St, Omaha, NE 68138Off Market
- $413,9004 bd2 ba3.5k sqft7114 S 151st St, Omaha, NE 68138Off Market
A local agent can set up tours, give advice and negotiate with sellers.
Similar homes
- $360,0003 bd2 ba1.4k sqft400 Fleetwood Dr, Papillion, NE 68133For Sale

 MLS ID #22621219, Stephanie Wolfe, Realty ONE Group Sterling. GPRMLS
 - $349,0003 bd3 ba1.8k sqft13065 Jefferson Cir, Omaha, NE 68137For Sale
 MLS ID #22618024, Victor Francia, Nebraska Realty. GPRMLS
 - $307,0003 bd2 ba1.5k sqft15322 Parker Plz, Omaha, NE 68154For Sale By Owner

- $385,0003 bd2 ba1.5k sqft18325 Polk St, Omaha, NE 68135For Sale
 MLS ID #22618782, Ben Smail, Better Homes and Gardens R.E.. GPRMLS
 - $344,9003 bd3 ba2.1k sqft10754 Suffolk Cir, Omaha, NE 68127For SaleMLS ID #22620273, Scott Anderson, NextHome Signature Real Estate. GPRMLS
- $365,0004 bd4 ba1.9k sqft16623 Taylor St, Omaha, NE 68116For SaleMLS ID #22620937, Nico Marasco, BHHS Ambassador Real Estate. GPRMLS
- $335,0003 bd2 ba1.8k sqft15512 Corby St, Omaha, NE 68116For SaleMLS ID #22620390, Shelli Klemke, BHHS Ambassador Real Estate. GPRMLS
- $320,0003 bd2 ba1.5k sqft7409 Braun St, La Vista, NE 68128For SaleMLS ID #22621016, Jake Muraskin, Nebraska Lifestyles, LLC. GPRMLS
- $365,0003 bd3 ba2k sqft7108 S 183rd St, Omaha, NE 68136For SaleMLS ID #22618655, Ricky Newhouse, NextHome Signature Real Estate. GPRMLS
- $299,9003 bd2 ba1.5k sqft14631 Kansas Ave, Omaha, NE 68116For SaleMLS ID #22621224, Eliot Appleget, SimpliCity Real Estate. GPRMLS
- $300,0003 bd3 ba1.6k sqft15176 T St, Omaha, NE 68137For SaleMLS ID #22616619, Blake Bovill, Coldwell Banker NHS RE. GPRMLS
- $315,0003 bd3 ba1.7k sqft9616 Meredith Ave, Omaha, NE 68134For SaleMLS ID #22621093, Kyle Fagan, Nebraska Realty. GPRMLS
- $389,0004 bd4 ba2.3k sqft9707 Florence St, La Vista, NE 68128For SaleMLS ID #22620968, Rachel Langford, Coldwell Banker NHS RE. GPRMLS
- $279,0002 bd2 ba1.3k sqft13448 Josephine St, Omaha, NE 68138For SaleMLS ID #22616482, Bret McKeever, Realty ONE Group Sterling. GPRMLS
- $355,0003 bd3 ba2.1k sqft12111 N 159th St, Bennington, NE 68007For SaleMLS ID #22621132, Angela Coleman, Nebraska Realty. GPRMLS
- $429,0004 bd3 ba2.2k sqft10015 S 170th Cir, Omaha, NE 68136For SaleBHHS broker feed
- $355,0003 bd3 ba2.3k sqft13604 Gold St, Omaha, NE 68144For SaleMLS ID #22612819, Jonathon Nguyen, Nebraska Realty. GPRMLS
- $292,0003 bd3 ba1.9k sqft15428 Locust St, Omaha, NE 68116For SaleMLS ID #22620885, Rachael Walker, BHHS Ambassador Real Estate. GPRMLS
- $405,0003 bd3 ba2.2k sqft1315 S 172nd St, Omaha, NE 68130For SaleMLS ID #22620187, John Begley, Better Homes and Gardens R.E.. GPRMLS
- $339,9003 bd3 ba1.6k sqft12224 Ida Plz #2-7, Omaha, NE 68142For SaleMLS ID #22620946, Carissa Ostdiek, BHHS Ambassador Real Estate. GPRMLS
