This beautifully maintained 2-story home offers 4 beds, 4 baths. The main level features LVT flooring throughout. Entry with a custom closet & living room with a gas fireplace. Kitchen offers maple cab & an island, perfect for meal prep. Kitchen opens to the dinette area & backyard with a sliding glass door; blinds between the glass that opens to the backyard oasis. 2nd level offers a spacious primary suite with vaulted ceiling, ceiling fan, & w/i closet. The other three bedrooms are good sized, & a bonus flex space. The lower level includes a large recreation area with a bar area, additional bonus room, 3/4 bathroom, & ample storage space. Enjoy the beautiful landscape surrounding the home, along with a fully fenced backyard featuring an above-ground pool, deck, & storage shed. An additional parking pad provides extra driveway space. Conveniently located near a trail & park, this exceptionally clean & upgraded home is truly move in ready! AMA
For sale
Price cut: $5K (7/31)
$384,000
9707 Florence St, La Vista, NE 68128
4beds
2,329sqft
:
Get pre-qualified$2,737/mo
Single Family Residence
Built in 2009
9,321 Square Feet Lot
$381,200 Zestimate®
$165/sqft
$-- HOA
What's special
Blinds between the glassFully fenced backyardStorage shedBonus flex spaceAdditional bonus roomAmple storage spaceAbove-ground pool
- 17 days |
- 1,541 |
- 50 |
Likely to sell faster than
Zillow last checked:
Listing updated:
Listed by:
Rachel Langford 402-917-6308,
Coldwell Banker NHS RE
Source: GPRMLS,MLS#: 22620968
Facts & features
Interior
Bedrooms & bathrooms
- Bedrooms: 4
- Bathrooms: 4
- Full bathrooms: 1
- 3/4 bathrooms: 2
- 1/2 bathrooms: 1
- Main level bathrooms: 1
Primary bedroom
- Features: Wall/Wall Carpeting, Window Covering, Cath./Vaulted Ceiling, Ceiling Fan(s), Walk-In Closet(s)
- Level: Second
- Area: 178.92
- Dimensions: 14.2 x 12.6
Bedroom 2
- Features: Wall/Wall Carpeting, Window Covering
- Level: Second
- Area: 178.92
- Dimensions: 14.2 x 12.6
Bedroom 3
- Features: Wall/Wall Carpeting, Window Covering, Ceiling Fan(s)
- Level: Second
- Area: 103.85
- Dimensions: 11.4 x 9.11
Bedroom 4
- Features: Wall/Wall Carpeting, Window Covering, Ceiling Fan(s)
- Level: Second
- Area: 105.06
- Dimensions: 10.3 x 10.2
Primary bathroom
- Features: 3/4, Shower, Double Sinks
Kitchen
- Features: Window Covering, Ceiling Fan(s), Dining Area, Pantry, Balcony/Deck, Sliding Glass Door, Luxury Vinyl Plank
- Level: Main
- Area: 241.08
- Dimensions: 20.04 x 12.03
Living room
- Features: Window Covering, Fireplace, 9'+ Ceiling, Ceiling Fan(s), Luxury Vinyl Plank
- Level: Main
- Area: 276.62
- Dimensions: 21.1 x 13.11
Basement
- Area: 777
Heating
- Natural Gas, Forced Air
Cooling
- Central Air
Appliances
- Included: Range, Refrigerator, Dishwasher, Disposal, Microwave
- Laundry: Luxury Vinyl Plank
Features
- High Ceilings, Ceiling Fan(s), Drain Tile, Pantry
- Flooring: Carpet, Luxury Vinyl, Plank
- Doors: Sliding Doors
- Windows: Window Coverings, Egress Window, LL Daylight Windows
- Basement: Partially Finished
- Number of fireplaces: 1
- Fireplace features: Living Room, Gas Log
Interior area
- Total structure area: 2,329
- Total interior livable area: 2,329 sqft
- Finished area above ground: 1,825
- Finished area below ground: 504
Property
Parking
- Total spaces: 2
- Parking features: Garage - Attached, Open
- Attached garage spaces: 2
- Has uncovered spaces: Yes
Features
- Levels: Two
- Patio & porch: Porch, Deck
- Exterior features: Drain Tile
- Has private pool: Yes
- Pool features: Above Ground
- Fencing: Wood,Full
Lot
- Size: 9,321 Square Feet
- Dimensions: 63 x 129.9 x 98.3 x 109.7
- Features: Up to 1/4 Acre., Subdivided, Public Sidewalk, Curb Cut
Details
- Additional structures: Shed(s)
- Parcel number: 011581991
- Other equipment: Sump Pump
Construction
Type & style
- Home type: SingleFamily
- Property subtype: Single Family Residence
Materials
- Masonite
- Foundation: Concrete Perimeter
- Roof: Composition
Condition
- Not New and NOT a Model
- New construction: No
- Year built: 2009
Utilities & green energy
- Sewer: Public Sewer
- Water: Public
- Utilities for property: Electricity Available, Natural Gas Available, Water Available, Sewer Available, Phone Available, Cable Available
Community & HOA
Community
- Subdivision: CIMARRON WOODS
HOA
- Has HOA: No
Location
- Region: La Vista
Financial & listing details
- Price per square foot: $165/sqft
- Tax assessed value: $340,830
- Annual tax amount: $6,075
- Date on market: 7/23/2026
- Listing terms: VA Loan,FHA,Conventional,Cash
- Ownership: Fee Simple
- Electric utility on property: Yes
Estimated market value
$381,200
$362,000 - $400,000
$2,620/mo
Price history
| Date | Event | Price |
|---|---|---|
| 7/31/2026 | Price change | $384,000-1.3%$165/sqft |
Source:  GPRMLS #22620968 Report a problem GPRMLS #22620968 Report a problem | ||
| 7/23/2026 | Listed for sale | $389,000+74.5%$167/sqft |
Source: GPRMLS #22620968 Report a problem | ||
| 12/30/2016 | Sold | $222,900+26.9%$96/sqft |
Source: GPRMLS #21619788 Report a problem | ||
| 7/6/2009 | Sold | $175,600$75/sqft |
Source: GPRMLS #20901377 Report a problem | ||
Public tax history
| Year | Property taxes | Tax assessment |
|---|---|---|
| 2025 | $6,076 +5.9% | $340,830 +7.6% |
| 2024 | $5,738 -9.2% | $316,806 |
| 2023 | $6,322 +9.1% | $316,806 +25.6% |
| 2022 | $5,795 -1.2% | $252,272 |
| 2021 | $5,868 +7.5% | $252,272 +8.6% |
| 2020 | $5,456 +5% | $232,249 +6.3% |
| 2019 | $5,195 +2.3% | $218,501 +2.3% |
| 2018 | $5,080 +18% | $213,637 +17.9% |
| 2017 | $4,305 +6.1% | $181,140 +6.2% |
| 2016 | $4,059 | $170,502 +3.4% |
| 2015 | $4,059 +2.8% | $164,965 -0.2% |
| 2014 | $3,948 | $165,295 +5.2% |
| 2012 | $3,948 0% | $157,076 -2.8% |
| 2011 | $3,950 +67.5% | $161,629 -1.8% |
| 2010 | $2,358 +374% | $164,638 +67.7% |
| 2009 | $498 +1.8% | $98,181 +403% |
| 2008 | $489 -11.9% | $19,520 |
| 2007 | $555 0% | $19,520 -8.6% |
| 2006 | $555 +211.4% | $21,350 |
| 2005 | $178 | $21,350 +221.1% |
| 2004 | $178 | $6,650 |
Find assessor info on the county website
Monthly payment
Est. payment
Payment breakdown
Explore the cost of this home by adjusting the details. Changes won't be saved.Climate risks
Neighborhood: 68128
Nearby schools
GreatSchools rating
- 8/10Portal Elementary SchoolGrades: PK-6Distance: 0.3 mi
- 5/10La Vista Middle SchoolGrades: 7-8Distance: 1.4 mi
- 7/10Papillion-La Vista Senior High SchoolGrades: 9-12Distance: 1.5 mi
Schools provided by the listing agent
- Elementary: Portal
- Middle: La Vista
- High: Papillion-La Vista
- District: Papillion-La Vista
Source: GPRMLS. This data may not be complete. We recommend contacting the local school district to confirm school assignments for this home.
- $164,9654 bd4 ba2.3k sqft9707 Florence St, La Vista, NE 68128Off Market

- $489,1005 bd4 ba3.4k sqft9713 Florence St, La Vista, NE 68128Off Market
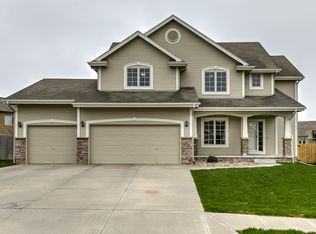
- $392,1004 bd2 ba2.7k sqft9703 Florence St, La Vista, NE 68128Off Market
- $335,6003 bd2 ba1.3k sqft9708 Margo St, La Vista, NE 68128Off Market

- $397,1003 bd2 ba2.6k sqft9719 Florence St, La Vista, NE 68128Off Market
- $372,0003 bd2 ba1.5k sqft9706 Florence St, La Vista, NE 68128Sold
- $373,0003 bd3 ba1.8k sqft9712 Margo St, La Vista, NE 68128Off Market
- $417,9004 bd3 ba2.9k sqft9712 Florence St, La Vista, NE 68128Off Market
A local agent can set up tours, give advice and negotiate with sellers.
Similar homes
- $425,0004 bd3 ba2.2k sqft8131 S 101st St, La Vista, NE 68128For Sale

 MLS ID #22617120, Denny Bray, Realty ONE Group Authentic. GPRMLS
 - $485,0004 bd3 ba2.4k sqft10058 Shannon Rd, La Vista, NE 68128For Sale
 MLS ID #22620923, Tammy English, BHHS Ambassador Real Estate. GPRMLS
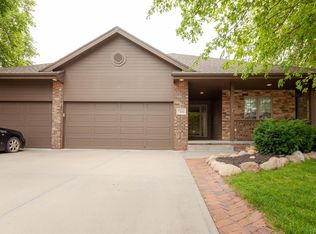
 - $565,0004 bd3 ba2.8k sqft7411 S 101st Ave, La Vista, NE 68128For Sale
 MLS ID #22618461, Benjamin Ly, Flatwater Realty. GPRMLS
 - $380,0004 bd3 ba2.5k sqft2810 Courtney Cir, Bellevue, NE 68123For Sale
 MLS ID #22622408, Michael Ware, Better Homes and Gardens R.E.. GPRMLS
 - $385,0004 bd4 ba2.9k sqft16530 Redwood St, Omaha, NE 68136For SaleMLS ID #22622025, Kim Stephens, Realty ONE Group Sterling. GPRMLS
- $355,0004 bd3 ba2.3k sqft16616 Cedar Cir, Omaha, NE 68130For SaleMLS ID #22622730, Raquel Ahlvers, Better Homes and Gardens R.E.. GPRMLS
- $539,6997 bd3 ba3.3k sqft10509 Hillcrest Dr, La Vista, NE 68128For SaleMLS ID #22618959, Nick Abboud, Real Estate Associates, Inc. GPRMLS
- $374,9004 bd3 ba2.2k sqft14206 Potter Pkwy, Omaha, NE 68142For SaleMLS ID #22622527, Aaron Bloemer, Coldwell Banker NHS RE. GPRMLS
- $424,5004 bd3 ba2.7k sqft16102 Adams St, Omaha, NE 68135For SaleMLS ID #22619387, Anoop Manikya, Flatwater Realty. GPRMLS
- $365,0004 bd3 ba2k sqft412 Sabrina Cir, Council Bluffs, IA 51503For SaleMLS ID #26-1690, Price Wilson, BHHS Ambassador Real Estate. SWIAR
- $410,0004 bd3 ba2.5k sqft16507 Briar St, Omaha, NE 68136For SaleMLS ID #22617913, JoAnne Pugh, Midlands Real Estate. GPRMLS
- $310,0002 bd2 ba1.4k sqft1002 Timberline Dr, Papillion, NE 68046For SaleMLS ID #22622512, Andrea Marzullo-Lane, BHHS Ambassador Real Estate. GPRMLS
- $370,0004 bd5 ba2.9k sqft11436 Castelar Cir, Omaha, NE 68144For SaleMLS ID #22613184, Liz Borkowski, Nebraska Realty. GPRMLS
- $395,0003 bd2 ba1.8k sqft17601 Palisades Dr, Omaha, NE 68136For SaleMLS ID #22622689, Bart Mruz, Nebraska Realty. GPRMLS
- $505,0004 bd4 ba2.7k sqft17812 Washington Cir, Omaha, NE 68135For SaleMLS ID #22622552, Scott Bergmann, Realty ONE Group Authentic. GPRMLS
- $317,0003 bd3 ba2.1k sqft6510 N 102nd Ave, Omaha, NE 68122For SaleMLS ID #22622407, Jennifer Chinn, BHHS Ambassador Real Estate. GPRMLS
- $290,0004 bd2 ba2k sqft4264 Drexel St, Omaha, NE 68107For SaleMLS ID #22622397, Monica Hernandez, Better Homes and Gardens R.E.. GPRMLS
- $385,0004 bd3 ba2.3k sqft16611 Dora Hamann Pkwy, Omaha, NE 68116For SaleMLS ID #22620040, Chris Egan, BHHS Ambassador Real Estate. GPRMLS
- $349,9004 bd4 ba2.4k sqft5716 S 158th St, Omaha, NE 68135For SaleMLS ID #22616010, Amanda Martin, BHHS Ambassador Real Estate. GPRMLS
- $532,5004 bd4 ba3.4k sqft1410 Hardwood Dr, Papillion, NE 68046For SaleMLS ID #22622555, Silvia Poutre, Better Homes and Gardens R.E.. GPRMLS
