Pending via Home sale contingency. On the market for back up offers! Beautifully maintained 4-Bedroom, 2-Story in Portal Ridge! This gem sits on a fully fenced .28 acre lot, in desirable Papillion-LaVista school district. Offering plenty of spacious living areas, and many new updates in recent years. You will immediately be impressed with the grand 2-Story entrance and spacious layout, and newer carpet. The kitchen features a large bat-wing island with seating, and new Granite counters, with Subway tile backsplash. Large walk-in pantry, and all newer Stainless Appliances. Relax in the large Primary Bath with soaking tub, and huge walk-in closet! Great layout for a large or growing family with an unfinished basement offering endless possibilities. New Roof, Gutters and Downspouts in 2026! This is a home that you won't want to miss. Schedule your private showing today!
For sale
$485,000
10058 Shannon Rd, La Vista, NE 68128
4beds
2,478sqft
Single Family Residence
Built in 2007
0.28 Acres Lot
$474,200 Zestimate®
$196/sqft
$21/mo HOA
What's special
Huge walk-in closetNewer stainless appliancesNewer carpetNew granite countersSpacious layoutSubway tile backsplashLarge walk-in pantry
- 22 days |
- 917 |
- 43 |
Likely to sell faster than
Zillow last checked:
Listing updated:
Listed by:
Tammy English 402-968-9184,
BHHS Ambassador Real Estate
Source: GPRMLS,MLS#: 22620923
Facts & features
Interior
Bedrooms & bathrooms
- Bedrooms: 4
- Bathrooms: 3
- Full bathrooms: 2
- 1/2 bathrooms: 1
- Partial bathrooms: 1
- Main level bathrooms: 1
Primary bedroom
- Features: Walk-In Closet(s), Whirlpool
- Level: Second
Bedroom 2
- Level: Second
Bedroom 3
- Level: Second
Bedroom 4
- Level: Second
Primary bathroom
- Features: Full
Dining room
- Features: Wall/Wall Carpeting
- Level: Main
Kitchen
- Features: Wood Floor, Dining Area, Pantry
- Level: Main
Living room
- Features: Wall/Wall Carpeting, Fireplace, 9'+ Ceiling, Ceiling Fan(s)
- Level: Main
Basement
- Area: 1179
Heating
- Natural Gas, Forced Air
Cooling
- Central Air
Appliances
- Included: Range, Ice Maker, Refrigerator, Water Softener, Dishwasher, Disposal, Microwave, Other
Features
- High Ceilings, Two Story Entry, Ceiling Fan(s), Formal Dining Room, Pantry
- Flooring: Carpet
- Windows: LL Daylight Windows
- Basement: Daylight,Unfinished
- Number of fireplaces: 1
- Fireplace features: Living Room, Gas Log
Interior area
- Total structure area: 2,478
- Total interior livable area: 2,478 sqft
- Finished area above ground: 2,478
- Finished area below ground: 0
Property
Parking
- Total spaces: 3
- Parking features: Garage - Attached
- Attached garage spaces: 3
Features
- Levels: Two
- Patio & porch: Porch, Patio
- Exterior features: Sprinkler System
- Spa features: Whirlpool
- Fencing: Vinyl
Lot
- Size: 0.28 Acres
- Features: Over 1/4 up to 1/2 Acre, City Lot, Subdivided, Public Sidewalk
Details
- Parcel number: 011589966
- Other equipment: Sump Pump
Construction
Type & style
- Home type: SingleFamily
- Architectural style: Traditional
- Property subtype: Single Family Residence
Materials
- Masonite, Brick/Other
- Foundation: Other
- Roof: Composition
Condition
- Not New and NOT a Model
- New construction: No
- Year built: 2007
Utilities & green energy
- Sewer: Public Sewer
- Water: Public
- Utilities for property: Cable Available, Electricity Available, Natural Gas Available, Water Available, Sewer Available
Community & HOA
Community
- Subdivision: Portal Ridge
HOA
- Has HOA: Yes
- Services included: Common Area Maintenance
- HOA fee: $250 annually
Location
- Region: La Vista
Financial & listing details
- Price per square foot: $196/sqft
- Tax assessed value: $378,290
- Annual tax amount: $6,705
- Date on market: 7/23/2026
- Listing terms: VA Loan,FHA,Conventional,Cash
- Ownership: Fee Simple
- Electric utility on property: Yes
Estimated market value
$474,200
$450,000 - $498,000
$2,772/mo
Price history
| Date | Event | Price |
|---|---|---|
| 7/23/2026 | Listed for sale | $485,000+86.5%$196/sqft |
Source:  GPRMLS #22620923 Report a problem GPRMLS #22620923 Report a problem | ||
| 7/9/2007 | Sold | $260,000+602.7%$105/sqft |
Source: Public Record Report a problem | ||
| 1/30/2007 | Sold | $37,000$15/sqft |
Source: Public Record Report a problem | ||
Public tax history
| Year | Property taxes | Tax assessment |
|---|---|---|
| 2025 | $6,706 +4% | $378,290 +5.6% |
| 2024 | $6,449 -9.8% | $358,302 |
| 2023 | $7,152 -2.4% | $358,302 +12.3% |
| 2022 | $7,327 +7.9% | $319,021 |
| 2021 | $6,792 +4.8% | $319,021 +15.3% |
| 2020 | $6,480 +1% | $276,750 +2.1% |
| 2019 | $6,417 +2.1% | $271,034 +2.1% |
| 2018 | $6,287 +1.7% | $265,542 +1.7% |
| 2017 | $6,182 -0.9% | $261,220 +1.8% |
| 2016 | $6,239 | $256,711 -0.4% |
| 2015 | $6,239 -9.9% | $257,645 +0.8% |
| 2014 | $6,925 | $255,668 +1.6% |
| 2012 | $6,925 +0.7% | $251,643 -1.8% |
| 2011 | $6,880 +0.2% | $256,276 -1.7% |
| 2010 | $6,867 +1.5% | $260,705 -0.5% |
| 2009 | $6,763 +1106% | $261,902 -1.3% |
| 2008 | $561 +91.3% | $265,365 +1075.7% |
| 2007 | $293 | $22,570 |
Find assessor info on the county website
Monthly payment
Est. payment
Payment breakdown
Explore the cost of this home by adjusting the details. Changes won't be saved.Climate risks
Neighborhood: 68128
Nearby schools
GreatSchools rating
- 8/10Portal Elementary SchoolGrades: PK-6Distance: 0.7 mi
- 5/10La Vista Middle SchoolGrades: 7-8Distance: 1.7 mi
- 7/10Papillion-La Vista Senior High SchoolGrades: 9-12Distance: 1.5 mi
Schools provided by the listing agent
- Elementary: Prairie Queen
- Middle: Papillion
- High: Papillion-La Vista
- District: Papillion-La Vista
Source: GPRMLS. This data may not be complete. We recommend contacting the local school district to confirm school assignments for this home.
- $459,0003 bd3 ba2.5k sqft10064 Shannon Rd, La Vista, NE 68128Off Market
- $475,2004 bd4 ba2.5k sqft10052 Shannon Rd, La Vista, NE 68128Off Market
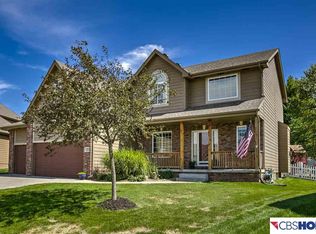
- $411,0003 bd2 ba3.5k sqft10070 Shannon Rd, La Vista, NE 68128Off Market
- $478,1505 bd4 ba2.9k sqft10055 Centennial Rd, La Vista, NE 68128Sold
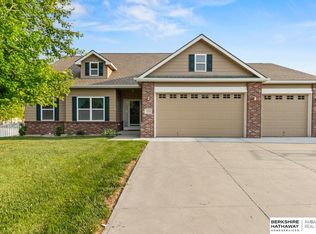
- $434,2004 bd3 ba2.7k sqft10046 Shannon Rd, La Vista, NE 68128Off Market
- $646,6005 bd4 ba3.7k sqft10061 Centennial Rd, La Vista, NE 68128Off Market
- $396,0003 bd2 ba2.8k sqft8732 S 100th St, La Vista, NE 68128Off Market
- $951,6004 bd5 ba6.8k sqft10055 Shannon Rd, La Vista, NE 68128Off Market
A local agent can set up tours, give advice and negotiate with sellers.
Similar homes
- $540,0004 bd3 ba2.8k sqft1303 Western Hills Dr, Papillion, NE 68046For Sale

 MLS ID #22623113, Jasmyn Broussard, Meraki Realty Group. GPRMLS
 - $559,9004 bd3 ba3.6k sqft7322 S 93rd St, La Vista, NE 68128For Sale
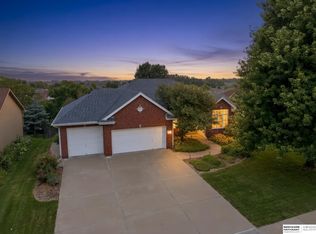 MLS ID #22622578, Ashlee O'Malley, BHHS Ambassador Real Estate. GPRMLS
 - $533,5003 bd3 ba3.5k sqft1208 Norton Dr, Papillion, NE 68046For Sale
 MLS ID #22615126, Anne McGargill, BHHS Ambassador Real Estate. GPRMLS
 - $499,0004 bd4 ba3.3k sqft3629 S 107th Avenue Cir, Omaha, NE 68124For Sale
 MLS ID #22618705, Deb Gustafson, BHHS Ambassador Real Estate. GPRMLS
 - $449,5004 bd3 ba2.4k sqft16318 R St, Omaha, NE 68135For SaleMLS ID #22622864, Doug Evans, NP Dodge RE Sales Inc Sarpy. GPRMLS
- $495,0005 bd4 ba3.1k sqft2811 Leigh Ln, Papillion, NE 68133For SaleMLS ID #22620926, Lucretia Hall, Nebraska Realty. GPRMLS
- $505,0004 bd4 ba2.7k sqft17812 Washington Cir, Omaha, NE 68135For SaleMLS ID #22622552, Scott Bergmann, Realty ONE Group Authentic. GPRMLS
- $559,9005 bd3 ba3k sqft12068 S 79th St, Papillion, NE 68046For SaleMLS ID #22623255, Becky Miralles, Better Homes and Gardens R.E.. GPRMLS
- $460,0004 bd4 ba2.7k sqft17802 Monroe St, Omaha, NE 68135For SaleMLS ID #22621663, Alex Heyen, Flatwater Realty. GPRMLS
- $514,9505 bd4 ba3k sqft3805 S 202nd St, Omaha, NE 68130For SaleMLS ID #22623402, Jenna Ferris, REMAX Concepts. GPRMLS
- $475,0004 bd3 ba3.1k sqft1368 S 196th St, Omaha, NE 68130For SaleMLS ID #22622912, Shari Grimes, BHHS Ambassador Real Estate. GPRMLS
- $440,0004 bd3 ba3.1k sqft3941 S 183rd Ave, Omaha, NE 68130For SaleMLS ID #22623201, Trish Thompson, BHHS Ambassador Real Estate. GPRMLS
- $475,0005 bd4 ba3.5k sqft17019 Chandler St, Omaha, NE 68136For SaleMLS ID #22620052, Kelly Pargett, Nebraska Realty. GPRMLS
- $475,0004 bd4 ba3.5k sqft4816 S 167th St, Omaha, NE 68135For SaleMLS ID #22621811, Erik Hoffman, Nebraska Realty. GPRMLS
- $360,0003 bd3 ba2.2k sqft804 Auburn Ln, Papillion, NE 68046For SaleMLS ID #22622870, Mary Flynn, BHHS Ambassador Real Estate. GPRMLS
- $479,9004 bd3 ba2.5k sqft5127 N 137th Ave, Omaha, NE 68164For SaleMLS ID #22620583, Mike Salkin, Berkshire Real Estate. GPRMLS
- $499,0004 bd4 ba3.2k sqft16135 Dewey Ave, Omaha, NE 68118For SaleMLS ID #22622298, Kate Reeker, BHHS Ambassador Real Estate. GPRMLS
- $392,0004 bd4 ba2.6k sqft14210 S 30th Ave, Bellevue, NE 68123For SaleMLS ID #22622943, Kim Gehrman, RE/MAX Results. GPRMLS
- $435,0004 bd3 ba3k sqft17029 Colleen Ln, Gretna, NE 68028For SaleMLS ID #22621894, Karen Jennings, BHHS Ambassador Real Estate. GPRMLS
- $395,0004 bd3 ba2.8k sqft15366 Corby St, Omaha, NE 68116For SaleMLS ID #22623315, Julie Riddington, BHHS Ambassador Real Estate. GPRMLS
