Pre-inspected with nearly 2,700 finished sq ft, this impeccably maintained, move-in-ready home delivers space, comfort, and value. The eat-in kitchen showcases quartz countertops and flows seamlessly into the formal dining area and bright living room with a gas fireplace. A split staircase enhances privacy for the guest bedroom, while the luxurious primary suite features a heated whirlpool tub, Travertine tiled walk-in shower with multiple shower heads, dual vanities, and separate his-and-hers closets. The finished lower level offers a spacious rec room, 3/4 bath, and abundant storage. An oversized garage easily accommodates a full-size truck and SUV. Outside, enjoy a beautifully landscaped, park-like yard with mature trees, patio, privacy fence, shed, and sprinkler system. Major updates include a new roof (2024), high efficiency furnace/AC (2024), and radon mitigation. Ideally located near schools, parks, shopping, and Offutt AFB.
For sale
$392,000
14210 S 30th Ave, Bellevue, NE 68123
4beds
2,640sqft
Single Family Residence
Built in 2002
8,929 Square Feet Lot
$388,400 Zestimate®
$148/sqft
$-- HOA
What's special
Mature treesPrivacy fenceSprinkler systemBeautifully landscaped park-like yardFinished lower levelSpacious rec roomSplit staircase enhances privacy
- 5 days |
- 882 |
- 73 |
Likely to sell faster than
Zillow last checked:
Listing updated:
Listed by:
Kim Gehrman 402-699-2502,
RE/MAX Results
Source: GPRMLS,MLS#: 22622943
Facts & features
Interior
Bedrooms & bathrooms
- Bedrooms: 4
- Bathrooms: 4
- Full bathrooms: 2
- 3/4 bathrooms: 1
- 1/2 bathrooms: 1
- Main level bathrooms: 1
Primary bedroom
- Features: Wall/Wall Carpeting, Ceiling Fan(s), Walk-In Closet(s)
- Level: Second
- Area: 203.2
- Dimensions: 12.7 x 16
Bedroom 2
- Features: Wall/Wall Carpeting, Ceiling Fan(s)
- Level: Second
- Area: 151.41
- Dimensions: 10.3 x 14.7
Bedroom 3
- Features: Wall/Wall Carpeting, Ceiling Fan(s)
- Level: Second
- Area: 130.98
- Dimensions: 11.1 x 11.8
Bedroom 4
- Features: Wall/Wall Carpeting, Ceiling Fan(s)
- Level: Second
- Area: 152.46
- Dimensions: 12.1 x 12.6
Primary bathroom
- Features: Shower, Whirlpool, Double Sinks
Dining room
- Features: Dining Area, Luxury Vinyl Plank
- Level: Main
- Area: 112.7
- Dimensions: 9.8 x 11.5
Family room
- Features: Wall/Wall Carpeting
- Level: Basement
- Area: 686.08
- Dimensions: 25.6 x 26.8
Kitchen
- Features: Luxury Vinyl Plank
- Level: Main
- Area: 141.48
- Dimensions: 10.8 x 13.1
Living room
- Features: Fireplace, Ceiling Fan(s), Luxury Vinyl Plank
- Level: Main
- Area: 241.6
- Dimensions: 15.1 x 16
Basement
- Area: 931
Heating
- Natural Gas, Forced Air
Cooling
- Central Air
Appliances
- Included: Range, Refrigerator, Dishwasher, Microwave
- Laundry: Luxury Vinyl Plank
Features
- Basement: Other
- Number of fireplaces: 1
- Fireplace features: Living Room
Interior area
- Total structure area: 2,640
- Total interior livable area: 2,640 sqft
- Finished area above ground: 1,946
- Finished area below ground: 694
Video & virtual tour
Property
Parking
- Total spaces: 2
- Parking features: Garage - Attached
- Attached garage spaces: 2
Features
- Levels: Two
- Patio & porch: Porch, Patio
- Fencing: Wood,Full,Privacy
Lot
- Size: 8,929 Square Feet
- Dimensions: 1 x 8918
- Features: Up to 1/4 Acre.
Details
- Parcel number: 011166444
Construction
Type & style
- Home type: SingleFamily
- Property subtype: Single Family Residence
Materials
- Masonite
- Foundation: Other
- Roof: Composition
Condition
- Not New and NOT a Model
- New construction: No
- Year built: 2002
Utilities & green energy
- Sewer: Public Sewer
- Water: Public
Community & HOA
Community
- Subdivision: Two Springs Replat I
HOA
- Has HOA: No
Location
- Region: Bellevue
Financial & listing details
- Price per square foot: $148/sqft
- Tax assessed value: $330,282
- Annual tax amount: $5,687
- Date on market: 8/11/2026
- Listing terms: VA Loan,FHA,Conventional,Cash
- Ownership: Fee Simple
Estimated market value
$388,400
$369,000 - $408,000
$2,660/mo
Price history
| Date | Event | Price |
|---|---|---|
| 8/11/2026 | Listed for sale | $392,000$148/sqft |
Source:  GPRMLS #22622943 Report a problem GPRMLS #22622943 Report a problem | ||
| 8/11/2026 | Listing removed | $392,000$148/sqft |
Source: GPRMLS #22614722 Report a problem | ||
| 6/5/2026 | Pending sale | $392,000$148/sqft |
Source: GPRMLS #22614722 Report a problem | ||
| 5/28/2026 | Listed for sale | $392,000+87.1%$148/sqft |
Source: GPRMLS #22614722 Report a problem | ||
| 3/31/2009 | Sold | $209,500-10.4%$79/sqft |
Source: GPRMLS #20902023 Report a problem | ||
| 7/11/2008 | Listing removed | $233,900$89/sqft |
Source: NCI #20808837 Report a problem | ||
| 5/26/2008 | Listed for sale | $233,900+3%$89/sqft |
Source: NCI #20808837 Report a problem | ||
| 10/18/2004 | Sold | $227,000+9.7%$86/sqft |
Source: GPRMLS #405517 Report a problem | ||
| 7/24/2002 | Sold | $207,000$78/sqft |
Source: Public Record Report a problem | ||
Public tax history
| Year | Property taxes | Tax assessment |
|---|---|---|
| 2025 | $5,687 +4.8% | $330,282 +6.4% |
| 2024 | $5,426 -8.5% | $310,346 |
| 2023 | $5,928 +2.1% | $310,346 +15.1% |
| 2022 | $5,805 +6.9% | $269,737 |
| 2021 | $5,431 +2.8% | $269,737 +11.4% |
| 2020 | $5,282 +4.5% | $242,073 +1.2% |
| 2019 | $5,053 | $239,275 |
| 2018 | $5,053 +5.9% | $239,275 +6.6% |
| 2017 | $4,772 +4.6% | $224,435 +2.4% |
| 2016 | $4,560 | $219,216 +0.1% |
| 2015 | $4,560 +4% | $218,940 +3.9% |
| 2014 | $4,386 | $210,685 +2.1% |
| 2012 | $4,386 +9.7% | $206,259 -0.5% |
| 2011 | $3,998 -0.3% | $207,302 +2.3% |
| 2010 | $4,008 +4.5% | $202,739 -0.7% |
| 2009 | $3,836 -3.2% | $204,218 -3.7% |
| 2008 | $3,962 +0.8% | $211,961 -3.5% |
| 2007 | $3,931 +2.6% | $219,650 +6.6% |
| 2006 | $3,829 -0.5% | $205,967 +3.4% |
| 2005 | $3,849 | $199,233 +4.7% |
| 2004 | $3,849 0% | $190,346 +3.2% |
| 2003 | $3,850 +723.7% | $184,481 +702.1% |
| 2002 | $467 +67% | $23,000 +71.4% |
| 2001 | $280 +0.7% | $13,420 +3.1% |
| 2000 | $278 | $13,017 |
| 1999 | -- | $13,017 |
Find assessor info on the county website
Monthly payment
Est. payment
Payment breakdown
Explore the cost of this home by adjusting the details. Changes won't be saved.Climate risks
Neighborhood: 68123
Nearby schools
GreatSchools rating
- 7/10Two Springs Elementary SchoolGrades: PK-6Distance: 0.2 mi
- 8/10Lewis & Clark Middle SchoolGrades: 7-8Distance: 1 mi
- 2/10Bellevue East Sr High SchoolGrades: 9-12Distance: 4.2 mi
Schools provided by the listing agent
- Elementary: Two Springs
- Middle: Lewis and Clark
- High: Bellevue East
- District: Bellevue
Source: GPRMLS. This data may not be complete. We recommend contacting the local school district to confirm school assignments for this home.
- $423,8004 bd4 ba3.3k sqft14214 S 30th Ave, Bellevue, NE 68123Off Market

- $392,0004 bd3 ba2.6k sqft14206 S 30th Ave, Bellevue, NE 68123Sold
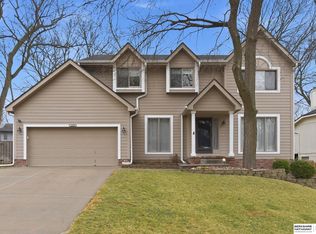
- $379,3004 bd3 ba2.2k sqft14214 S 30th St, Bellevue, NE 68123Off Market
- $369,6004 bd2 ba3.3k sqft14205 S 31st St, Bellevue, NE 68123Off Market

- $365,0003 bd3 ba2.5k sqft14202 S 30th Ave, Bellevue, NE 68123Sold
- $369,1003 bd2 ba2.5k sqft14218 S 30th Ave, Bellevue, NE 68123Off Market
- $383,4004 bd3 ba3k sqft14209 S 31st St, Bellevue, NE 68123Off Market
- $402,0004 bd2 ba3.3k sqft14201 S 31st St, Bellevue, NE 68123Off Market
A local agent can set up tours, give advice and negotiate with sellers.
Similar homes
- $380,0004 bd3 ba2.5k sqft2810 Courtney Cir, Bellevue, NE 68123For Sale

 MLS ID #22622408, Michael Ware, Better Homes and Gardens R.E.. GPRMLS
 - $275,0003 bd2 ba1.5k sqft3421 E Dutchman Cir, Bellevue, NE 68123For Sale
 MLS ID #22623001, Amanda Martin, BHHS Ambassador Real Estate. GPRMLS
 - $395,0004 bd3 ba2.8k sqft15366 Corby St, Omaha, NE 68116For Sale
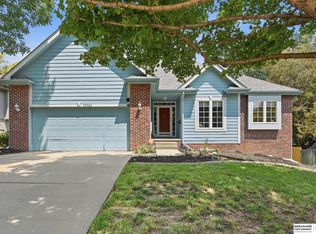 MLS ID #22623315, Julie Riddington, BHHS Ambassador Real Estate. GPRMLS
 - $360,0003 bd3 ba2.2k sqft804 Auburn Ln, Papillion, NE 68046For Sale
 MLS ID #22622870, Mary Flynn, BHHS Ambassador Real Estate. GPRMLS
 - $419,5005 bd4 ba3k sqft1104 Valleyview Dr, Papillion, NE 68046For SaleMLS ID #22621523, Maria Polinsky, NP Dodge RE Sales Inc Sarpy. GPRMLS
- $365,0004 bd3 ba2.1k sqft7312 S 182nd St, Omaha, NE 68136For SaleMLS ID #22623170, Joel Dizona, NP Dodge RE Sales Inc 148Dodge. GPRMLS
- $320,0003 bd3 ba2.3k sqft1806 Sherry Dr, Bellevue, NE 68005For SaleMLS ID #22622423, Linda Moy, Nebraska Realty. GPRMLS
- $435,0004 bd4 ba3.3k sqft409 Greenbriar Ct, Bellevue, NE 68005For SaleMLS ID #22617565, Nathan Hanson, BHHS Ambassador Real Estate. GPRMLS
- $559,9005 bd3 ba3k sqft12068 S 79th St, Papillion, NE 68046For SaleMLS ID #22623255, Becky Miralles, Better Homes and Gardens R.E.. GPRMLS
- $440,0004 bd3 ba3.1k sqft3941 S 183rd Ave, Omaha, NE 68130For SaleMLS ID #22623201, Trish Thompson, BHHS Ambassador Real Estate. GPRMLS
- $425,0003 bd3 ba2.7k sqft327 N 160th St, Omaha, NE 68118For SaleMLS ID #22623114, Lisa Harbin, Better Homes and Gardens R.E.. GPRMLS
- $339,9003 bd3 ba2.6k sqft1106 Bluff St, Bellevue, NE 68005For SaleMLS ID #22614398, Karen Jennings, BHHS Ambassador Real Estate. GPRMLS
- $435,0005 bd4 ba3k sqft9202 Adams St, Omaha, NE 68127For SaleMLS ID #22621804, Erin Egan, Mike Egan Real Estate. GPRMLS
- $365,0005 bd3 ba2.7k sqft328 N 90th St, Omaha, NE 68114For SaleBHHS broker feed
- $490,0004 bd4 ba2.6k sqft7102 S 158th St, Omaha, NE 68136For SaleMLS ID #22623087, Ashley Livengood, Burrows Tracts Real Estate. GPRMLS
- $389,9003 bd3 ba2.1k sqft1235 S 169th St, Omaha, NE 68130For SaleMLS ID #22622261, Deb Ellis, BHHS Ambassador Real Estate. GPRMLS
- $399,9994 bd4 ba2.9k sqft16914 Patterson Dr, Omaha, NE 68135For SaleMLS ID #22620055, Margaret VonTersch, BHHS Ambassador Real Estate. GPRMLS
- $429,5004 bd3 ba2.4k sqft2315 Nelsons Creek Dr, Omaha, NE 68116For SaleMLS ID #22622813, Staci Mueller, BHHS Ambassador Real Estate. GPRMLS
- $395,0004 bd3 ba2.8k sqft13545 Ames Ave, Omaha, NE 68164For SaleMLS ID #22621125, Troy Sanders, Nebraska Realty. GPRMLS
- $475,0004 bd3 ba2.6k sqft54971 Emerald Ln, Glenwood, IA 51534For SaleMLS ID #26-1594, Stephanie Melsheimer, BHHS Ambassador Real Estate. SWIAR
