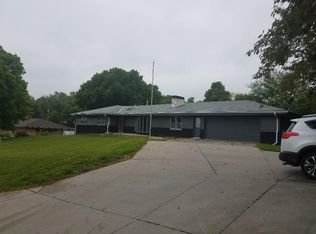
328 N 90th St, Omaha, NE 68114
What's special
Welcome home to this Midcentury ranch, tucked in District 66's most sought-after neighborhood, Westchester. On almost a half-acre of mature landscaping, this brick beauty greets you the moment you arrive. The space opens the moment you walk in with six oversized windows flooding the living room with natural light and framing views of the fenced backyard. Thoughtful design and curvature guide you throughout the home, leading you to the dining room featuring a beautifully brick-encased fireplace perfect for a warm ambiance. The kitchen speaks custom elegance on its own from its handcrafted cabinetry, sleek countertops, gas cooktop, and brick built-in oven. Three bedrooms and two baths, including your primary suite with dual closets, a desk nook, and a private bath with dual sinks, round out the main. The lower level opens to a large rec room, two bedrooms, 3/4 bath, a dedicated laundry room, and walk-up access to the garage for added con
- 11 days |
- 2,511 |
- 195 |
Travel times
Living Room
Kitchen
Primary Bedroom
Zillow last checked:
Julian de la Guardia 402-306-8986,
Ambassador Real Estate
Facts & features
Interior
Bedrooms & bathrooms
- Bedrooms: 5
- Bathrooms: 3
- Full bathrooms: 1
- 3/4 bathrooms: 2
Heating
- Forced Air, Natural Gas
Cooling
- Central Air
Appliances
- Included: Dishwasher, Refrigerator
Features
- Has basement: No
Interior area
- Total structure area: 2,700
- Total interior livable area: 2,700 sqft
Property
Parking
- Parking features: GarageAttached
- Has attached garage: Yes
Details
- Parcel number: 2433740001
Construction
Type & style
- Home type: SingleFamily
- Property subtype: Single Family Residence
Materials
- Brick
Condition
- Year built: 1957
Community & HOA
Location
- Region: Omaha
Financial & listing details
- Price per square foot: $135/sqft
- Tax assessed value: $411,900
- Annual tax amount: $6,785
- Date on market: 8/14/2026
- Lease term: Contact For Details
Price history
| Date | Event | Price |
|---|---|---|
| 7/18/2026 | Price change | $365,000-2.7%$135/sqft |
Source: | ||
| 7/6/2026 | Listed for sale | $375,000$139/sqft |
Source: | ||
| 6/2/2025 | Pending sale | $375,000$139/sqft |
Source: | ||
| 5/7/2025 | Listed for sale | $375,000$139/sqft |
Source: | ||
| 4/26/2025 | Pending sale | $375,000$139/sqft |
Source: | ||
| 12/6/2024 | Price change | $375,000-2.6%$139/sqft |
Source: | ||
| 9/26/2024 | Price change | $385,000-3.5%$143/sqft |
Source: | ||
| 4/9/2024 | Price change | $399,000-6.1%$148/sqft |
Source: | ||
| 3/25/2024 | Price change | $425,000-10.5%$157/sqft |
Source: | ||
| 3/12/2024 | Price change | $475,000-4.8%$176/sqft |
Source: | ||
| 2/28/2024 | Listed for sale | $499,000+52.4%$185/sqft |
Source: | ||
| 6/7/2021 | Sold | $327,500-2.2%$121/sqft |
Source: | ||
| 5/5/2021 | Pending sale | $335,000$124/sqft |
Source: | ||
| 4/20/2021 | Listed for sale | $335,000+31.4%$124/sqft |
Source: | ||
| 8/14/2017 | Listing removed | $255,000+70%$94/sqft |
Source: Berkshire Real Estate Company #21705098 Report a problem | ||
| 12/26/2014 | Sold | $150,000+87.5%$56/sqft |
Source: | ||
| 3/19/2013 | Sold | $80,000$30/sqft |
Source: Public Record Report a problem | ||
Public tax history
| Year | Property taxes | Tax assessment |
|---|---|---|
| 2025 | $6,785 +26% | $411,900 +25.5% |
| 2024 | $5,383 -19.6% | $328,300 |
| 2023 | $6,696 +36% | $328,300 +46% |
| 2022 | $4,923 +11.3% | $224,900 +12.8% |
| 2021 | $4,421 -7.4% | $199,300 -5.8% |
| 2020 | $4,776 -1.1% | $211,600 |
| 2019 | $4,831 +15.8% | $211,600 +16.1% |
| 2018 | $4,173 +6.8% | $182,200 |
| 2017 | $3,908 | $182,200 +3.8% |
| 2016 | $3,908 +12.6% | $175,600 +7% |
| 2015 | $3,472 | $164,100 +3.7% |
| 2014 | -- | $158,300 |
| 2013 | -- | $158,300 |
| 2012 | -- | $158,300 |
| 2011 | -- | $158,300 |
| 2009 | $3,306 | $158,300 |
| 2008 | -- | $158,300 +25.6% |
| 2005 | -- | $126,000 |
| 2004 | -- | $126,000 |
Find assessor info on the county website
Monthly payment
Estimated market value
$358,000
$340,000 - $376,000
$2,553/mo
Climate risks
Explore flood, wildfire, and other predictive climate risk information for this property on First Street®️.