Skip main navigation
Open: Sat 11am-1pm
For saleErrorPrice cut: $20K (6/24)
$875,000
4beds
3,262sqft

307 N 91st St, Omaha, NE 68114

4beds
3,262sqft
Single family residence
Built in 1960
0.47 Acres
2 Attached garage spaces
$268 price/sqft

What's special

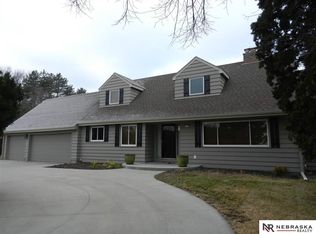
Beautiful landscapingGenerously sized yardCozy fireplaceNearly half-acre lotBeautifully maintained two-storyAbundant natural lightBright welcoming layout

Open house 7/18 11am-1pm! Welcome to this beautifully maintained two-story nestled in the highly desirable Westchester neighborhood! Set on a nearly half-acre lot, this impressive 4-bedroom, 3.5-bath home offers over 3,200 finished square feet of thoughtfully designed living space. Step inside to a bright, welcoming layout with spacious living areas, abundant ...

46 days
|
3,380
|
125
|
Source: GPRMLS,MLS#: 22614966MLS Logo
Travel times

Living Room

Kitchen

Primary Bedroom

Zillow last checked:

Listing updated:

Listed by:

Adam Briley 402-614-6922,

BHHS Ambassador Real Estate

Source: GPRMLS,MLS#: 22614966MLS Logo

Facts & features

Interior

Bedrooms & bathrooms
  • Bedrooms: 4
  • Bathrooms: 4
  • Full bathrooms: 2
  • 3/4 bathrooms: 1
  • 1/2 bathrooms: 1
Primary bedroom
  • Features: Wall/Wall Carpeting, 9'+ Ceiling, Ceiling Fan(s), Walk-In Closet(s)
  • Level: Second
  • Area: 380.77
  • Dimensions: 25.2 x 15.11
Bedroom 2
  • Features: Wood Floor, Ceiling Fan(s)
  • Level: Second
  • Area: 202.34
  • Dimensions: 15.1 x 13.4
Bedroom 3
  • Features: Wall/Wall Carpeting, Ceiling Fan(s)
  • Level: Second
  • Area: 184
  • Dimensions: 16 x 11.5
Bedroom 4
  • Features: Walk-In Closet(s), Laminate Flooring
  • Level: Basement
  • Area: 153.36
  • Dimensions: 14.2 x 10.8
Primary bathroom
  • Features: Full, Double Sinks
Dining room
  • Level: Main
  • Area: 128
  • Dimensions: 12.8 x 10
Family room
  • Features: Wood Floor, Fireplace
  • Level: Main
  • Area: 209.76
  • Dimensions: 18.4 x 11.4
Kitchen
  • Level: Main
  • Area: 210.71
  • Dimensions: 17.4 x 12.11
Living room
  • Features: Wood Floor
  • Level: Main
  • Area: 293.06
  • Dimensions: 24.2 x 12.11
Basement
  • Area: 1194
Office
  • Level: Basement
  • Area: 159.9
  • Dimensions: 20.5 x 7.8
Heating
  • Natural Gas, Forced Air
Cooling
  • Central Air
Appliances
  • Included: Humidifier, Range, Refrigerator, Freezer, Washer, Dishwasher, Dryer, Disposal, Microwave
Features
  • Ceiling Fan(s)
  • Flooring: Carpet, Wood
  • Windows: LL Daylight Windows
  • Basement: Egress
  • Number of fireplaces: 1
  • Fireplace features: Family Room, Direct-Vent Gas Fire, Gas Log
Interior area
  • Total structure area: 3,262
  • Total interior livable area: 3,262 sqft
  • Finished area above ground: 2,442
  • Finished area below ground: 820

Property

Parking
  • Total spaces: 2
  • Parking features: Attached
  • Attached garage spaces: 2
  • Has uncovered spaces: Yes
Features
  • Levels: Two
  • Patio & porch: Porch, Patio
  • Exterior features: Sprinkler System, Lighting
  • Fencing: Chain Link,Wood,Iron
Lot
  • Size: 0.47 Acres
  • Dimensions: 147 x 140
  • Features: Over 1/4 up to 1/2 Acre, City Lot, Corner Lot
Details
  • Parcel number: 2433710000

Construction

Type & style
  • Home type: SingleFamily
  • Property subtype: Single Family Residence
Materials
  • Other
  • Foundation: Block
  • Roof: Composition
Condition
  • Not New and NOT a Model
  • New construction: No
  • Year built: 1960

Utilities & green energy

  • Sewer: Public Sewer
  • Water: Public
  • Utilities for property: Cable Available, Electricity Available, Natural Gas Available, Water Available, Sewer Available

Community & HOA

Community
  • Security: Security System
  • Subdivision: WESTCHESTER ADD
HOA
  • Has HOA: No
Location
  • Region: Omaha

Financial & listing details

  • Price per square foot: $268/sqft
  • Tax assessed value: $566,700
  • Annual tax amount: $9,335
  • Date on market: 5/29/2026
  • Listing terms: VA Loan,Conventional,Cash
  • Ownership: Fee Simple
  • Electric utility on property: Yes

Price history

DateEventPrice
6/24/2026Price change$875,000-2.2%$268/sqft
Source: GPRMLS #22614966 Report a problem
6/16/2026Price change$895,000-3.2%$274/sqft
Source: GPRMLS #22614966 Report a problem
5/29/2026Listed for sale$925,000+49%$284/sqft
Source: GPRMLS #22614966 Report a problem
4/26/2019Sold$621,000-6.6%$190/sqft
Source: GPRMLS #21818419 Report a problem
2/5/2019Price change$665,000-1.5%$204/sqft
Source: NP Dodge Real Estate #21818419 Report a problem
10/6/2018Listed for sale$675,000+58.8%$207/sqft
Source: NP Dodge Real Estate #21818419 Report a problem
6/6/2018Sold$425,000$130/sqft
Source: Public Record Report a problem

Public tax history

YearProperty taxesTax assessment
2025$9,335 +5.7%$566,700 +5.2%
2024$8,834 -19.6%$538,700
2023$10,987 +7.1%$538,700 +14.9%
2022$10,261 -1.3%$468,800
2021$10,400 +16.1%$468,800 +18.1%
2020$8,961 -1.1%$397,000
2019$9,064 +24%$397,000 +24.4%
2018$7,310 -10.3%$319,200
2017$8,153 $319,200 -12.9%
2016$8,153 +11.9%$366,300 -8.6%
2015$7,283 $400,600 +20.6%
2014-- $332,100
2013-- $332,100
2012-- $332,100
2011-- $332,100
2009$6,936 $332,100 +17.3%
2008-- $283,200 +8.7%
2005-- $260,600
2004-- $260,600

Find assessor info on the county website

Monthly payment

Est. payment
$5,752/mo
Principal & interest
$4512
Property taxes
$1240
More affordability toolsChevron Right

Estimated market value

$845,000

$803,000 - $887,000

$2,336/mo

Climate risks

Explore flood, wildfire, and other predictive climate risk information for this property on First Street®️.

Neighborhood: 68114

Nearby schools

Carl A Swanson Elementary School
Grades PK-60.5 miles
8/10
GreatSchools® Rating
Test Score Rating
9/10
Academic Progress Rating
7/10
Westside Middle School
Grades 7-81.8 miles
7/10
GreatSchools® Rating
Test Score Rating
6/10
Academic Progress Rating
9/10
Westside High School
Grades 9-121 miles
4/10
GreatSchools® Rating
College Readiness Rating
4/10

Open house

  • Sat, Jul 18

    11:00 AM - 1:00 PM