Contract Pending - On Market for Backup Offers. NEW PRICE! $10,000 REDUCTION! OVER 3,000 FINISHED SQ FT, 5 BEDROOMS, 3 BATHROOMS, OVERSIZED 3-CAR GARAGE & BRAND-NEW HVAC IN SHADOW LAKE! Take a look at the value this walk-out ranch offers! The open main floor features 10-ft ceilings, a floor-to-ceiling stone fireplace & spacious kitchen with island, stainless steel appliances & HUGE walk-in pantry. 3 main-floor bedrooms include a spacious primary suite with walk-in closet, whirlpool tub & separate shower. Main-floor laundry! The finished walk-out lower level offers a large family room, wet bar, 2 additional bedrooms, ¾ bath & TONS of storage. Enjoy the covered deck, fully fenced backyard & oversized 3-car garage with room for vehicles, tools & all the extras. Just steps away from lake and walking trails!! AMA
For sale
Price cut: $10K (9/20)
$549,900
12068 S 79th St, Papillion, NE 68046
5beds
3,011sqft
Single Family Residence
Built in 2012
0.27 Acres Lot
$543,000 Zestimate®
$183/sqft
$-- HOA
What's special
Fully fenced backyardTons of storageMain-floor laundryCovered deckWet barWalk-in closetFinished walk-out lower level
- 21 days
- 1,588
- 79
Likely to sell faster than
Zillow last checked:
Listing updated:
Listed by:
Becky Miralles 402-708-6606,
Better Homes and Gardens R.E.,
Jay Miralles 402-708-6597,
Better Homes and Gardens R.E.
Source: GPRMLS,MLS#: 22627177
Facts & features
Interior
Bedrooms & bathrooms
- Bedrooms: 5
- Bathrooms: 3
- Full bathrooms: 3
- Main level bathrooms: 2
Primary bedroom
- Features: Wall/Wall Carpeting, Window Covering, Cath./Vaulted Ceiling, Ceiling Fan(s), Walk-In Closet(s)
- Level: Main
- Area: 208.26
- Dimensions: 16.02 x 13
Bedroom 2
- Features: Wall/Wall Carpeting, Window Covering, 9'+ Ceiling, Ceiling Fan(s)
- Level: Main
- Area: 132.36
- Dimensions: 12 x 11.03
Bedroom 3
- Features: Wall/Wall Carpeting, Window Covering, 9'+ Ceiling, Ceiling Fan(s)
- Level: Main
- Area: 132.93
- Dimensions: 12.03 x 11.05
Bedroom 4
- Features: Wall/Wall Carpeting, Window Covering, Ceiling Fan(s), Egress Window
- Level: Basement
- Area: 132.71
- Dimensions: 12.01 x 11.05
Bedroom 5
- Features: Wall/Wall Carpeting, Window Covering, Egress Window
- Level: Basement
- Area: 272.95
- Dimensions: 18.1 x 15.08
Primary bathroom
- Features: Full, 3/4, Whirlpool, Double Sinks
Kitchen
- Features: Wood Floor, 9'+ Ceiling, Dining Area, Pantry
- Level: Main
- Area: 145.08
- Dimensions: 12.05 x 12.04
Living room
- Features: Wall/Wall Carpeting, Window Covering, Fireplace, 9'+ Ceiling, Ceiling Fan(s)
- Level: Main
- Area: 256.69
- Dimensions: 17.09 x 15.02
Basement
- Area: 1633
Heating
- Natural Gas, Forced Air
Cooling
- Central Air
Appliances
- Included: Range, Refrigerator, Water Softener, Dishwasher, Disposal, Microwave
- Laundry: Vinyl Floor, 9'+ Ceiling
Features
- High Ceilings, Ceiling Fan(s), Pantry
- Flooring: Carpet, Ceramic Tile
- Doors: Sliding Doors
- Windows: Window Coverings, Egress Window, LL Daylight Windows
- Basement: Daylight,Egress,Walk-Out Access,Partially Finished
- Number of fireplaces: 1
- Fireplace features: Living Room, Direct-Vent Gas Fire
Interior area
- Total structure area: 3,011
- Total interior livable area: 3,011 sqft
- Finished area above ground: 1,675
- Finished area below ground: 1,336
Property
Parking
- Total spaces: 3
- Parking features: Garage - Attached
- Attached garage spaces: 3
Features
- Patio & porch: Porch, Patio, Covered Deck, Deck
- Exterior features: Sprinkler System
- Fencing: Full,Iron,Vinyl
Lot
- Size: 0.27 Acres
- Dimensions: 92.8 x 133.0 x 83.1 x 133
- Features: Over 1/4 up to 1/2 Acre, Subdivided, Public Sidewalk
Details
- Parcel number: 011588887
- Other equipment: Sump Pump
Construction
Type & style
- Home type: SingleFamily
- Architectural style: Ranch
- Property subtype: Single Family Residence
Materials
- Stone, Wood Siding
- Foundation: Concrete Perimeter
- Roof: Composition
Condition
- Not New and NOT a Model
- New construction: No
- Year built: 2012
Utilities & green energy
- Sewer: Public Sewer
- Water: Public
- Utilities for property: Electricity Available, Natural Gas Available, Water Available, Sewer Available
Community & HOA
Community
- Subdivision: Shadow Lake
HOA
- Has HOA: No
Location
- Region: Papillion
Financial & listing details
- Price per square foot: $183/sqft
- Tax assessed value: $449,217
- Annual tax amount: $7,783
- Date on market: 9/20/2026
- Listing terms: VA Loan,FHA,Conventional,Cash
- Ownership: Fee Simple
- Electric utility on property: Yes
Estimated market value
$543,000
$516,000 - $570,000
$3,039/mo
Price history
| Date | Event | Price |
|---|---|---|
| 9/20/2026 | Price change | $549,900-1.8%$183/sqft |
Source:  GPRMLS #22627177 Report a problem GPRMLS #22627177 Report a problem | ||
| 8/13/2026 | Price change | $559,900-2.6%$186/sqft |
Source: GPRMLS #22623255 Report a problem | ||
| 7/31/2026 | Listed for sale | $575,000+30.7%$191/sqft |
Source: GPRMLS #22621919 Report a problem | ||
| 5/28/2021 | Sold | $440,000$146/sqft |
Source: GPRMLS #22103891 Report a problem | ||
| 3/12/2021 | Pending sale | $440,000$146/sqft |
Source: GPRMLS #22103891 Report a problem | ||
| 3/10/2021 | Listed for sale | $440,000+19.9%$146/sqft |
Source: GPRMLS #22103891 Report a problem | ||
| 6/10/2019 | Sold | $367,000$122/sqft |
Source: GPRMLS #21904304 Report a problem | ||
| 3/27/2019 | Listed for sale | $367,000+10.2%$122/sqft |
Source: BHHS Ambassador Real Estate #21904304 Report a problem | ||
| 5/7/2012 | Sold | $333,000+464.4%$111/sqft |
Source: Public Record Report a problem | ||
| 1/19/2012 | Sold | $59,000-64.2%$20/sqft |
Source: Public Record Report a problem | ||
| 5/1/2009 | Sold | $165,000$55/sqft |
Source: Agent Provided Report a problem | ||
Public tax history
| Year | Property taxes | Tax assessment |
|---|---|---|
| 2025 | $7,783 +0.2% | $449,217 +2% |
| 2024 | $7,771 -9.1% | $440,203 |
| 2023 | $8,553 0% | $440,203 +20.9% |
| 2022 | $8,556 -2.3% | $364,241 |
| 2021 | $8,758 -0.3% | $364,241 +5.6% |
| 2020 | $8,780 -0.1% | $344,932 +2.7% |
| 2019 | $8,791 | $335,714 |
| 2018 | $8,791 +2% | $335,714 +1.9% |
| 2017 | $8,621 +2.4% | $329,533 +2.5% |
| 2016 | $8,417 | $321,478 +1.3% |
| 2015 | $8,417 +2.9% | $317,386 +1.8% |
| 2014 | $8,176 | $311,719 +1.6% |
| 2012 | $8,176 +1156.4% | $306,959 +1087.5% |
| 2011 | $651 +1.9% | $25,850 |
| 2010 | $638 -19.5% | $25,850 +1.6% |
| 2009 | $793 +294.3% | $25,440 -21.3% |
| 2008 | $201 -37% | $32,330 +287% |
| 2007 | $319 | $8,354 -36% |
| 2006 | -- | $13,047 |
Find assessor info on the county website
Monthly payment
Est. payment
Payment breakdown
Explore the cost of this home by adjusting the details. Changes won't be saved.Climate risks
Neighborhood: 68046
Nearby schools
Schools provided by the listing agent
- Elementary: Bell Elementary
- Middle: Papillion
- High: Papillion-La Vista South
- District: Papillion-La Vista
Source: GPRMLS. This data may not be complete. We recommend contacting the local school district to confirm school assignments for this home.
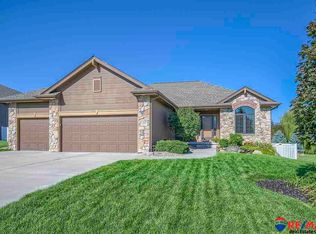

Similar homes
- $515,0004 bd3 ba2.8k sqft12205 S 73rd Ave, Papillion, NE 68046For Sale

 MLS ID #22625566, Kay Thatcher, NextHome Signature Real Estate. GPRMLS
 - $520,0004 bd4 ba3.4k sqft1410 Hardwood Dr, Papillion, NE 68046For Sale
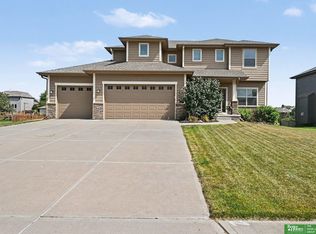 MLS ID #22627458, Silvia Poutre, Better Homes and Gardens R.E.. GPRMLS
 - $575,0005 bd4 ba3.7k sqft6829 Park Crest Dr, Papillion, NE 68046For Sale
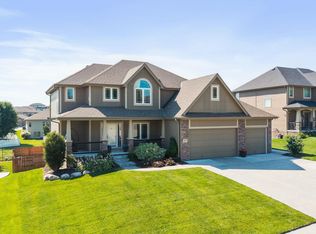 MLS ID #22626666, Katie Major, BHHS Ambassador Real Estate. GPRMLS
 - $619,9005 bd5 ba4.4k sqft801 Graham Dr, Papillion, NE 68046For Sale
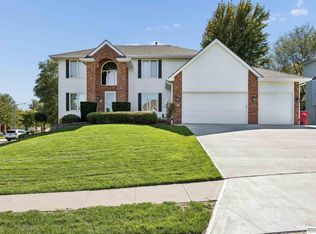 MLS ID #22628853, Matt Haynes, BHHS Ambassador Real Estate. GPRMLS
 - $470,0005 bd4 ba3k sqft1117 Creighton Rd, Papillion, NE 68046For SaleMLS ID #22628432, Katie Huber, BHHS Ambassador Real Estate. GPRMLS
- $500,0003 bd3 ba3.5k sqft1208 Norton Dr, Papillion, NE 68046For SaleMLS ID #22626998, Anne McGargill, BHHS Ambassador Real Estate. GPRMLS
- $419,9004 bd3 ba2.6k sqft11031 Cove Hollow Cir, Papillion, NE 68046For SaleMLS ID #22625919, Jeff Allen, BHHS Ambassador Real Estate. GPRMLS
- $550,0005 bd4 ba3.6k sqft5162 S 197th Avenue Cir, Omaha, NE 68135For SaleMLS ID #22628410, Mike Story, NP Dodge RE Sales Inc 86Dodge. GPRMLS
- $469,5005 bd4 ba3.1k sqft2811 Leigh Ln, Papillion, NE 68133For SaleMLS ID #22620926, Lucretia Hall, Nebraska Realty. GPRMLS
- $545,0004 bd4 ba3.3k sqft19752 N St, Omaha, NE 68135For SaleMLS ID #22628339, Lisa McGuire Kelly, NP Dodge RE Sales Inc 148Dodge. GPRMLS
- $550,0005 bd4 ba4.2k sqft7513 S 95th St, La Vista, NE 68128For SaleMLS ID #22617253, Milt Schneider, Nebraska Realty. GPRMLS
- $575,0005 bd4 ba3.6k sqft19527 Bellbrook Blvd, Gretna, NE 68028For SaleMLS ID #22628765, Justin Gomez, Hike Real Estate PC Bellevue. GPRMLS
- $550,0005 bd4 ba3.5k sqft6013 S 193rd Ave, Omaha, NE 68135For SaleMLS ID #22626892, Megan Owens, BHHS Ambassador Real Estate. GPRMLS
- $517,5005 bd4 ba2.3k sqft1928 S 198th St, Omaha, NE 68130For SaleMLS ID #22629008, Mandy Visty, BHHS Ambassador Real Estate. GPRMLS
- $690,0004 bd3 ba3.6k sqft4003 Fox Ridge Cir, Bellevue, NE 68123For SaleMLS ID #22627602, Shelley Ekeler, Evolve Realty. GPRMLS
- $500,0005 bd4 ba3.7k sqft6411 S 178th St, Omaha, NE 68135For SaleMLS ID #22628869, Sarah Pierce, eXp Realty LLC. GPRMLS
- $550,0003 bd3 ba3.5k sqft9913 S 176th St, Omaha, NE 68136For SaleMLS ID #22626289, Heather Bullard-Hanika, BHHS Ambassador Real Estate. GPRMLS
- $549,9003 bd3 ba4k sqft9901 S 176th St, Omaha, NE 68136For SaleMLS ID #22626917, Cortney Thomas, Realty ONE Group Sterling. GPRMLS
- $650,0004 bd3 ba4k sqft10326 S 179th St, Omaha, NE 68136For SaleMLS ID #22629252, Johnathan O'Gorman, Better Homes and Gardens R.E.. GPRMLS
- $570,0005 bd4 ba3.3k sqft8001 N 166th St, Bennington, NE 68007For SaleMLS ID #22628686, Emily Brown, BHHS Ambassador Real Estate. GPRMLS
