Spacious 2-story walkout, 1-owner home offering approximately 4,300 square feet with 5 bedrooms and 5 bathrooms. The open layout features a large kitchen with double ovens, abundant cabinetry, and two dining areas, perfect for everyday living and entertaining. Beautiful wood floors run throughout the main level, while the finished walkout basement features luxury vinyl plank flooring, a wet bar, and refrigerator. Enjoy outdoor living on the Trex deck with wrought iron railings or relax on the covered patio below. The oversized 4-car garage includes durable epoxy-coated floors, complemented by an additional 2-car parking pad for extra vehicles or guests. An abundance of storage can be found throughout the home. Combining generous living spaces, quality finishes, and exceptional functionality, this property offers the perfect blend of comfort, convenience, and style.
For sale
$619,900
801 Graham Dr, Papillion, NE 68046
5beds
4,402sqft
Single Family Residence
Built in 1997
0.3 Acres Lot
$606,800 Zestimate®
$141/sqft
$-- HOA
What's special
Covered patio belowFinished walkout basementOpen layoutTwo dining areasGenerous living spacesQuality finishesLuxury vinyl plank flooring
- 7 days
- 1,423
- 47
Zillow last checked:
Listing updated:
Listed by:
Matt Haynes 402-681-2080,
BHHS Ambassador Real Estate
Source: GPRMLS,MLS#: 22628853
Facts & features
Interior
Bedrooms & bathrooms
- Bedrooms: 5
- Bathrooms: 5
- Full bathrooms: 3
- 3/4 bathrooms: 1
- 1/2 bathrooms: 1
- Main level bathrooms: 1
Primary bedroom
- Features: Wall/Wall Carpeting, Window Covering, Cath./Vaulted Ceiling, 9'+ Ceiling, Ceiling Fan(s), Walk-In Closet(s)
- Level: Second
- Area: 213.2
- Dimensions: 16.4 x 13
Bedroom 2
- Features: Wall/Wall Carpeting, Window Covering, Ceiling Fan(s), Walk-In Closet(s)
- Level: Second
- Area: 183.52
- Dimensions: 14.8 x 12.4
Bedroom 3
- Features: Wall/Wall Carpeting, Window Covering, Ceiling Fan(s), Walk-In Closet(s)
- Level: Second
- Area: 164.7
- Dimensions: 15.11 x 10.9
Bedroom 4
- Features: Wall/Wall Carpeting, Window Covering, Ceiling Fan(s), Walk-In Closet(s)
- Level: Second
- Area: 129.96
- Dimensions: 11.4 x 11.4
Bedroom 5
- Features: Window Covering, Ceiling Fan(s), Egress Window, Luxury Vinyl Plank
- Level: Basement
- Area: 141.12
- Dimensions: 14.4 x 9.8
Primary bathroom
- Features: Full
Dining room
- Features: Wood Floor, Window Covering, Cath./Vaulted Ceiling, 9'+ Ceiling, Dining Area
- Level: Main
- Area: 154.98
- Dimensions: 12.6 x 12.3
Family room
- Features: Wood Floor, Window Covering, Fireplace, 9'+ Ceiling, Ceiling Fan(s)
- Level: Main
- Area: 298.98
- Dimensions: 19.8 x 15.1
Kitchen
- Features: Wood Floor, Window Covering, 9'+ Ceiling, Dining Area, Pantry
- Level: Main
- Area: 211.65
- Dimensions: 15 x 14.11
Living room
- Features: Wood Floor, Window Covering, 9'+ Ceiling
- Level: Main
- Area: 171.72
- Dimensions: 15.9 x 10.8
Basement
- Area: 1600
Heating
- Natural Gas, Forced Air
Cooling
- Central Air
Appliances
- Included: Range, Oven, Refrigerator, Water Softener, Washer, Dishwasher, Dryer, Disposal, Microwave, Double Oven, Cooktop
- Laundry: Ceramic Tile Floor, 9'+ Ceiling
Features
- Wet Bar, High Ceilings, Exercise Room, Two Story Entry, Ceiling Fan(s), Drain Tile, Formal Dining Room, Jack and Jill Bath
- Flooring: Carpet, Ceramic Tile, Luxury Vinyl, Plank
- Windows: Window Coverings
- Basement: Daylight,Walk-Out Access,Full,Finished
- Number of fireplaces: 1
- Fireplace features: Family Room, Direct-Vent Gas Fire, Gas Log
Interior area
- Total structure area: 4,402
- Total interior livable area: 4,402 sqft
- Finished area above ground: 3,302
- Finished area below ground: 1,100
Property
Parking
- Total spaces: 5
- Parking features: Garage - Attached
- Attached garage spaces: 5
Features
- Levels: Two
- Patio & porch: Porch, Patio, Deck, Covered Patio
- Exterior features: Sprinkler System, Lighting, Drain Tile
- Fencing: None
Lot
- Size: 0.3 Acres
- Dimensions: 112 x 131 x 94 x 126
- Features: Over 1/4 up to 1/2 Acre, City Lot, Corner Lot, Subdivided, Public Sidewalk, Level, Sloped
Details
- Parcel number: 011213922
- Other equipment: Intercom, Sump Pump
Construction
Type & style
- Home type: SingleFamily
- Architectural style: Traditional
- Property subtype: Single Family Residence
Materials
- Brick/Other, Cement Siding
- Foundation: Concrete Perimeter
- Roof: Composition
Condition
- Not New and NOT a Model
- New construction: No
- Year built: 1997
Utilities & green energy
- Sewer: Public Sewer
- Water: Public
- Utilities for property: Cable Available, Electricity Available, Natural Gas Available, Water Available, Sewer Available
Community & HOA
Community
- Subdivision: Western Hills
HOA
- Has HOA: Yes
- HOA name: Western Hills Homeowners Association
Location
- Region: Papillion
Financial & listing details
- Price per square foot: $141/sqft
- Tax assessed value: $547,524
- Annual tax amount: $7,981
- Date on market: 10/6/2026
- Listing terms: VA Loan,Conventional,Cash
- Ownership: Fee Simple
- Electric utility on property: Yes
Estimated market value
$606,800
$576,000 - $637,000
$3,541/mo
Price history
| Date | Event | Price |
|---|---|---|
| 10/6/2026 | Listed for sale | $619,900$141/sqft |
Source:  GPRMLS #22628853 Report a problem GPRMLS #22628853 Report a problem | ||
Public tax history
| Year | Property taxes | Tax assessment |
|---|---|---|
| 2025 | $7,981 0% | $547,524 +3.6% |
| 2024 | $7,983 -5% | $528,454 |
| 2023 | $8,402 -2.2% | $528,454 +25.5% |
| 2022 | $8,593 +2.5% | $421,060 |
| 2021 | $8,381 +4.8% | $421,060 +10.7% |
| 2020 | $7,998 -0.7% | $380,336 +0.7% |
| 2019 | $8,056 +5% | $377,538 +5% |
| 2018 | $7,675 +0.9% | $359,680 +0.9% |
| 2017 | $7,605 +3.6% | $356,502 +3.4% |
| 2016 | $7,342 | $344,701 +4.7% |
| 2015 | $7,342 +2.6% | $329,227 -1.6% |
| 2014 | $7,154 | $334,568 -0.5% |
| 2012 | $7,154 +2.5% | $336,371 -1.9% |
| 2011 | $6,980 -0.2% | $342,961 -0.6% |
| 2010 | $6,994 +4% | $345,039 -1% |
| 2009 | $6,724 -1.2% | $348,681 +1.9% |
| 2008 | $6,805 -2.6% | $342,117 -2% |
| 2007 | $6,984 +0.1% | $349,152 +2.3% |
| 2006 | $6,976 -0.7% | $341,455 +1.2% |
| 2005 | $7,026 | $337,478 +5% |
| 2004 | $7,026 -2.2% | $321,447 +1.3% |
| 2003 | $7,184 +6.7% | $317,324 +0.1% |
| 2002 | $6,735 +2.9% | $316,958 +3.1% |
| 2001 | $6,548 -2.9% | $307,510 +4.4% |
| 2000 | $6,743 | $294,587 |
| 1999 | -- | $294,587 |
Find assessor info on the county website
Monthly payment
Est. payment
Payment breakdown
Explore the cost of this home by adjusting the details. Changes won't be saved.Climate risks
Neighborhood: 68046
Nearby schools
Schools provided by the listing agent
- Elementary: Tara Heights
- Middle: La Vista
- High: Papillion-La Vista
- District: Papillion-La Vista
Source: GPRMLS. This data may not be complete. We recommend contacting the local school district to confirm school assignments for this home.


Similar homes
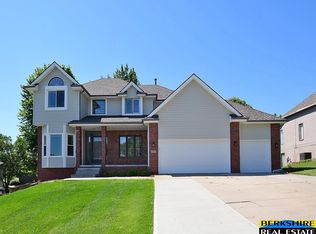
- $500,0003 bd3 ba3.5k sqft1208 Norton Dr, Papillion, NE 68046For Sale

 MLS ID #22626998, Anne McGargill, BHHS Ambassador Real Estate. GPRMLS
 - $675,0004 bd5 ba4.6k sqft12619 S 81st Ave, Papillion, NE 68046For Sale
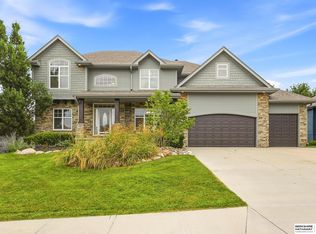 MLS ID #22625673, Marla Alberts, BHHS Ambassador Real Estate. GPRMLS
 - $470,0005 bd4 ba3k sqft1117 Creighton Rd, Papillion, NE 68046For Sale
 MLS ID #22628432, Katie Huber, BHHS Ambassador Real Estate. GPRMLS
 - $549,9005 bd3 ba3k sqft12068 S 79th St, Papillion, NE 68046For Sale
 MLS ID #22627177, Becky Miralles, Better Homes and Gardens R.E.. GPRMLS
 - $490,0005 bd4 ba4.9k sqft2310 Sand Hills Dr, Papillion, NE 68046For SaleMLS ID #22623049, Ellen Jaworski, Better Homes and Gardens R.E.. GPRMLS
- $650,0004 bd3 ba4k sqft10326 S 179th St, Omaha, NE 68136For SaleMLS ID #22629252, Johnathan O'Gorman, Better Homes and Gardens R.E.. GPRMLS
- $580,0006 bd4 ba3.8k sqft9511 S 172nd St, Omaha, NE 68136For SaleMLS ID #22629206, Tina Sempeck, eXp Realty LLC. GPRMLS
- $545,0005 bd4 ba4.2k sqft7513 S 95th St, La Vista, NE 68128For SaleMLS ID #22617253, Milt Schneider, Nebraska Realty. GPRMLS
- $400,0004 bd4 ba3.8k sqft815 Magnolia Dr, Papillion, NE 68046For SaleMLS ID #22624678, Leanne Sotak, BHHS Ambassador Real Estate. GPRMLS
- $635,0004 bd4 ba4.2k sqft17505 Howard St, Omaha, NE 68118For SaleMLS ID #22628804, Ryan Renner, Better Homes and Gardens R.E.. GPRMLS
- $575,0005 bd4 ba3.6k sqft19527 Bellbrook Blvd, Gretna, NE 68028For SaleMLS ID #22628765, Justin Gomez, Hike Real Estate PC Bellevue. GPRMLS
- $615,0004 bd4 ba3.4k sqft2056 Platteview Dr, Cedar Creek, NE 68016For SaleMLS ID #22627830, Scott Anderson, NextHome Signature Real Estate. GPRMLS
- $599,9004 bd5 ba4.1k sqft2611 N 159th St, Omaha, NE 68116For SaleMLS ID #22626247, Skylar Lybarger, Better Homes and Gardens R.E.. GPRMLS
- $475,0004 bd4 ba3.3k sqft16123 Gertrude St, Omaha, NE 68136For SaleMLS ID #22629244, Dale Wimer, BHHS Ambassador Real Estate. GPRMLS
- $580,0005 bd4 ba4k sqft16411 Grover St, Omaha, NE 68130For SaleMLS ID #22626481, Aimee Enger, Better Homes and Gardens R.E.. GPRMLS
- $500,0005 bd4 ba3.7k sqft6411 S 178th St, Omaha, NE 68135For SaleMLS ID #22628869, Sarah Pierce, eXp Realty LLC. GPRMLS
- $690,0004 bd3 ba3.6k sqft4003 Fox Ridge Cir, Bellevue, NE 68123For SaleMLS ID #22627602, Shelley Ekeler, Evolve Realty. GPRMLS
- $824,9005 bd3 ba4.2k sqft20791 Ruff Rd, Gretna, NE 68028For SaleMLS ID #22629484, Landon Hilderbrand, Better Homes and Gardens R.E.. GPRMLS
