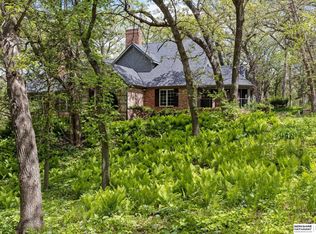
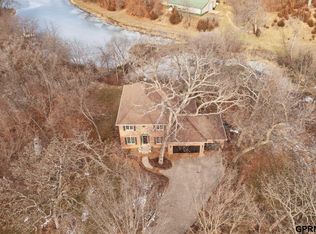
Welcome to your lake living retreat in Cedar Creek, NE, just 30 minutes south of Omaha. Nestled between the Platte River and Cedar Creek Lakes, this spacious 1.5-story home offers the perfect blend of relaxation and recreation. Featuring 4 bedrooms, 4 bathrooms, and over 3,300 sq ft, there’s plenty of room to spread out and enjoy lake life. Inside, you’ll find vaulted ceilings, a cozy fireplace, and a kitchen with abundant cabinetry that opens to the dining and living areas. Step outside to the large covered deck and enjoy beautiful lake views. The property also includes two additional lots across the street for extra outdoor space. A 2-car side-load garage plus a 3rd pass-through garage to the lake provides room for a boat, golf cart, and all your lake toys. The primary suite features a walk-in closet and spacious en-suite bath. Located in the Louisville School District, this unique property combines peaceful lakeside living with convenient access to the Omaha metro area.
For sale
Price cut: $50K (7/14)
$649,900
2056 Platteview Dr, Cedar Creek, NE 68016
4beds
3,402sqft
:
Get pre-qualified$4,449/mo
Single Family Residence
Built in 1995
0.43 Acres Lot
$635,000 Zestimate®
$191/sqft
$-- HOA
What's special
Large covered deckBeautiful lake viewsKitchen with abundant cabinetryVaulted ceilingsSpacious en-suite bathCozy fireplace
- 28 days |
- 721 |
- 16 |
Zillow last checked:
Listing updated:
Listed by:
Scott Anderson 402-515-2982,
NextHome Signature Real Estate
Source: GPRMLS,MLS#: 22619920
Facts & features
Interior
Bedrooms & bathrooms
- Bedrooms: 4
- Bathrooms: 4
- Full bathrooms: 3
- 3/4 bathrooms: 1
- Main level bathrooms: 3
Primary bedroom
- Level: Main
Bedroom 2
- Level: Main
Bedroom 3
- Level: Second
Bedroom 4
- Level: Second
Basement
- Area: 1149
Heating
- Propane, Heat Pump
Cooling
- Central Air
Features
- Basement: Partially Finished
- Number of fireplaces: 2
- Fireplace features: Direct-Vent Gas Fire
Interior area
- Total structure area: 3,402
- Total interior livable area: 3,402 sqft
- Finished area above ground: 2,969
- Finished area below ground: 433
Property
Parking
- Total spaces: 3
- Parking features: Attached
- Attached garage spaces: 3
Features
- Levels: One and One Half
- Patio & porch: Covered Deck, Deck, Covered Patio
- Fencing: Other
Lot
- Size: 0.43 Acres
- Dimensions: 138150
- Features: Over 1/4 up to 1/2 Acre
Details
- Parcel number: 130052078
Construction
Type & style
- Home type: SingleFamily
- Property subtype: Single Family Residence
Materials
- Foundation: Block
- Roof: Composition
Condition
- Not New and NOT a Model
- New construction: No
- Year built: 1995
Utilities & green energy
- Sewer: Septic Tank
- Water: Public
Community & HOA
Community
- Subdivision: CEDAR CREEK LAKES
HOA
- Has HOA: No
Location
- Region: Cedar Creek
Financial & listing details
- Price per square foot: $191/sqft
- Tax assessed value: $552,120
- Annual tax amount: $8,578
- Date on market: 7/14/2026
- Listing terms: VA Loan,FHA,Conventional,Cash
- Ownership: Fee Simple
Estimated market value
$635,000
$603,000 - $667,000
$2,812/mo
Price history
| Date | Event | Price |
|---|---|---|
| 7/14/2026 | Price change | $649,900-7.1%$191/sqft |
Source:  GPRMLS #22619920 Report a problem GPRMLS #22619920 Report a problem | ||
| 5/14/2026 | Price change | $699,900-3.5%$206/sqft |
Source: GPRMLS #22613432 Report a problem | ||
| 4/17/2026 | Price change | $725,000-3.3%$213/sqft |
Source: GPRMLS #22610443 Report a problem | ||
| 3/12/2026 | Listed for sale | $750,000$220/sqft |
Source: GPRMLS #22604689 Report a problem | ||
Public tax history
| Year | Property taxes | Tax assessment |
|---|---|---|
| 2024 | $7,456 -11.5% | $540,745 +9.7% |
| 2023 | $8,421 +2.1% | $492,755 +3% |
| 2022 | $8,249 +22.7% | $478,386 +25.7% |
| 2021 | $6,723 -1.3% | $380,614 +1.8% |
| 2020 | $6,814 +4.7% | $373,743 +8% |
| 2019 | $6,507 -2.1% | $346,059 |
| 2018 | $6,647 +6.4% | $346,059 +1.9% |
| 2016 | $6,248 +2.7% | $339,538 |
| 2015 | $6,084 | $339,538 |
| 2014 | $6,084 -0.4% | $339,538 |
| 2013 | $6,108 -1% | $339,538 |
| 2012 | $6,168 -0.1% | $339,538 |
| 2011 | $6,175 +2.3% | $339,538 +1.9% |
| 2010 | $6,039 -0.1% | $333,086 |
| 2009 | $6,045 | $333,086 |
Find assessor info on the county website
Monthly payment
Est. payment
Payment breakdown
Explore the cost of this home by adjusting the details. Changes won't be saved.Climate risks
Neighborhood: 68016
Nearby schools
GreatSchools rating
- 7/10Louisville Elementary SchoolGrades: PK-6Distance: 4 mi
- 8/10Louisville Middle SchoolGrades: 7-8Distance: 4 mi
- 4/10Louisville High SchoolGrades: 9-12Distance: 4 mi
Schools provided by the listing agent
- Elementary: Louisville
- Middle: Louisville
- High: Louisville
- District: Louisville
Source: GPRMLS. This data may not be complete. We recommend contacting the local school district to confirm school assignments for this home.
- $436,9002 bd1 ba1k sqft2058 Platteview Dr, Cedar Creek, NE 68016Off Market
- $362,0002 bd1 ba1.6k sqft2054 Platteview Dr, Cedar Creek, NE 68016Off Market
- $343,7003 bd1 ba1.4k sqft2060 Platteview Dr, Cedar Creek, NE 68016Off Market
- $346,2004 bd1 ba1.4k sqft2060 Platteview, Cedar Creek, NE 68016Off Market
- $307,7003 bd1 ba1k sqft2062 Platteview Dr, Cedar Creek, NE 68016Off Market
- $7,170-- bd-- ba-- sqft2049 Platteview Dr, Cedar Creek, NE 68016Off Market
- $271,6001 bd1 ba1k sqft2052 Platteview Dr, Cedar Creek, NE 68016Off Market
- $341,9002 bd2 ba1.4k sqft2064 Platteview Dr, Cedar Creek, NE 68016Off Market
A local agent can set up tours, give advice and negotiate with sellers.
A local lender can help you make sure your offer is ready when you are.
Similar homes
- $698,0003 bd4 ba3.7k sqft20605 Meadow Ridge Dr, Springfield, NE 68059For Sale
 MLS ID #22619518, Dani Schram, BHHS Ambassador Real Estate. GPRMLS
 - $665,0004 bd3 ba4k sqft10326 S 179th St, Omaha, NE 68136For Sale
 MLS ID #22622510, Johnathan O'Gorman, Better Homes and Gardens R.E.. GPRMLS
 - $799,0004 bd4 ba4.1k sqft19719 Raven Dr, Louisville, NE 68037For Sale
 MLS ID #22622308, Tyler Weaver, NextHome Signature Real Estate. GPRMLS
 - $625,0004 bd4 ba4k sqft8932 Cass Cir, Plattsmouth, NE 68048For Sale
 MLS ID #22622577, Anton Yost, Yost Real Estate. GPRMLS
 - $710,0004 bd3 ba3.6k sqft4003 Fox Ridge Cir, Bellevue, NE 68123For SaleMLS ID #22622621, Shelley Ekeler, Evolve Realty. GPRMLS
- $629,0004 bd3 ba2.8k sqft1520 Schropp Cir, Ashland, NE 68003For SaleMLS ID #22619259, Nick Gollin, Nebraska Realty. GPRMLS
- $559,9004 bd3 ba3.6k sqft7322 S 93rd St, La Vista, NE 68128For SaleMLS ID #22622578, Ashlee O'Malley, BHHS Ambassador Real Estate. GPRMLS
- $649,9005 bd4 ba4.3k sqft17117 Oakmont Dr, Omaha, NE 68136For SaleMLS ID #22616560, Mike Evans, BHHS Ambassador Real Estate. GPRMLS
- $674,9004 bd4 ba3.6k sqft3923 S 193rd Cir, Omaha, NE 68130For SaleMLS ID #22618633, Carey Wilcox, Nebraska Realty. GPRMLS
- $639,0005 bd5 ba4.2k sqft4004 Birchwood Dr, Bellevue, NE 68123For SaleMLS ID #22613049, Sallie Elliott, BHHS Ambassador Real Estate. GPRMLS
- $630,0004 bd5 ba4.3k sqft168 S 167th St, Omaha, NE 68118For SaleMLS ID #22621909, Jay Svoboda, NextHome Signature Real Estate. GPRMLS
- $650,0005 bd5 ba5k sqft16509 Spring Cir, Omaha, NE 68130For SaleMLS ID #22619535, Michael Burke, BHHS Ambassador Real Estate. GPRMLS
- $600,0004 bd3 ba2.4k sqft7910 Dewey Ave, Omaha, NE 68114For SaleMLS ID #22622563, Laura Friesell, BHHS Ambassador Real Estate. GPRMLS
- $699,9005 bd4 ba3.1k sqft21938 Trailridge Blvd, Elkhorn, NE 68022For SaleMLS ID #22622121, Justin Lorimer, RE/MAX Results. GPRMLS
- $515,0004 bd4 ba3.8k sqft1693 S 153rd St, Omaha, NE 68144For SaleMLS ID #22622880, Sara Porter, Realty ONE Group Sterling. GPRMLS
- $479,0003 bd4 ba2.4k sqft14506 Hackberry Ln, Plattsmouth, NE 68048For SaleMLS ID #22622399, Brittany Pursell, BHHS Ambassador Real Estate. GPRMLS
- $515,0004 bd4 ba3.5k sqft17305 Welch Cir, Omaha, NE 68135For SaleMLS ID #22622364, Scott Bergmann, Realty ONE Group Authentic. GPRMLS
- $575,0005 bd3 ba3k sqft12068 S 79th St, Papillion, NE 68046For SaleMLS ID #22621919, Becky Miralles, Better Homes and Gardens R.E.. GPRMLS
- $550,0004 bd3 ba2.8k sqft1303 Western Hills Dr, Papillion, NE 68046For SaleMLS ID #22621685, Jasmyn Broussard, Meraki Realty Group. GPRMLS
- $530,0004 bd5 ba4.5k sqft13501 S 22nd St, Bellevue, NE 68123For SaleMLS ID #22622301, Nathan Hanson, BHHS Ambassador Real Estate. GPRMLS
