Experience luxury living on 6 peaceful acres with this stunning 4 bed, 4 bath two-story brick home overlooking a serene lake. Designed with thoughtful architecture and intentional details throughout, this home offers a perfect blend of elegance and comfort. The spacious kitchen features stainless steel appliances and plenty of room to gather, while the finished basement extends your living space with a large rec room and private movie theater, ideal for entertaining. Step outside to enjoy the views from the expansive deck, explore the property with its heated and insulated barn/shop measuring at 63x48 with 14x14 overhead doors! A rare opportunity with space, privacy, and beauty, complete with a 3-car garage, sprinkler system and endless possibilities. Check out drone footage of the property by copying this link: https://media.amouraproductions.com/videos/019b11be-99f9-7178-98f2-e97a236804b7
For sale
$799,000
19719 Raven Dr, Louisville, NE 68037
4beds
4,171sqft
:
Get pre-qualified$5,729/mo
Single Family Residence
Built in 2000
6.69 Acres Lot
$776,600 Zestimate®
$192/sqft
$319/mo HOA
What's special
Finished basementSprinkler systemLarge rec roomPrivate movie theaterSpacious kitchenOverlooking a serene lakeExpansive deck
- 5 days |
- 488 |
- 19 |
Zillow last checked:
Listing updated:
Listed by:
Tyler Weaver 402-981-4886,
NextHome Signature Real Estate
Source: GPRMLS,MLS#: 22622308
Facts & features
Interior
Bedrooms & bathrooms
- Bedrooms: 4
- Bathrooms: 4
- Full bathrooms: 2
- 3/4 bathrooms: 1
- 1/2 bathrooms: 1
- Main level bathrooms: 1
Primary bedroom
- Features: Wall/Wall Carpeting, Walk-In Closet(s)
- Level: Second
Bedroom 2
- Features: Wall/Wall Carpeting
- Level: Second
Bedroom 3
- Features: Wall/Wall Carpeting
- Level: Second
Bedroom 4
- Features: Wall/Wall Carpeting
- Level: Main
Primary bathroom
- Features: Full, Double Sinks
Dining room
- Features: Wall/Wall Carpeting
- Level: Main
Kitchen
- Features: Wood Floor
- Level: Main
Living room
- Level: Main
Basement
- Area: 1598
Heating
- Propane, Forced Air
Cooling
- Central Air
Appliances
- Included: Range, Refrigerator, Freezer, Washer, Dishwasher, Dryer, Disposal, Microwave
- Laundry: Ceramic Tile Floor
Features
- Exercise Room, Formal Dining Room
- Flooring: Carpet, Ceramic Tile
- Basement: Egress,Other Window,Finished
- Number of fireplaces: 1
Interior area
- Total structure area: 4,171
- Total interior livable area: 4,171 sqft
- Finished area above ground: 2,771
- Finished area below ground: 1,400
Property
Parking
- Total spaces: 3
- Parking features: Garage - Attached
- Attached garage spaces: 3
Features
- Levels: Two
- Patio & porch: Deck
- Exterior features: Lake Use
- Fencing: None
Lot
- Size: 6.69 Acres
- Dimensions: 6.69 Acres
- Features: Over 5 up to 10 Acres
Details
- Additional structures: Outbuilding
- Parcel number: 130321621
Construction
Type & style
- Home type: SingleFamily
- Property subtype: Single Family Residence
Materials
- Vinyl Siding, Brick/Other
- Foundation: Block
Condition
- Not New and NOT a Model
- New construction: No
- Year built: 2000
Utilities & green energy
- Water: Well
Community & HOA
Community
- Subdivision: RAVENS NEST TWO
HOA
- Has HOA: Yes
- HOA fee: $3,825 annually
Location
- Region: Louisville
Financial & listing details
- Price per square foot: $192/sqft
- Tax assessed value: $717,335
- Annual tax amount: $9,255
- Date on market: 8/5/2026
- Listing terms: VA Loan,FHA,Conventional,Cash
- Ownership: Fee Simple
Estimated market value
$776,600
$738,000 - $815,000
$3,847/mo
Price history
| Date | Event | Price |
|---|---|---|
| 4/23/2026 | Price change | $799,000-3.6%$192/sqft |
Source:  GPRMLS #22610976 Report a problem GPRMLS #22610976 Report a problem | ||
| 2/10/2026 | Price change | $829,000-5.3%$199/sqft |
Source: GPRMLS #22603812 Report a problem | ||
| 1/13/2026 | Listed for sale | $875,000-1.7%$210/sqft |
Source: GPRMLS #22601392 Report a problem | ||
| 1/13/2026 | Listing removed | $890,000$213/sqft |
Source: GPRMLS #22534773 Report a problem | ||
| 12/12/2025 | Listed for sale | $890,000-1.1%$213/sqft |
Source: GPRMLS #22534773 Report a problem | ||
| 11/12/2025 | Listing removed | $900,000$216/sqft |
Source: GPRMLS #22522901 Report a problem | ||
| 8/13/2025 | Listed for sale | $900,000+184.9%$216/sqft |
Source: GPRMLS #22522901 Report a problem | ||
| 12/29/2000 | Sold | $315,939+294.9%$76/sqft |
Source: Public Record Report a problem | ||
| 6/26/2000 | Sold | $80,000$19/sqft |
Source: Public Record Report a problem | ||
Public tax history
| Year | Property taxes | Tax assessment |
|---|---|---|
| 2024 | $8,169 -6.9% | $681,868 +17% |
| 2023 | $8,777 +1.6% | $582,955 +2.1% |
| 2022 | $8,635 +7.7% | $571,179 +9.6% |
| 2021 | $8,020 +2.8% | $521,140 +5.7% |
| 2020 | $7,805 +5.8% | $492,941 +8% |
| 2019 | $7,378 -1.6% | $456,427 |
| 2018 | $7,495 +13.9% | $456,427 +12.9% |
| 2016 | $6,583 +0.9% | $404,430 |
| 2015 | $6,521 | $404,430 |
| 2014 | $6,521 -3.8% | $404,430 |
| 2013 | $6,779 -1% | $404,430 |
| 2012 | $6,848 +20.1% | $404,430 +20.3% |
| 2011 | $5,702 -9.7% | $336,235 -10% |
| 2010 | $6,317 -0.8% | $373,737 |
| 2009 | $6,370 | $373,737 |
Find assessor info on the county website
Monthly payment
Est. payment
Payment breakdown
Explore the cost of this home by adjusting the details. Changes won't be saved.Climate risks
Neighborhood: 68037
Nearby schools
GreatSchools rating
- 7/10Louisville Elementary SchoolGrades: PK-6Distance: 6.6 mi
- 8/10Louisville Middle SchoolGrades: 7-8Distance: 6.6 mi
- 4/10Louisville High SchoolGrades: 9-12Distance: 6.6 mi
Schools provided by the listing agent
- Elementary: Louisville
- Middle: Louisville
- High: Louisville
- District: Louisville
Source: GPRMLS. This data may not be complete. We recommend contacting the local school district to confirm school assignments for this home.
- $980,6004 bd3 ba4k sqft19725 Raven Dr, Louisville, NE 68037Off Market
- $1,005,8005 bd4 ba3.9k sqft9320 Eagle Ridge Ct, Louisville, NE 68037Off Market
- $--2.5 acresLot 15 Ravens Nest Two, Louisville, NE 68037Off Market
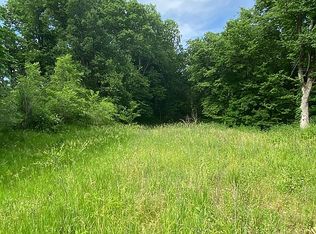
- $826,5004 bd3 ba2.3k sqft19735 Raven Dr, Louisville, NE 68037Off Market
- $876,3004 bd3 ba3k sqft9202 Raven Dr, Louisville, NE 68037Off Market
- $135,0005 bd4 ba2.2k sqft9120 Raven Dr, Louisville, NE 68037Sold
- $771,0004 bd3 ba2.7k sqft19608 Pheasant Ln, Louisville, NE 68037Off Market
- $--22 acresRavens Nest #LOT 3, Louisville, NE 68037Off Market
A local agent can set up tours, give advice and negotiate with sellers.
Similar homes
- $950,0004 bd4 ba5.6k sqft36941 N Timber Ridge Rd, Louisville, NE 68037For Sale

 MLS ID #22622257, Elaine Milroy, BHHS Ambassador Real Estate. GPRMLS
 - $710,0004 bd3 ba3.6k sqft4003 Fox Ridge Cir, Bellevue, NE 68123For Sale
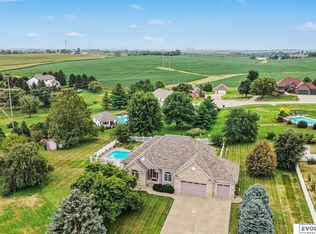 MLS ID #22622621, Shelley Ekeler, Evolve Realty. GPRMLS
 - $698,0003 bd4 ba3.7k sqft20605 Meadow Ridge Dr, Springfield, NE 68059For Sale
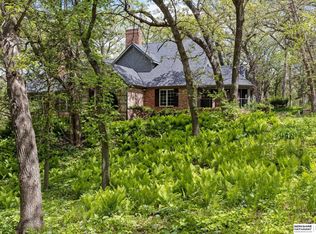 MLS ID #22619518, Dani Schram, BHHS Ambassador Real Estate. GPRMLS
 - $649,9004 bd4 ba3.4k sqft2056 Platteview Dr, Cedar Creek, NE 68016For Sale
 MLS ID #22619920, Scott Anderson, NextHome Signature Real Estate. GPRMLS
 - $532,5004 bd4 ba3.4k sqft1410 Hardwood Dr, Papillion, NE 68046For SaleMLS ID #22622555, Silvia Poutre, Better Homes and Gardens R.E.. GPRMLS
- $625,0004 bd4 ba4k sqft8932 Cass Cir, Plattsmouth, NE 68048For SaleMLS ID #22622577, Anton Yost, Yost Real Estate. GPRMLS
- $899,0004 bd6 ba6.2k sqft9723 Fieldcrest Dr, Omaha, NE 68114For SaleMLS ID #22622451, Teresa Elliott, NextHome Signature Real Estate. GPRMLS
- $665,0004 bd3 ba4k sqft10326 S 179th St, Omaha, NE 68136For SaleMLS ID #22622510, Johnathan O'Gorman, Better Homes and Gardens R.E.. GPRMLS
- $690,0004 bd5 ba4.6k sqft12619 S 81st Ave, Papillion, NE 68046For SaleMLS ID #22618658, Marla Alberts, BHHS Ambassador Real Estate. GPRMLS
- $559,9004 bd3 ba3.6k sqft7322 S 93rd St, La Vista, NE 68128For SaleMLS ID #22622578, Ashlee O'Malley, BHHS Ambassador Real Estate. GPRMLS
- $479,0003 bd4 ba2.4k sqft14506 Hackberry Ln, Plattsmouth, NE 68048For SaleMLS ID #22622399, Brittany Pursell, BHHS Ambassador Real Estate. GPRMLS
- $530,0004 bd5 ba4.5k sqft13501 S 22nd St, Bellevue, NE 68123For SaleMLS ID #22622301, Nathan Hanson, BHHS Ambassador Real Estate. GPRMLS
- $600,0004 bd3 ba2.4k sqft7910 Dewey Ave, Omaha, NE 68114For SaleMLS ID #22622563, Laura Friesell, BHHS Ambassador Real Estate. GPRMLS
- $699,9005 bd4 ba3.1k sqft21938 Trailridge Blvd, Elkhorn, NE 68022For SaleMLS ID #22622121, Justin Lorimer, RE/MAX Results. GPRMLS
- $839,0004 bd6 ba4.8k sqft409 Martin Dr N, Bellevue, NE 68005For SaleMLS ID #22619627, Mary McKenna, Meraki Realty Group. GPRMLS
- $639,0005 bd5 ba4.2k sqft4004 Birchwood Dr, Bellevue, NE 68123For SaleMLS ID #22613049, Sallie Elliott, BHHS Ambassador Real Estate. GPRMLS
- $960,0004 bd6 ba6.2k sqft1110 S 112th Plz, Omaha, NE 68144For SaleMLS ID #22622445, Christie Oberto, BHHS Ambassador Real Estate. GPRMLS
- $629,0004 bd3 ba2.8k sqft1520 Schropp Cir, Ashland, NE 68003For SaleMLS ID #22619259, Nick Gollin, Nebraska Realty. GPRMLS
- $575,0005 bd3 ba3k sqft12068 S 79th St, Papillion, NE 68046For SaleMLS ID #22621919, Becky Miralles, Better Homes and Gardens R.E.. GPRMLS
- $630,0004 bd5 ba4.3k sqft168 S 167th St, Omaha, NE 68118For SaleMLS ID #22621909, Jay Svoboda, NextHome Signature Real Estate. GPRMLS
