You won't find a home that includes more beautiful sunsets and views than this one and the lot was selected by the original owners for this reason. This home is very spacious and well maintained. The stunning, walk-out ranch features over 3600 finished square feet and 4 bedrooms. The amazing kitchen offers hard surface counter tops, plenty of counter space, pantry storage, newer appliances, and a sizeable dining area leading out to the deck. The kitchen flows into the large and bright living space with high ceilings and a wood-burning fireplace with gas log lighter great for entertaining. Quality updates include multiple newer Pella windows and sliding glass doors, a composite deck, vinyl siding, gutters and downspouts, and a new 40 year impact resistant roof. The fabulous finished basement features a wet bar, an expansive rec room perfect for entertaining, and 2 bedrooms with 3/4 bath. A 3+ car garage completes this exceptional home. Make it yours and enjoy the home and views soon!
For sale
$559,900
7322 S 93rd St, La Vista, NE 68128
4beds
3,693sqft
Single Family Residence
Built in 2002
0.32 Acres Lot
$545,600 Zestimate®
$152/sqft
$8/mo HOA
What's special
- 22 days |
- 730 |
- 12 |
Zillow last checked:
Listing updated:
Listed by:
Jonathan Minerick 888-400-2513,
homecoin.com
Source: GPRMLS,MLS#: 22618302
Facts & features
Interior
Bedrooms & bathrooms
- Bedrooms: 4
- Bathrooms: 2
- Full bathrooms: 2
- 3/4 bathrooms: 1
- Main level bathrooms: 3
Primary bedroom
- Features: Wall/Wall Carpeting, Window Covering, 9'+ Ceiling, Ceiling Fan(s), Walk-In Closet(s)
- Level: Main
- Area: 209
- Dimensions: 16.5 x 12.67
Bedroom 2
- Features: Wall/Wall Carpeting, Window Covering, Cath./Vaulted Ceiling, 9'+ Ceiling, Ceiling Fan(s)
- Level: Main
- Area: 154.19
- Dimensions: 15.17 x 10.17
Bedroom 3
- Features: Wall/Wall Carpeting, Window Covering, Egress Window
- Level: Basement
- Area: 146.25
- Dimensions: 13.5 x 10.83
Bedroom 4
- Features: Wall/Wall Carpeting, Window Covering, Ceiling Fan(s), Egress Window
- Level: Basement
- Area: 196.33
- Dimensions: 15.5 x 12.67
Primary bathroom
- Features: Full, Shower, Whirlpool, Double Sinks
Dining room
- Features: Window Covering, 9'+ Ceiling, Laminate Flooring
- Level: Main
- Area: 140.63
- Dimensions: 13.5 x 10.42
Family room
- Features: Wall/Wall Carpeting, Vinyl Floor, Window Covering, Fireplace, Wet Bar, Sliding Glass Door
- Level: Basement
- Area: 616
- Dimensions: 29.33 x 21
Kitchen
- Features: Window Covering, 9'+ Ceiling, Dining Area, Pantry, Laminate Flooring, Sliding Glass Door
- Level: Main
- Area: 361.78
- Dimensions: 24.67 x 14.67
Living room
- Features: Wall/Wall Carpeting, Window Covering, Fireplace, 9'+ Ceiling, Ceiling Fan(s)
- Level: Main
- Area: 352.92
- Dimensions: 20.17 x 17.5
Basement
- Area: 1873
Heating
- Natural Gas, Forced Air
Cooling
- Central Air
Appliances
- Included: Humidifier, Range, Refrigerator, Dishwasher, Disposal, Microwave, Convection Oven
- Laundry: Vinyl Floor, 9'+ Ceiling
Features
- Wet Bar, High Ceilings, Ceiling Fan(s), Drain Tile, Formal Dining Room
- Flooring: Carpet, Vinyl
- Doors: Sliding Doors
- Windows: Window Coverings
- Basement: Walk-Out Access
- Number of fireplaces: 2
- Fireplace features: Family Room, Living Room, Direct-Vent Gas Fire, Gas Log Lighter, Wood Burning
Interior area
- Total structure area: 3,693
- Total interior livable area: 3,693 sqft
- Finished area above ground: 1,943
- Finished area below ground: 1,750
Property
Parking
- Total spaces: 3
- Parking features: Attached
- Attached garage spaces: 3
Features
- Patio & porch: Patio, Covered Deck, Deck, Covered Patio
- Exterior features: Sprinkler System, Lighting, Drain Tile
- Fencing: None
Lot
- Size: 0.32 Acres
- Dimensions: 169'8" x 83'8"
- Features: Over 1/4 up to 1/2 Acre, City Lot
Details
- Parcel number: 011572870
- Other equipment: Air Purifier, Sump Pump
Construction
Type & style
- Home type: SingleFamily
- Architectural style: Ranch
- Property subtype: Single Family Residence
Materials
- Vinyl Siding, Brick/Other
- Foundation: Concrete Perimeter
- Roof: Composition
Condition
- Not New and NOT a Model
- New construction: No
- Year built: 2002
Details
- Builder name: Birchwood
Utilities & green energy
- Sewer: Public Sewer
- Water: Public
- Utilities for property: Cable Available, Electricity Available, Natural Gas Available, Water Available, Sewer Available, Storm Sewer, Phone Available
Community & HOA
Community
- Security: Security System
- Subdivision: Southwind Two
HOA
- Has HOA: Yes
- Services included: Common Area Maintenance
- HOA fee: $100 annually
- HOA name: Southwind HOA
Location
- Region: La Vista
Financial & listing details
- Price per square foot: $152/sqft
- Tax assessed value: $478,952
- Annual tax amount: $7,815
- Date on market: 6/29/2026
- Listing terms: Private Financing Available,Conventional,Cash
- Ownership: Fee Simple
- Electric utility on property: Yes
Estimated market value
$545,600
$518,000 - $573,000
$2,639/mo
Price history
| Date | Event | Price |
|---|---|---|
| 6/29/2026 | Listed for sale | $559,900+88.5%$152/sqft |
Source:  GPRMLS #22618302 Report a problem GPRMLS #22618302 Report a problem | ||
| 11/27/2002 | Sold | $297,000$80/sqft |
Source: GPRMLS #268252 Report a problem | ||
Public tax history
| Year | Property taxes | Tax assessment |
|---|---|---|
| 2025 | $7,815 +2% | $478,952 +3.7% |
| 2024 | $7,659 -12.6% | $461,947 |
| 2023 | $8,763 +6.1% | $461,947 +20% |
| 2022 | $8,262 +7% | $384,877 |
| 2021 | $7,721 +1.2% | $384,877 +11% |
| 2020 | $7,631 +4% | $346,745 +5.5% |
| 2019 | $7,339 +2.9% | $328,812 +2.9% |
| 2018 | $7,134 +4.9% | $319,633 +4.8% |
| 2017 | $6,803 +1.9% | $304,874 +1.7% |
| 2016 | $6,679 | $299,758 +0.8% |
| 2015 | $6,679 +5.7% | $297,386 +5.2% |
| 2014 | $6,321 | $282,627 -7.3% |
| 2012 | $6,321 -6.1% | $304,796 -3.5% |
| 2011 | $6,732 +0% | $315,847 +0.5% |
| 2010 | $6,729 +1.3% | $314,360 -0.8% |
| 2009 | $6,644 +3% | $316,764 -0.7% |
| 2008 | $6,453 -8.2% | $318,849 +2.2% |
| 2007 | $7,030 -3.5% | $312,136 +9.3% |
| 2006 | $7,283 -2.2% | $285,677 +0.5% |
| 2005 | $7,446 | $284,131 +0.8% |
| 2004 | $7,446 -0.3% | $281,756 +2.5% |
| 2003 | $7,465 +1381.1% | $274,790 +1307.7% |
| 2002 | $504 +0.4% | $19,520 |
| 2001 | $502 +323.7% | $19,520 +313.6% |
| 2000 | $119 | $4,720 |
Find assessor info on the county website
Monthly payment
Est. payment
Payment breakdown
Explore the cost of this home by adjusting the details. Changes won't be saved.Climate risks
Neighborhood: 68128
Nearby schools
GreatSchools rating
- 5/10Parkview Heights Elementary SchoolGrades: PK-6Distance: 0.5 mi
- 8/10Liberty Middle SchoolGrades: 7-8Distance: 2.6 mi
- 7/10Papillion-La Vista Senior High SchoolGrades: 9-12Distance: 1.4 mi
Schools provided by the listing agent
- Elementary: Parkview Heights
- Middle: Liberty
- High: Papillion-La Vista
- District: Papillion-La Vista
Source: GPRMLS. This data may not be complete. We recommend contacting the local school district to confirm school assignments for this home.
- $484,0004 bd2 ba4.2k sqft7330 S 93rd St, La Vista, NE 68128Off Market
- $515,5003 bd2 ba3.6k sqft7316 S 93rd St, La Vista, NE 68128Off Market
- $515,7004 bd3 ba3.4k sqft7402 S 93rd St, La Vista, NE 68128Off Market
- $416,0004 bd3 ba2.6k sqft7321 S 93rd St, La Vista, NE 68128Sold

- $571,1000.328 Acres7310 S 93rd St, La Vista, NE 68128Off Market
- $473,5004 bd3 ba2.9k sqft7329 S 94th St, La Vista, NE 68128Off Market
- $373,7003 bd2 ba1.5k sqft7327 S 93rd St, La Vista, NE 68128Off Market
- $503,2003 bd3 ba3.8k sqft7333 S 94th St, La Vista, NE 68128Off Market
A local agent can set up tours, give advice and negotiate with sellers.
Similar homes
- $520,0005 bd5 ba4.1k sqft8126 S 93rd St, La Vista, NE 68128For Sale
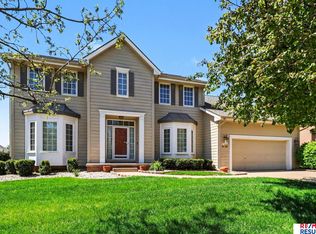
 MLS ID #22620312, Mike Lewis, RE/MAX Results. GPRMLS
 - $550,0003 bd3 ba3.5k sqft1208 Norton Dr, Papillion, NE 68046For Sale
 MLS ID #22615126, Anne McGargill, BHHS Ambassador Real Estate. GPRMLS
 - $435,0004 bd3 ba2.2k sqft8131 S 101st St, La Vista, NE 68128For Sale
 MLS ID #22617120, Denny Bray, Realty ONE Group Authentic. GPRMLS
 - $400,0004 bd3 ba2.6k sqft6506 S 89th Cir, Ralston, NE 68127For Sale
 MLS ID #22619373, Chad Blythe, Nebraska Realty. GPRMLS
 - $650,0004 bd4 ba4k sqft11219 Kentucky Rd, Papillion, NE 68133For SaleMLS ID #22619703, Babette Farland, Hike Real Estate PC Bellevue. GPRMLS
- $385,0003 bd4 ba2.5k sqft6708 Michelle Ave, La Vista, NE 68128For SaleMLS ID #22618855, Paul Steffes, BHHS Ambassador Real Estate. GPRMLS
- $512,0004 bd4 ba2.5k sqft11508 Slayton St, Papillion, NE 68046For SaleMLS ID #22619650, Kay Pedersen, ListWithFreedom.com. GPRMLS
- $485,0004 bd3 ba3.1k sqft19921 Farnam St, Elkhorn, NE 68022For SaleMLS ID #22618242, Kiely Sindelar, JMJ Realty, LLC. GPRMLS
- $550,0003 bd3 ba3.2k sqft18419 Izard Cir, Elkhorn, NE 68022For SaleMLS ID #22618285, Jeffrey Hagel, Jeff Hagel Broker. GPRMLS
- $445,0004 bd3 ba3.3k sqft4606 Edgerton Dr, Papillion, NE 68133For SaleMLS ID #22619872, Rachael Walker, BHHS Ambassador Real Estate. GPRMLS
- $524,9005 bd4 ba4k sqft7823 N 156th Ave, Bennington, NE 68007For SaleMLS ID #22616440, Subash Baniya, RB14 REalty, LLC. GPRMLS
- $645,0004 bd6 ba3.3k sqft18408 Polk St, Omaha, NE 68135For Sale By Owner
- $472,5004 bd3 ba2.8k sqft11426 Iowa Cir, Omaha, NE 68142For SaleMLS ID #22620182, John Begley, Better Homes and Gardens R.E.. GPRMLS
- $615,0004 bd4 ba3.2k sqft5124 County Road P37, Blair, NE 68008For SaleMLS ID #22617570, Courtney Goodman, BHHS Ambassador Real Estate. GPRMLS
- $435,0004 bd4 ba3.4k sqft14465 Patrick Ave, Omaha, NE 68116For SaleMLS ID #22620194, Kelly Rasmussen, Nebraska Realty. GPRMLS
- $690,0004 bd5 ba4.6k sqft12619 S 81st Ave, Papillion, NE 68046For SaleMLS ID #22618658, Marla Alberts, BHHS Ambassador Real Estate. GPRMLS
- $430,0003 bd3 ba3k sqft314 Forest Dr, Bellevue, NE 68005For SaleMLS ID #26-1557, Julie Eden, Menke Auction & Realty. SWIAR
- $469,9005 bd4 ba3.1k sqft13608 S 41st Cir, Bellevue, NE 68123For SaleMLS ID #22616661, Rick Nelson, Nebraska Realty. GPRMLS
- $475,0004 bd3 ba2.8k sqft12906 Pacific St, Omaha, NE 68154For SaleMLS ID #22618083, Todd Bartusek, BHHS Ambassador Real Estate. GPRMLS
- $534,0204 bd3 ba2.5k sqft10210 Sherman St, Papillion, NE 68046New ConstructionMLS ID #22600414, Carolina Hogan, Regency Homes. GPRMLS
