*Contract pending* Stunning & well cared for in popular Leawood West on large south facing & professionally landscaped walkout lot. Eat-in Kitchen is open to family room & boasts granite counters, stainless apps w/ gas cooking. Main flr has hwd flrs. Entire house has recently been painted with pottery barn type colors & shows like a model! Large primary br w/walk-in closet. Generous size brs. Family rm & brs have brand new carpet. Family rm has handsome brick fireplace that walks out to serene backyard and patio. Other upgrades incl: newer windows ('22), new electric panel, newer high efficient hvac, presidential heritage roof, radon, sprinkler, h20 & water softener. Too many features to mention. MUST SEE!
Pending
$475,000
12906 Pacific St, Omaha, NE 68154
4beds
2,866sqft
Single Family Residence
Built in 1969
0.32 Acres Lot
$458,500 Zestimate®
$166/sqft
$-- HOA
What's special
Presidential heritage roofGranite counters
- 107 days
- 140
- 6
Zillow last checked:
Listing updated:
Listed by:
Todd Bartusek 402-215-7383,
BHHS Ambassador Real Estate
Source: GPRMLS,MLS#: 22618083
Facts & features
Interior
Bedrooms & bathrooms
- Bedrooms: 4
- Bathrooms: 3
- Full bathrooms: 1
- 3/4 bathrooms: 2
- Main level bathrooms: 1
Primary bedroom
- Features: Wall/Wall Carpeting, Walk-In Closet(s)
- Level: Second
- Area: 225.54
- Dimensions: 16.11 x 14
Bedroom 2
- Features: Wall/Wall Carpeting, Walk-In Closet(s)
- Level: Second
- Area: 155.04
- Dimensions: 13.6 x 11.4
Bedroom 3
- Features: Wall/Wall Carpeting, Walk-In Closet(s)
- Level: Second
- Area: 155.04
- Dimensions: 13.6 x 11.4
Bedroom 4
- Features: Wall/Wall Carpeting, Walk-In Closet(s)
- Level: Main
- Area: 138.57
- Dimensions: 14.9 x 9.3
Primary bathroom
- Features: 3/4
Dining room
- Features: Wood Floor
- Level: Main
- Area: 179.58
- Dimensions: 14.6 x 12.3
Family room
- Features: Wood Floor, Fireplace
- Level: Main
- Area: 324.72
- Dimensions: 19.8 x 16.4
Kitchen
- Features: Wood Floor, Pantry
- Level: Main
- Area: 213.4
- Dimensions: 19.4 x 11
Living room
- Features: Wood Floor
- Level: Main
- Area: 241.32
- Dimensions: 20.11 x 12
Basement
- Area: 1000
Heating
- Natural Gas, Forced Air
Cooling
- Central Air
Appliances
- Included: Range, Oven, Refrigerator, Dishwasher, Disposal, Microwave
- Laundry: 9'+ Ceiling
Features
- Basement: Other
- Number of fireplaces: 1
- Fireplace features: Family Room
Interior area
- Total structure area: 2,866
- Total interior livable area: 2,866 sqft
- Finished area above ground: 2,605
- Finished area below ground: 261
Property
Parking
- Total spaces: 2
- Parking features: Attached
- Attached garage spaces: 2
Features
- Levels: Multi/Split
- Patio & porch: Patio, Covered Deck
- Exterior features: Sprinkler System
- Fencing: Chain Link,Full
Lot
- Size: 0.32 Acres
- Dimensions: 110 x 130
- Features: Over 1/4 up to 1/2 Acre
Details
- Parcel number: 1619371312
Construction
Type & style
- Home type: SingleFamily
- Property subtype: Single Family Residence
Materials
- Brick/Other
- Foundation: Other
- Roof: Composition
Condition
- Not New and NOT a Model
- New construction: No
- Year built: 1969
Utilities & green energy
- Sewer: Public Sewer
- Water: Public
- Utilities for property: Cable Available
Community & HOA
Community
- Subdivision: Leawood West
HOA
- Has HOA: No
Location
- Region: Omaha
Financial & listing details
- Price per square foot: $166/sqft
- Tax assessed value: $338,500
- Annual tax amount: $5,659
- Date on market: 6/26/2026
- Listing terms: VA Loan,FHA,Conventional,Cash
- Ownership: Fee Simple
Estimated market value
$458,500
$436,000 - $481,000
$2,922/mo
Price history
| Date | Event | Price |
|---|---|---|
| 9/4/2026 | Pending sale | $475,000$166/sqft |
Source:  GPRMLS #22618083 Report a problem GPRMLS #22618083 Report a problem | ||
| 7/20/2026 | Listed for sale | $475,000$166/sqft |
Source: GPRMLS #22618083 Report a problem | ||
| 7/20/2026 | Pending sale | $475,000$166/sqft |
Source: GPRMLS #22618083 Report a problem | ||
| 6/26/2026 | Listed for sale | $475,000+115.9%$166/sqft |
Source: GPRMLS #22618083 Report a problem | ||
| 12/21/2012 | Sold | $220,000-3.9%$77/sqft |
Source: GPRMLS #21218597 Report a problem | ||
| 11/6/2012 | Price change | $228,9000%$80/sqft |
Source: DEEB Realty #21218597 Report a problem | ||
| 9/12/2012 | Price change | $229,000-4.2%$80/sqft |
Source: DEEB Realty #21214097 Report a problem | ||
| 8/11/2012 | Price change | $239,000-2%$83/sqft |
Source: DEEB Realty #21214097 Report a problem | ||
| 8/3/2012 | Price change | $244,000-2.4%$85/sqft |
Source: DEEB Realty #21214097 Report a problem | ||
| 7/18/2012 | Price change | $249,900-5.7%$87/sqft |
Source: CBSHOME Real Estate #21213112 Report a problem | ||
| 6/2/2012 | Listed for sale | $265,000$92/sqft |
Source: Prudential Ambassador Real Estate #21210117 Report a problem | ||
| 3/31/2011 | Listing removed | $265,000$92/sqft |
Source: Visual Tour #21005907 Report a problem | ||
| 6/17/2010 | Listed for sale | $265,000+6.4%$92/sqft |
Source: Visual Tour #21005907 Report a problem | ||
| 6/10/2010 | Sold | $249,000-3.9%$87/sqft |
Source: GPRMLS #21005907 Report a problem | ||
| 4/18/2010 | Price change | $259,000-2.3%$90/sqft |
Source: Prudential Real Estate #21005907 Report a problem | ||
| 3/27/2010 | Listed for sale | $265,000$92/sqft |
Source: Prudential Real Estate #21005907 Report a problem | ||
Public tax history
| Year | Property taxes | Tax assessment |
|---|---|---|
| 2025 | $5,660 +0.8% | $338,500 |
| 2024 | $5,614 -8.6% | $338,500 +16.2% |
| 2023 | $6,144 +10.3% | $291,200 +11.6% |
| 2022 | $5,571 +4.7% | $261,000 +3.8% |
| 2021 | $5,321 -1.1% | $251,400 |
| 2020 | $5,382 +9.4% | $251,400 +9.7% |
| 2019 | $4,919 -0.1% | $229,100 |
| 2018 | $4,926 +10% | $229,100 +10.5% |
| 2017 | $4,478 | $207,400 -0.6% |
| 2016 | $4,478 +8.5% | $208,700 +7% |
| 2015 | $4,128 | $195,000 |
| 2014 | -- | $195,000 |
| 2013 | -- | $195,000 |
| 2012 | -- | $195,000 |
| 2011 | -- | $195,000 +95% |
| 2009 | $2,052 | $100,000 |
| 2008 | -- | $100,000 -41.1% |
| 2005 | -- | $169,700 +4.1% |
| 2004 | -- | $163,000 |
Find assessor info on the county website
Monthly payment
Est. payment
Payment breakdown
Explore the cost of this home by adjusting the details. Changes won't be saved.Climate risks
Neighborhood: Leawood West
Nearby schools
Schools provided by the listing agent
- Elementary: Columbian
- Middle: Beveridge
- High: Burke
- District: Omaha
Source: GPRMLS. This data may not be complete. We recommend contacting the local school district to confirm school assignments for this home.
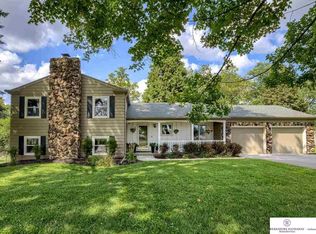
Similar homes
- $479,0004 bd4 ba3.6k sqft1733 N 131st Avenue Cir, Omaha, NE 68154For Sale
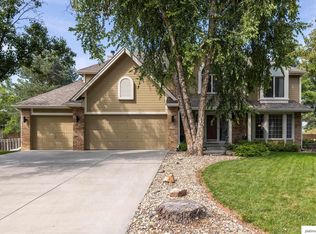
 MLS ID #22624709, Alina Derun, Platinum Realty LLC. GPRMLS
 - $415,0004 bd2 ba1.9k sqft12353 Franklin St, Omaha, NE 68154For Sale
 MLS ID #22628895, Chelsea Nelson, eXp Realty LLC. GPRMLS
 - $450,0004 bd4 ba3.4k sqft14915 Martha Cir, Omaha, NE 68144For Sale
 MLS ID #22628812, Jayden Liu, BHHS Ambassador Real Estate. GPRMLS
 - $460,0004 bd4 ba3.3k sqft3629 S 107th Avenue Cir, Omaha, NE 68124For Sale
 MLS ID #22626544, Deb Gustafson, BHHS Ambassador Real Estate. GPRMLS
 - $485,0004 bd4 ba3.2k sqft16135 Dewey Ave, Omaha, NE 68118For SaleMLS ID #22628287, Kate Reeker, BHHS Ambassador Real Estate. GPRMLS
- $399,9003 bd3 ba2.2k sqft14912 Cuming St, Omaha, NE 68154For SaleMLS ID #22628441, Erin Boyer, SimpliCity Real Estate. GPRMLS
- $520,0003 bd4 ba3.6k sqft1508 N 129th Avenue Cir, Omaha, NE 68154For SaleMLS ID #22621468, Scott Swanson, BHHS Ambassador Real Estate. GPRMLS
- $475,0004 bd3 ba3.1k sqft1368 S 196th St, Omaha, NE 68130For SaleMLS ID #22625934, Shari Grimes, BHHS Ambassador Real Estate. GPRMLS
- $415,0004 bd4 ba2.9k sqft4201 N 136th St, Omaha, NE 68164For SaleMLS ID #22628864, Mike Tesnar, BHHS Ambassador Real Estate. GPRMLS
- $415,0004 bd3 ba2.8k sqft11426 Iowa Cir, Omaha, NE 68142For SaleMLS ID #22629356, John Begley, Better Homes and Gardens R.E.. GPRMLS
- $510,0004 bd4 ba3.1k sqft310 S 160th St, Omaha, NE 68118For SaleMLS ID #22628183, Marie Otis, BHHS Ambassador Real Estate. GPRMLS
- $398,0004 bd3 ba2.5k sqft13435 Cedar St, Omaha, NE 68144For SaleMLS ID #22626483, Deb Gustafson, BHHS Ambassador Real Estate. GPRMLS
- $460,0004 bd4 ba2.8k sqft3506 N 124th Ave, Omaha, NE 68164For SaleMLS ID #22620605, Donnie Welsh, NP Dodge RE Sales Inc 86Dodge. GPRMLS
- $360,0004 bd3 ba2.1k sqft3507 S 117th St, Omaha, NE 68144For SaleMLS ID #22628791, Anne McGargill, BHHS Ambassador Real Estate. GPRMLS
- $529,9004 bd3 ba2.5k sqft12922 Reynolds St, Omaha, NE 68142For SaleMLS ID #22629145, James Doebelin, BHHS Ambassador Real Estate. GPRMLS
- $370,0004 bd4 ba2.9k sqft15370 Lafayette Ave, Omaha, NE 68154For SaleMLS ID #22625481, Courtney Croonquist, BHHS Ambassador Real Estate. GPRMLS
- $415,0004 bd3 ba3k sqft16557 Elm St, Omaha, NE 68130For SaleMLS ID #22627541, Lori Paul, BHHS Ambassador Real Estate. GPRMLS
- $349,9003 bd3 ba2.2k sqft910 S 153rd St, Omaha, NE 68154For SaleMLS ID #22626866, Troy Benes, BHHS Ambassador Real Estate. GPRMLS
- $368,5004 bd3 ba2.8k sqft10320 Hilltop Rd, Omaha, NE 68134For SaleMLS ID #22628539, Scott Anderson, NextHome Signature Real Estate. GPRMLS
- $400,0004 bd4 ba3.1k sqft13734 Hillsborough Dr, Omaha, NE 68164For SaleMLS ID #22627969, Nick Pacal, BHHS Ambassador Real Estate. GPRMLS
