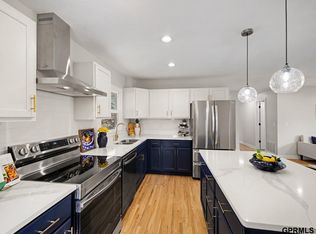
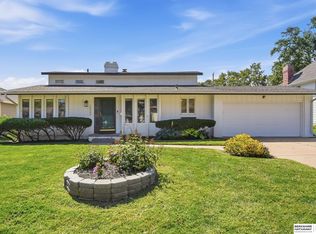
Welcome home to this gorgeous, well-maintained, updated multi-level in the popular Candlewood subdivision! Tons of curb appeal and mature landscaping greet you as you walk in. Stunning kitchen with vaulted ceiling and quartz countertops features lots of natural light, stainless steel appliances, and tile backsplash. Living room is perfect for entertaining with a beautiful fireplace with built-ins, wet bar, and glass slider to backyard. Large primary bedroom showcases a vaulted beam ceiling, two closets, and en-suite with double sinks and tile walk-in shower. Three other spacious bedrooms make it a true 4 bedroom. Modern flooring, lighting, and finishes make it move-in ready. New interior paint throughout. Unfinished basement is a blank canvas ready to be used however you need! You can't beat this home's location-just blocks to Candlewood lake and park, and close to Dodge Street, restaurants, and shopping! Come see this spectacular home and make it yours!
For sale
$415,000
12353 Franklin St, Omaha, NE 68154
4beds
1,906sqft
Single Family Residence
Built in 1976
8,712 Square Feet Lot
$402,900 Zestimate®
$218/sqft
$23/mo HOA
What's special
Wet barTons of curb appealGlass slider to backyardMature landscapingThree other spacious bedroomsBeautiful fireplace with built-insNew interior paint throughout
- 7 days
- 1,489
- 142
Likely to sell faster than
Zillow last checked:
Listing updated:
Listed by:
Chelsea Nelson 402-657-8905,
eXp Realty LLC
Source: GPRMLS,MLS#: 22628895
Facts & features
Interior
Bedrooms & bathrooms
- Bedrooms: 4
- Bathrooms: 2
- Full bathrooms: 1
- 3/4 bathrooms: 1
- Main level bathrooms: 1
Primary bedroom
- Features: Wall/Wall Carpeting, Cath./Vaulted Ceiling, Ceiling Fan(s)
- Level: Second
Bedroom 2
- Features: Wall/Wall Carpeting, Ceiling Fan(s)
- Level: Second
- Area: 142.8
- Dimensions: 14 x 10.2
Bedroom 3
- Features: Wall/Wall Carpeting, Ceiling Fan(s)
- Level: Main
- Area: 132
- Dimensions: 12 x 11
Bedroom 4
- Features: Wall/Wall Carpeting, Ceiling Fan(s)
- Level: Second
- Area: 121
- Dimensions: 11 x 11
Primary bathroom
- Features: 3/4, Shower, Double Sinks
Dining room
- Features: Luxury Vinyl Plank
- Level: Main
- Area: 132
- Dimensions: 12 x 11
Kitchen
- Features: Cath./Vaulted Ceiling, Dining Area, Luxury Vinyl Plank
- Level: Main
- Area: 204
- Dimensions: 17 x 12
Living room
- Features: Fireplace, Wet Bar, Sliding Glass Door, Luxury Vinyl Plank
- Level: Main
- Area: 280
- Dimensions: 14 x 20
Basement
- Area: 684
Heating
- Natural Gas, Forced Air
Cooling
- Central Air
Appliances
- Included: Range, Refrigerator, Washer, Dishwasher, Dryer, Disposal, Microwave
- Laundry: Luxury Vinyl Plank
Features
- Wet Bar, Ceiling Fan(s), Formal Dining Room
- Flooring: Carpet, Luxury Vinyl, Plank
- Doors: Sliding Doors
- Basement: Other Window,Unfinished
- Number of fireplaces: 1
- Fireplace features: Living Room
Interior area
- Total structure area: 1,906
- Total interior livable area: 1,906 sqft
- Finished area above ground: 1,906
- Finished area below ground: 0
Property
Parking
- Total spaces: 2
- Parking features: Garage - Attached
- Attached garage spaces: 2
Features
- Levels: Multi/Split
- Patio & porch: Patio
- Fencing: Full
Lot
- Size: 8,712 Square Feet
- Dimensions: 75.87 x 115 x 76.47 x 123.28
- Features: Up to 1/4 Acre., City Lot, Subdivided, Public Sidewalk, Curb and Gutter, Level
Details
- Parcel number: 0745315382
- Other equipment: Sump Pump
Construction
Type & style
- Home type: SingleFamily
- Property subtype: Single Family Residence
Materials
- Masonite, Brick/Other
- Foundation: Block
- Roof: Composition
Condition
- Not New and NOT a Model
- New construction: No
- Year built: 1976
Utilities & green energy
- Sewer: Public Sewer
- Water: Public
Community & HOA
Community
- Subdivision: Candlewood
HOA
- Has HOA: Yes
- HOA fee: $271 annually
- HOA name: Candlewood
Location
- Region: Omaha
Financial & listing details
- Price per square foot: $218/sqft
- Tax assessed value: $308,800
- Annual tax amount: $5,163
- Date on market: 10/8/2026
- Listing terms: VA Loan,Conventional,Cash
- Ownership: Fee Simple
Estimated market value
$402,900
$383,000 - $423,000
$2,259/mo
Price history
| Date | Event | Price |
|---|---|---|
| 10/7/2026 | Listed for sale | $415,000-7.8%$218/sqft |
Source:  GPRMLS #22628895 Report a problem GPRMLS #22628895 Report a problem | ||
| 6/25/2025 | Listing removed | $450,000$236/sqft |
Source: GPRMLS #22516782 Report a problem | ||
| 6/19/2025 | Listed for sale | $450,000+42.9%$236/sqft |
Source: GPRMLS #22516782 Report a problem | ||
| 2/10/2021 | Sold | $315,000-1.6%$165/sqft |
Source: GPRMLS #22030325 Report a problem | ||
| 12/18/2020 | Listed for sale | $320,000+68.4%$168/sqft |
Source: Stevens Real Estate #22030325 Report a problem | ||
| 9/24/2020 | Sold | $190,000+18.8%$100/sqft |
Source: GPRMLS #22022319 Report a problem | ||
| 9/11/2020 | Pending sale | $159,900$84/sqft |
Source: NP Dodge Real Estate #22022319 Report a problem | ||
| 9/4/2020 | Listed for sale | $159,900$84/sqft |
Source: NP Dodge RE Sales Inc 108Dodge #22022319 Report a problem | ||
Public tax history
| Year | Property taxes | Tax assessment |
|---|---|---|
| 2025 | $5,163 +8.1% | $308,800 +4.6% |
| 2024 | $4,775 -23.4% | $295,300 |
| 2023 | $6,230 +13.6% | $295,300 +14.9% |
| 2022 | $5,484 +22.6% | $256,900 +21.5% |
| 2021 | $4,474 -1.1% | $211,400 |
| 2020 | $4,526 +28.5% | $211,400 +28.9% |
| 2019 | $3,522 -0.1% | $164,000 |
| 2018 | $3,526 -7.3% | $164,000 |
| 2017 | $3,805 | $164,000 -7.5% |
| 2016 | $3,805 +8.5% | $177,300 +7% |
| 2015 | $3,508 +0.7% | $165,700 |
| 2014 | $3,484 | $165,700 |
| 2013 | -- | $165,700 |
| 2012 | -- | $165,700 |
| 2011 | -- | $165,700 -5.5% |
| 2009 | $3,599 | $175,400 |
| 2008 | -- | $175,400 +36.1% |
| 2005 | -- | $128,900 |
| 2004 | -- | $128,900 |
Find assessor info on the county website
Monthly payment
Est. payment
Payment breakdown
Explore the cost of this home by adjusting the details. Changes won't be saved.Climate risks
Neighborhood: Candlewood
Nearby schools
Schools provided by the listing agent
- Elementary: Columbian
- Middle: Beveridge
- High: Burke
- District: Omaha
Source: GPRMLS. This data may not be complete. We recommend contacting the local school district to confirm school assignments for this home.

Similar homes
- $349,9004 bd3 ba1.9k sqft13359 Trendwood Dr, Omaha, NE 68144For Sale
 MLS ID #22629578, Billie Elliott, Go-To Realty LLC. GPRMLS
 - $360,0004 bd3 ba2.1k sqft3507 S 117th St, Omaha, NE 68144For Sale
 MLS ID #22628791, Anne McGargill, BHHS Ambassador Real Estate. GPRMLS
 - $368,5004 bd3 ba2.8k sqft10320 Hilltop Rd, Omaha, NE 68134For Sale
 MLS ID #22628539, Scott Anderson, NextHome Signature Real Estate. GPRMLS
 - $398,0004 bd3 ba2.5k sqft13435 Cedar St, Omaha, NE 68144For Sale
 MLS ID #22626483, Deb Gustafson, BHHS Ambassador Real Estate. GPRMLS
 - $439,9503 bd2 ba2k sqft13576 Walnut St, Omaha, NE 68144For SaleMLS ID #22626451, Donald Fuller, BHHS Ambassador Real Estate. GPRMLS
- $387,0004 bd3 ba2.5k sqft10061 Miami Cir, Omaha, NE 68134For SaleMLS ID #22623626, Rusty Johnson, BHHS Ambassador Real Estate. GPRMLS
- $435,0004 bd4 ba2.7k sqft8525 Lafayette Ave, Omaha, NE 68114For SaleMLS ID #22626908, Melissa Riemer, Coldwell Banker NHS RE. GPRMLS
- $379,9003 bd3 ba2k sqft9762 Grover St, Omaha, NE 68124For SaleMLS ID #22628206, Danielle Altman, BHHS Ambassador Real Estate. GPRMLS
- $390,0003 bd3 ba1.9k sqft13430 Frances St, Omaha, NE 68144For SaleMLS ID #22625550, Amber Tkaczuk, Nebraska Realty. GPRMLS
- $359,9004 bd3 ba2.5k sqft4029 N 116th Cir, Omaha, NE 68164For SaleMLS ID #22625353, Mike George, BHHS Ambassador Real Estate. GPRMLS
- $315,0003 bd2 ba1.1k sqft9816 Nina St, Omaha, NE 68124For SaleMLS ID #22629634, Angie Peterson, Real Broker NE, LLC. GPRMLS
- $359,0003 bd3 ba1.9k sqft2112 S 138th St, Omaha, NE 68144For SaleMLS ID #22626391, Diane Hughes, BHHS Ambassador Real Estate. GPRMLS
- $300,0003 bd2 ba1.9k sqft13735 Shirley St, Omaha, NE 68144For SaleMLS ID #22629046, Karen Kroft, BHHS Ambassador Real Estate. GPRMLS
- $399,0004 bd3 ba2.5k sqft5265 Tucker St, Omaha, NE 68152For SaleMLS ID #22624585, Diane Hughes, BHHS Ambassador Real Estate. GPRMLS
- $315,0003 bd3 ba1.9k sqft11006 Sahler St, Omaha, NE 68164For SaleMLS ID #22628905, Shari Grimes, BHHS Ambassador Real Estate. GPRMLS
- $460,5003 bd4 ba2.6k sqft16216 Parker St, Omaha, NE 68118For SaleMLS ID #22626762, Alexis Gamez, BHHS Ambassador Real Estate. GPRMLS
- $319,9004 bd3 ba2.2k sqft10929 Taylor St, Omaha, NE 68164For SaleMLS ID #22623750, Ashley Sum, BHHS Ambassador Real Estate. GPRMLS
- $330,0003 bd3 ba2k sqft14961 Drexel St, Omaha, NE 68137For SaleMLS ID #22629412, Mandy Visty, BHHS Ambassador Real Estate. GPRMLS
