OPEN HOUSE (Oct. 18th Sun.12-3). Welcome to a beautifully reimagined all-brick home. Completely remodeled & updated, this exceptional 3+bedroom w/flex room offers a perfect blend of warmth and inviting spaces for everyday living and memorable gatherings. The heart of the home is the completely updated kitchen, featuring beautiful new cabinetry, elegant fixtures, and appliances. Rich wood floors and abundant natural light enhance the main level, creating a welcoming atmosphere. A double-wide sliding glass door opens the living space to the expansive deck, seamlessly extending the home outdoors and offering peaceful views of the private backyard. Downstairs, the spacious family room is perfect for game days or movie nights with friends and family, with two generously sized bedrooms and a remodeled bath. A craft room w/cabinets offers space to pursue your favorite hobbies. Outside, step onto the patio, settle into the luxurious 8-person spa, relax, and enjoy. Wheelchair accessible.
For sale
Price cut: $10K (10/12)
$439,950
13576 Walnut St, Omaha, NE 68144
3beds
2,000sqft
Single Family Residence
Built in 1964
9,147 Square Feet Lot
$429,700 Zestimate®
$220/sqft
$-- HOA
What's special
All-brick homeTwo generously sized bedroomsExpansive deckDouble-wide sliding glass doorSpacious family roomCompletely updated kitchenRemodeled bath
- 32 days
- 915
- 83
Zillow last checked:
Listing updated:
Listed by:
Donald Fuller 402-677-8070,
BHHS Ambassador Real Estate
Source: GPRMLS,MLS#: 22626451
Facts & features
Interior
Bedrooms & bathrooms
- Bedrooms: 3
- Bathrooms: 2
- 3/4 bathrooms: 2
- Main level bathrooms: 1
Primary bedroom
- Features: Wood Floor, Window Covering, Ceiling Fan(s)
- Level: Main
- Area: 148.2
- Dimensions: 13 x 11.4
Bedroom 2
- Features: Wood Floor, Window Covering, Ceiling Fan(s)
- Level: Main
- Area: 134.56
- Dimensions: 11.6 x 11.6
Bedroom 3
- Features: Window Covering, Luxury Vinyl Plank
- Level: Basement
- Area: 169.36
- Dimensions: 14.6 x 11.6
Bedroom 4
- Features: Wall/Wall Carpeting, Window Covering
- Level: Basement
- Area: 150.8
- Dimensions: 13 x 11.6
Family room
- Features: Wall/Wall Carpeting, Window Covering, Exterior Door
- Level: Basement
- Area: 352.5
- Dimensions: 23.5 x 15
Kitchen
- Features: Wood Floor, Window Covering, Ceiling Fan(s), Pantry
- Level: Main
- Area: 155.44
- Dimensions: 13.4 x 11.6
Living room
- Features: Wood Floor, Window Covering, Balcony/Deck, Sliding Glass Door, Exterior Door
- Level: Main
- Area: 19872
- Dimensions: 18 x 1104
Basement
- Area: 1100
Heating
- Natural Gas, Forced Air
Cooling
- Central Air
Appliances
- Included: Humidifier, Range, Refrigerator, Washer, Dishwasher, Dryer, Disposal, Microwave
Features
- Ceiling Fan(s), Zero Step Entry
- Flooring: Carpet, Luxury Vinyl, Plank
- Doors: Sliding Doors
- Windows: Window Coverings, LL Daylight Windows
- Basement: Egress,Walk-Out Access,Partially Finished
- Has fireplace: No
Interior area
- Total structure area: 2,000
- Total interior livable area: 2,000 sqft
- Finished area above ground: 1,100
- Finished area below ground: 900
Property
Parking
- Total spaces: 2
- Parking features: Garage - Attached
- Attached garage spaces: 2
Accessibility
- Accessibility features: Interior Accessible
Features
- Patio & porch: Patio, Deck, Covered Patio
- Exterior features: Dog Run, Zero Step Entry
- Has spa: Yes
- Spa features: Hot Tub/Spa
- Fencing: Chain Link,Wood
Lot
- Size: 9,147 Square Feet
- Dimensions: 135 x 70
- Features: Up to 1/4 Acre., Subdivided, Public Sidewalk, Curb Cut, Curb and Gutter, Sloped, Paved
Details
- Additional structures: Shed(s)
- Parcel number: 2328852178
Construction
Type & style
- Home type: SingleFamily
- Architectural style: Ranch,Traditional
- Property subtype: Single Family Residence
Materials
- Brick
- Foundation: Block
- Roof: Composition
Condition
- Not New and NOT a Model
- New construction: No
- Year built: 1964
Utilities & green energy
- Sewer: Public Sewer
- Water: Public
- Utilities for property: Cable Available, Electricity Available, Natural Gas Available, Water Available, Sewer Available, Storm Sewer, Phone Available
Community & HOA
Community
- Subdivision: Trendwood
HOA
- Has HOA: No
Location
- Region: Omaha
Financial & listing details
- Price per square foot: $220/sqft
- Tax assessed value: $251,200
- Annual tax amount: $4,200
- Date on market: 9/12/2026
- Listing terms: Conventional,Cash
- Ownership: Fee Simple
- Electric utility on property: Yes
- Road surface type: Paved
Estimated market value
$429,700
$408,000 - $451,000
$2,379/mo
Price history
| Date | Event | Price |
|---|---|---|
| 10/12/2026 | Price change | $439,950-2.2%$220/sqft |
Source:  GPRMLS #22626451 Report a problem GPRMLS #22626451 Report a problem | ||
| 9/12/2026 | Listed for sale | $449,950+80%$225/sqft |
Source: GPRMLS #22626451 Report a problem | ||
| 12/31/2021 | Sold | $250,000$125/sqft |
Source: GPRMLS #22127801 Report a problem | ||
| 12/6/2021 | Pending sale | $250,000$125/sqft |
Source: GPRMLS #22127801 Report a problem | ||
| 12/2/2021 | Listed for sale | $250,000$125/sqft |
Source: GPRMLS #22127801 Report a problem | ||
Public tax history
| Year | Property taxes | Tax assessment |
|---|---|---|
| 2025 | $4,200 +0.7% | $251,200 |
| 2024 | $4,170 -7.9% | $251,200 +17% |
| 2023 | $4,530 +9.8% | $214,700 +11.1% |
| 2022 | $4,126 +1758.3% | $193,300 |
| 2021 | $222 -94.4% | $193,300 +4.9% |
| 2020 | $3,946 -0.3% | $184,300 |
| 2019 | $3,957 -0.1% | $184,300 |
| 2018 | $3,963 +27.1% | $184,300 +12.7% |
| 2017 | $3,118 | $163,600 +12.6% |
| 2016 | $3,118 +8.4% | $145,300 +7% |
| 2015 | $2,875 | $135,800 |
| 2014 | -- | $135,800 |
| 2013 | -- | $135,800 |
| 2012 | -- | $135,800 |
| 2011 | -- | $135,800 -2% |
| 2009 | $2,844 | $138,600 |
| 2008 | -- | $138,600 +32.1% |
| 2005 | -- | $104,900 |
| 2004 | -- | $104,900 |
Find assessor info on the county website
Monthly payment
Est. payment
Payment breakdown
Explore the cost of this home by adjusting the details. Changes won't be saved.Climate risks
Neighborhood: Montclair Trendwood Parkside & Georgetown
Nearby schools
Schools provided by the listing agent
- Elementary: Catlin
- Middle: Beveridge
- High: Burke
- District: Omaha
Source: GPRMLS. This data may not be complete. We recommend contacting the local school district to confirm school assignments for this home.

Similar homes
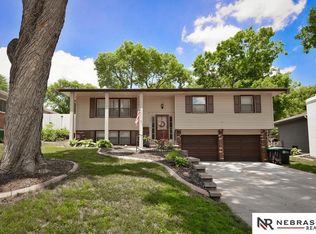
- $349,9004 bd3 ba1.9k sqft13359 Trendwood Dr, Omaha, NE 68144For Sale

 MLS ID #22629578, Billie Elliott, Go-To Realty LLC. GPRMLS
 - $398,0004 bd3 ba2.5k sqft13435 Cedar St, Omaha, NE 68144For Sale
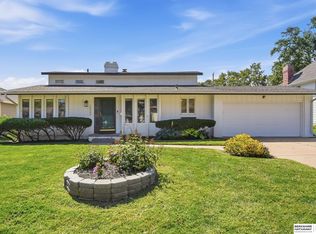 MLS ID #22626483, Deb Gustafson, BHHS Ambassador Real Estate. GPRMLS
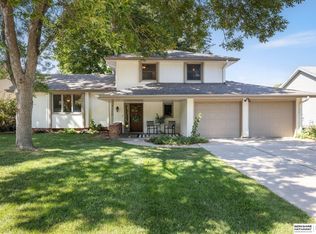
 - $390,0003 bd3 ba1.9k sqft13430 Frances St, Omaha, NE 68144For Sale
 MLS ID #22625550, Amber Tkaczuk, Nebraska Realty. GPRMLS
 - $359,0003 bd3 ba1.9k sqft2112 S 138th St, Omaha, NE 68144For Sale
 MLS ID #22626391, Diane Hughes, BHHS Ambassador Real Estate. GPRMLS
 - $375,0003 bd3 ba2k sqft2324 S 138th St, Omaha, NE 68144For SaleMLS ID #22628827, Marty Hayden, BHHS Ambassador Real Estate. GPRMLS
- $300,0003 bd2 ba1.9k sqft13735 Shirley St, Omaha, NE 68144For SaleMLS ID #22629046, Karen Kroft, BHHS Ambassador Real Estate. GPRMLS
- $360,0004 bd3 ba2.1k sqft3507 S 117th St, Omaha, NE 68144For SaleMLS ID #22628791, Anne McGargill, BHHS Ambassador Real Estate. GPRMLS
- $300,0003 bd3 ba1.8k sqft13579 Stanford St, Omaha, NE 68144For SaleMLS ID #22626209, Ian Ziegler, BHHS Ambassador Real Estate. GPRMLS
- $465,0004 bd3 ba2.2k sqft3315 S 104th Ave, Omaha, NE 68124For SaleMLS ID #22627417, Nick Abboud, Real Estate Associates, Inc. GPRMLS
- $344,5003 bd3 ba1.7k sqft3612 S 106th St, Omaha, NE 68124For SaleMLS ID #22629667, Cristina Luckey, Real Broker NE, LLC. GPRMLS
- $314,9993 bd3 ba1.5k sqft3211 S 127th St, Omaha, NE 68144For SaleMLS ID #22626304, Brittany Hatjinos, Real Broker NE, LLC. GPRMLS
- $315,0003 bd2 ba1.5k sqft9816 Nina St, Omaha, NE 68124For SaleMLS ID #22629634, Angie Peterson, Real Broker NE, LLC. GPRMLS
- $440,0004 bd4 ba2.6k sqft7102 S 158th St, Omaha, NE 68136For SaleMLS ID #22626055, Ashley Livengood, Burrows Tracts Real Estate. GPRMLS
- $379,9003 bd3 ba2k sqft9762 Grover St, Omaha, NE 68124For SaleMLS ID #22628206, Danielle Altman, BHHS Ambassador Real Estate. GPRMLS
- $330,0003 bd3 ba2k sqft14961 Drexel St, Omaha, NE 68137For SaleMLS ID #22629412, Mandy Visty, BHHS Ambassador Real Estate. GPRMLS
- $435,0004 bd4 ba2.7k sqft8525 Lafayette Ave, Omaha, NE 68114For SaleMLS ID #22626908, Melissa Riemer, Coldwell Banker NHS RE. GPRMLS
- $370,0003 bd3 ba2.1k sqft4604 S 154th Avenue Cir, Omaha, NE 68137For SaleMLS ID #22627501, Jose Correa-Cerrillo, NP Dodge RE Sales Inc Sarpy. GPRMLS
- $349,9003 bd3 ba2.2k sqft910 S 153rd St, Omaha, NE 68154For SaleMLS ID #22626866, Troy Benes, BHHS Ambassador Real Estate. GPRMLS
- $399,0003 bd2 ba2k sqft1934 S 61st St, Omaha, NE 68106For SaleMLS ID #22626731, Melissa Boldt, BHHS Ambassador Real Estate. GPRMLS
- $387,0004 bd3 ba2.5k sqft10061 Miami Cir, Omaha, NE 68134For SaleMLS ID #22623626, Rusty Johnson, BHHS Ambassador Real Estate. GPRMLS
