Skip main navigation
Sold for $360,000
  • $360,000

    13572 Walnut St, Omaha, NE 68144

    5beds
    2,500sqft
    Single Family Residence
    Built in 1964
    8,712 Square Feet Lot
    $373,600 Zestimate®
    $144/sqft
    $2,872 Estimated rent

    Home value

    $373,600

    $355,000 - $392,000

    $2,872/mo

    Zestimate® history
    Loading
    Loading...

    Owner options

    List your home for rent

    $2,872/mo

    Rent Zestimate®

    Find your next renter with Zillow Rental Manager. Plus, with online applications, you can quickly screen prospective tenants – for free.

    Learn more

    $2,872/mo

    Rent Zestimate®

    Refinance and save

    $2,437/mo

    Est. payment

    Refinancing to a lower rate could help reduce your monthly payments and save thousands over the life of the loan.

    See today's rates

    $2,437/mo

    Est. payment

    Explore your selling options

    Work with a Zillow partner agent

    Leverage their expertise and Zillow's premium Showcase listings to get your home seen by more buyers.

    Get started

    List with your own agent

    Get your home in front of millions of buyers by listing it on Zillow.

    Learn how to do it

    Sell it yourself

    Take full control of how buyers see your home on Zillow by listing For Sale by Owner (FSBO).

    List your home

    What's special

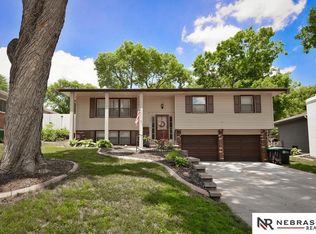
    This pre-inspected home is completely renovated from top to bottom, offering modern amenities and stylish finishes at every turn. The interior has a brand-new layout in the KT, featuring all NEW cabinets, a center island, a pantry cabinet, quartz counters, lighting, 24" tile flooring, all NEW SS appliances and flows seamlessly into the dining/flex room. The warmth of the wood floors on the main floor creates a perfect contrast to the home's decor. The FR is ideal for entertaining and has a wood burning fireplace with direct access to a cozy, private patio. All three ba's have been completely updated! The LL has a rec room, two add'l bd's, all with NEW lvt flooring, plus a ¾ bath and laundry room. Other features include a heated, two car garage, updated vinyl windows, auto sprinklers and a ServiceOne warranty. The painted ext brick features a modern appeal and the location of this home offers easy access to shopping, eateries, trails, and main roads!

    Zillow last checked:

    Listing updated:

    Listed by:

    Lisa Jansen-Bartholow 402-740-5050,

    NP Dodge RE Sales Inc 86Dodge,

    Ken Jansen 402-677-4646,

    NP Dodge RE Sales Inc 86Dodge

    Bought with:

    Michael Garcia-Cuervo, 20240121

    BHHS Ambassador Real Estate

    Source: GPRMLS,MLS#: 22412702MLS Logo

    Facts & features

    Interior

    Bedrooms & bathrooms
    • Bedrooms: 5
    • Bathrooms: 3
    • Full bathrooms: 1
    • 3/4 bathrooms: 2
    • Main level bathrooms: 2
    Primary bedroom
    • Features: Wood Floor, Ceiling Fan(s)
    • Level: Main
    • Area: 143.64
    • Dimensions: 10.8 x 13.3
    Bedroom 2
    • Features: Wood Floor, Ceiling Fan(s), Walk-In Closet(s)
    • Level: Main
    • Area: 109.61
    • Dimensions: 11.3 x 9.7
    Bedroom 3
    • Features: Wood Floor, Ceiling Fan(s)
    • Level: Main
    • Area: 127.2
    • Dimensions: 10.6 x 12
    Bedroom 4
    • Features: Ceiling Fan(s), Luxury Vinyl Tile
    • Level: Basement
    • Area: 119.56
    • Dimensions: 9.8 x 12.2
    Bedroom 5
    • Features: Ceiling Fan(s), Luxury Vinyl Tile
    • Level: Main
    • Area: 161.25
    • Dimensions: 12.9 x 12.5
    Primary bathroom
    • Features: 3/4, Shower
    Dining room
    • Features: Wood Floor, Cath./Vaulted Ceiling
    • Level: Main
    • Area: 218.88
    • Dimensions: 17.1 x 12.8
    Family room
    • Features: Fireplace, Ceiling Fan(s), Sliding Glass Door, Luxury Vinyl Tile
    • Level: Main
    • Area: 422.1
    • Dimensions: 21 x 20.1
    Kitchen
    • Features: Ceramic Tile Floor, Cath./Vaulted Ceiling, Pantry
    • Level: Main
    • Area: 205.87
    • Dimensions: 17 x 12.11
    Living room
    • Level: Main
    Basement
    • Area: 1080
    Heating
    • Natural Gas, Forced Air
    Cooling
    • Central Air
    Appliances
    • Included: Range, Refrigerator, Washer, Dishwasher, Dryer, Microwave
    • Laundry: Concrete Floor
    Features
    • Doors: Sliding Doors
    • Windows: LL Daylight Windows
    • Basement: Daylight,Finished
    • Number of fireplaces: 1
    • Fireplace features: Family Room
    Interior area
    • Total structure area: 2,500
    • Total interior livable area: 2,500 sqft
    • Finished area above ground: 1,450
    • Finished area below ground: 1,050

    Property

    Parking
    • Total spaces: 2
    • Parking features: Attached
    • Attached garage spaces: 2
    Features
    • Patio & porch: Porch, Patio
    • Exterior features: Sprinkler System
    • Fencing: Chain Link,Full
    Lot
    • Size: 8,712 sqft
    • Dimensions: 130 x 68
    • Features: Up to 1/4 Acre., City Lot, Corner Lot, Subdivided
    Details
    • Parcel number: 2328852176

    Construction

    Type & style
    • Home type: SingleFamily
    • Architectural style: Ranch
    • Property subtype: Single Family Residence
    Materials
    • Wood Siding, Brick/Other, Other
    • Foundation: Block
    • Roof: Composition
    Condition
    • Not New and NOT a Model
    • New construction: No
    • Year built: 1964

    Utilities & green energy

    • Sewer: Public Sewer
    • Water: Public

    Community & neighborhood

    Location
    • Region: Omaha
    • Subdivision: Trendwood

    Other

    Other facts
    • Listing terms: VA Loan,FHA,Conventional,Cash
    • Ownership: Fee Simple

    Price history

    DateEventPrice
    7/31/2024Sold$360,000+0.6%$144/sqft
    Source: GPRMLS #22412702 Report a problem
    6/18/2024Pending sale$358,000$143/sqft
    Source: GPRMLS #22412702 Report a problem
    6/14/2024Price change$358,000-2.7%$143/sqft
    Source: GPRMLS #22412702 Report a problem
    5/31/2024Listed for sale$368,000+43.2%$147/sqft
    Source: GPRMLS #22412702 Report a problem
    10/13/2023Sold$257,000+2.8%$103/sqft
    Source: GPRMLS #22321135 Report a problem
    9/21/2023Pending sale$250,000$100/sqft
    Source: GPRMLS #22321135 Report a problem
    9/19/2023Listed for sale$250,000+66.1%$100/sqft
    Source: GPRMLS #22321135 Report a problem
    4/28/2017Sold$150,500$60/sqft
    Source: Agent Provided Report a problem

    Public tax history

    YearProperty taxesTax assessment
    2025$4,568 +0.9%$273,200
    2024$4,528 -9.1%$273,200 +15.8%
    2023$4,979 +17.4%$236,000 +18.8%
    2022$4,239 +0.9%$198,600
    2021$4,204 +7.8%$198,600 +9.1%
    2020$3,899 -0.3%$182,100
    2019$3,910 -0.1%$182,100
    2018$3,915 +31.4%$182,100 +12.8%
    2017$2,981 $161,400 +16.2%
    2016$2,981 +8.5%$138,900 +7%
    2015$2,748 $129,800
    2014-- $129,800
    2013-- $129,800
    2012-- $129,800
    2011-- $129,800 -4.9%
    2009$2,801 $136,500
    2008-- $136,500 +28%
    2005-- $106,600
    2004-- $106,600

    Find assessor info on the county website

    Neighborhood: Montclair Trendwood Parkside & Georgetown

    Nearby schools

    GreatSchools rating
    Schools provided by the listing agent
    • Elementary: Catlin
    • Middle: Beveridge
    • High: Burke
    • District: Omaha

    Source: GPRMLS. This data may not be complete. We recommend contacting the local school district to confirm school assignments for this home.

    Get pre-qualified for a loan
    At Zillow Home Loans, we can pre-qualify you in as little as 5 minutes with no impact to your credit score.

    An equal housing lender. NMLS #10287.

    Sell for more on Zillow
    Get a Zillow Showcase℠ listing at no additional cost and you could sell for .
    $373,600
    2% more
    +$7,472
    With Zillow Showcase(estimated)
    $381,072