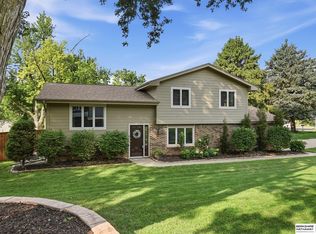
Beautifully reimagined from top to bottom, this fully updated 4 BD, 3 BA ranch is simply a wow factor! Tucked away on a quiet cul-de-sac in a prime central location, you're greeted by a covered front patio and fresh ext paint. From the moment you step inside, the open concept and stunning fireplace begin the show. The spacious kitchen has custom cabinetry, new countertops, backsplash and stainless steel appliances. vinyl windows, updated lighting, bathrooms, all new carpet and luxury vinyl plank flooring. A large primary suite w/ custom tiled shower and walk in closet! The finished lower level expands your living space with a rec room, wet bar, 4th BD and 3rd BA, offering flexibility for all events. Outside, enjoy a private backyard from the covered back patio. Complete with a new water heater, good years left on HVAC. Great access to 680, Westroads, parks, golfing, shopping, and so much more!
For sale
Price cut: $12K (9/25)
$387,000
10061 Miami Cir, Omaha, NE 68134
4beds
2,572sqft
Single Family Residence
Built in 1973
0.38 Acres Lot
$380,800 Zestimate®
$150/sqft
$-- HOA
What's special
Rec roomPrivate backyardWet barCovered front patioCovered back patioVinyl windowsFinished lower level
- 57 days
- 1,207
- 117
Zillow last checked:
Listing updated:
Listed by:
Rusty Johnson 402-738-0131,
BHHS Ambassador Real Estate,
Drew Halvorson 402-639-0775,
BHHS Ambassador Real Estate
Source: GPRMLS,MLS#: 22623626
Facts & features
Interior
Bedrooms & bathrooms
- Bedrooms: 4
- Bathrooms: 3
- Full bathrooms: 1
- 3/4 bathrooms: 2
- Main level bathrooms: 2
Primary bedroom
- Level: Main
- Area: 162.4
- Dimensions: 11.6 x 14
Bedroom 2
- Level: Main
- Area: 106
- Dimensions: 10 x 10.6
Bedroom 3
- Level: Main
- Area: 140
- Dimensions: 10 x 14
Bedroom 4
- Level: Basement
- Area: 194.4
- Dimensions: 18 x 10.8
Primary bathroom
- Features: 3/4
Kitchen
- Level: Main
- Area: 279.5
- Dimensions: 21.5 x 13
Living room
- Level: Main
- Area: 324
- Dimensions: 18 x 18
Basement
- Area: 1436
Heating
- Natural Gas, Forced Air
Cooling
- Central Air
Appliances
- Included: Range, Refrigerator, Washer, Dishwasher, Dryer, Disposal, Microwave
Features
- Wet Bar, Ceiling Fan(s)
- Flooring: Carpet, Luxury Vinyl, Plank
- Basement: Partially Finished
- Number of fireplaces: 1
Interior area
- Total structure area: 2,572
- Total interior livable area: 2,572 sqft
- Finished area above ground: 1,436
- Finished area below ground: 1,136
Property
Parking
- Total spaces: 2
- Parking features: Garage - Attached
- Attached garage spaces: 2
Features
- Patio & porch: Porch, Covered Patio
- Fencing: None
Lot
- Size: 0.38 Acres
- Dimensions: 50 x 190.5 x 160.6 x 159.5
- Features: Over 1/4 up to 1/2 Acre, City Lot, Subdivided, Curb and Gutter, Paved
Details
- Parcel number: 1711810563
Construction
Type & style
- Home type: SingleFamily
- Architectural style: Ranch
- Property subtype: Single Family Residence
Materials
- Masonite
- Foundation: Other
- Roof: Composition
Condition
- Not New and NOT a Model
- New construction: No
- Year built: 1973
Utilities & green energy
- Sewer: Public Sewer
- Water: Public
Community & HOA
Community
- Subdivision: Maple Hill
HOA
- Has HOA: No
Location
- Region: Omaha
Financial & listing details
- Price per square foot: $150/sqft
- Tax assessed value: $269,000
- Annual tax amount: $4,497
- Date on market: 8/18/2026
- Listing terms: VA Loan,FHA,Conventional,Cash
- Ownership: Fee Simple
- Road surface type: Paved
Estimated market value
$380,800
$362,000 - $400,000
$2,310/mo
Price history
| Date | Event | Price |
|---|---|---|
| 9/25/2026 | Price change | $387,000-3%$150/sqft |
Source:  GPRMLS #22623626 Report a problem GPRMLS #22623626 Report a problem | ||
| 8/18/2026 | Price change | $399,000-3.9%$155/sqft |
Source: GPRMLS #22623626 Report a problem | ||
| 7/31/2026 | Listed for sale | $415,000$161/sqft |
Source: GPRMLS #22621760 Report a problem | ||
Public tax history
| Year | Property taxes | Tax assessment |
|---|---|---|
| 2025 | $4,498 +1.6% | $269,000 |
| 2024 | $4,426 -13.7% | $269,000 +10.6% |
| 2023 | $5,131 +20% | $243,200 +21.4% |
| 2022 | $4,276 +0.9% | $200,300 |
| 2021 | $4,240 +44.1% | $200,300 +45.8% |
| 2020 | $2,942 -0.3% | $137,400 |
| 2019 | $2,950 -0.1% | $137,400 |
| 2018 | $2,954 -15.7% | $137,400 -20.1% |
| 2017 | $3,506 | $172,000 +5.3% |
| 2016 | $3,506 +8.5% | $163,400 +7% |
| 2015 | $3,233 | $152,700 |
| 2014 | -- | $152,700 |
| 2013 | -- | $152,700 +8.5% |
| 2012 | -- | $140,700 |
| 2011 | -- | $140,700 -6.9% |
| 2009 | $3,101 | $151,100 |
| 2008 | -- | $151,100 |
| 2005 | -- | $151,100 +59.1% |
| 2004 | -- | $95,000 |
Find assessor info on the county website
Monthly payment
Est. payment
Payment breakdown
Explore the cost of this home by adjusting the details. Changes won't be saved.Climate risks
Neighborhood: 68134
Nearby schools
Schools provided by the listing agent
- Elementary: Edison
- Middle: Beveridge
- High: Burke
- District: Omaha
Source: GPRMLS. This data may not be complete. We recommend contacting the local school district to confirm school assignments for this home.
Similar homes
- $368,5004 bd3 ba2.8k sqft10320 Hilltop Rd, Omaha, NE 68134For Sale

 MLS ID #22628539, Scott Anderson, NextHome Signature Real Estate. GPRMLS
 - $339,0003 bd2 ba1.7k sqft10045 Ohio St, Omaha, NE 68134For Sale
 MLS ID #22621759, Sue Kuhl, BHHS Ambassador Real Estate. GPRMLS
 - $360,0005 bd3 ba3.1k sqft7629 Pinkney St, Omaha, NE 68134For Sale
 MLS ID #22625636, Wyatt Simon, Realty ONE Group Sterling. GPRMLS
 - $399,9004 bd4 ba3.1k sqft15111 Farnam Cir, Omaha, NE 68154For Sale
 MLS ID #22629503, Aaron Krier, BHHS Ambassador Real Estate. GPRMLS
 - $349,9004 bd3 ba1.9k sqft13359 Trendwood Dr, Omaha, NE 68144For SaleMLS ID #22629578, Billie Elliott, Go-To Realty LLC. GPRMLS
- $359,9004 bd3 ba2.5k sqft4029 N 116th Cir, Omaha, NE 68164For SaleMLS ID #22625353, Mike George, BHHS Ambassador Real Estate. GPRMLS
- $379,9003 bd3 ba2k sqft9762 Grover St, Omaha, NE 68124For SaleMLS ID #22628206, Danielle Altman, BHHS Ambassador Real Estate. GPRMLS
- $345,0003 bd4 ba2.3k sqft10353 Redick Ave, Omaha, NE 68122For SaleMLS ID #22629301, Claodio Anthony, BHHS Ambassador Real Estate. GPRMLS
- $399,9994 bd3 ba2.9k sqft12812 Q St, Omaha, NE 68137For SaleMLS ID #22623878, Josh Kolbo, Realty ONE Group Sterling. GPRMLS
- $398,0004 bd3 ba2.5k sqft13435 Cedar St, Omaha, NE 68144For SaleMLS ID #22626483, Deb Gustafson, BHHS Ambassador Real Estate. GPRMLS
- $289,9004 bd2 ba1.5k sqft4116 N 101st St, Omaha, NE 68134For SaleMLS ID #22622544, Melvin Melendez Sorto, Nebraska Realty. GPRMLS
- $290,0003 bd2 ba2.5k sqft3213 N 97th St, Omaha, NE 68134For SaleMLS ID #22615072, Mike Salkin, Berkshire Real Estate. GPRMLS
- $349,0004 bd3 ba2.9k sqft3505 S 105th Ave, Omaha, NE 68124For SaleMLS ID #22625701, Nick Benner, Better Homes and Gardens R.E.. GPRMLS
- $370,0004 bd4 ba2.9k sqft15370 Lafayette Ave, Omaha, NE 68154For SaleMLS ID #22625481, Courtney Croonquist, BHHS Ambassador Real Estate. GPRMLS
- $265,0003 bd2 ba1.5k sqft5235 N 96th St, Omaha, NE 68134For SaleMLS ID #22629277, Scott Anderson, NextHome Signature Real Estate. GPRMLS
- $319,9004 bd3 ba2.2k sqft10929 Taylor St, Omaha, NE 68164For SaleMLS ID #22623750, Ashley Sum, BHHS Ambassador Real Estate. GPRMLS
- $435,0004 bd4 ba2.7k sqft8525 Lafayette Ave, Omaha, NE 68114For SaleMLS ID #22626908, Melissa Riemer, Coldwell Banker NHS RE. GPRMLS
- $399,0004 bd3 ba2.5k sqft5265 Tucker St, Omaha, NE 68152For SaleMLS ID #22624585, Diane Hughes, BHHS Ambassador Real Estate. GPRMLS
- $415,0004 bd3 ba3k sqft16557 Elm St, Omaha, NE 68130For SaleMLS ID #22627541, Lori Paul, BHHS Ambassador Real Estate. GPRMLS
- $335,0003 bd3 ba2.4k sqft11311 Taylor St, Omaha, NE 68164For SaleMLS ID #22626690, Suzanne Luttig, Nebraska Realty. GPRMLS
