Welcome to 11311 Taylor Street, a move-in-ready home overlooking The Knolls Golf Course! Enjoy golf course views from balconies off the primary bedroom and kitchen, plus community parks, elementary school and a pool within walking distance. Inside, you'll find new flooring throughout, non conforming bedroom, fresh interior and exterior paint, updated lighting, new kitchen cabinetry and updated LG appliances. Major improvements include a new HVAC system completed in 2025-2026. The approximately 7-year-old roof has been evaluated by a roofer. New hot water heater 50 gal, The home has also been pre-inspected, with a sewer scope completed and sewer line professionally jetted. Enjoy a fenced backyard with room to make the landscaping your own. The street and cul-de-sac are not through streets, limiting pass-through traffic. Move in and enjoy the updates and golf course setting! Property sold as-is. Retaining wall west front lawn has licensed contractor repairing wall before close. AMA.
For sale
$335,000
11311 Taylor St, Omaha, NE 68164
3beds
2,451sqft
Single Family Residence
Built in 1976
8,015 Square Feet Lot
$329,400 Zestimate®
$137/sqft
$-- HOA
What's special
Fenced backyardUpdated lightingNew flooring throughoutUpdated lg appliancesNew kitchen cabinetryNew hvac system
- 32 days
- 2,360
- 347
Likely to sell faster than
Zillow last checked:
Listing updated:
Listed by:
Suzanne Luttig 402-334-5678,
Nebraska Realty
Source: GPRMLS,MLS#: 22626690
Facts & features
Interior
Bedrooms & bathrooms
- Bedrooms: 3
- Bathrooms: 3
- Full bathrooms: 1
- 3/4 bathrooms: 1
- 1/2 bathrooms: 1
- Main level bathrooms: 1
Primary bedroom
- Features: Wall/Wall Carpeting, Balcony/Deck, Luxury Vinyl Plank
- Level: Third
- Area: 178.16
- Dimensions: 13.1 x 13.6
Bedroom 2
- Features: Wall/Wall Carpeting
- Level: Third
- Area: 139.05
- Dimensions: 10.3 x 13.5
Bedroom 3
- Features: Wall/Wall Carpeting
- Level: Third
- Area: 93.83
- Dimensions: 10.3 x 9.11
Primary bathroom
- Features: 3/4
Dining room
- Features: Cath./Vaulted Ceiling, 9'+ Ceiling, Luxury Vinyl Plank
- Level: Second
- Area: 102.34
- Dimensions: 11.9 x 8.6
Family room
- Features: Fireplace, 9'+ Ceiling, Sliding Glass Door, Luxury Vinyl Plank
- Level: Main
- Area: 374
- Dimensions: 27.5 x 13.6
Kitchen
- Features: Balcony/Deck, Sliding Glass Door, Luxury Vinyl Plank
- Level: Second
- Area: 148.24
- Dimensions: 10.9 x 13.6
Living room
- Features: Bay/Bow Windows, Cath./Vaulted Ceiling, 9'+ Ceiling, Luxury Vinyl Plank
- Level: Second
- Area: 246.25
- Dimensions: 19.7 x 12.5
Basement
- Area: 488
Heating
- Natural Gas, Forced Air
Cooling
- Central Air
Appliances
- Included: Range, Ice Maker, Refrigerator, Freezer, Dishwasher, Disposal, Microwave, Wine Refrigerator
- Laundry: Concrete Floor
Features
- Wet Bar, High Ceilings, Two Story Entry, Formal Dining Room
- Flooring: Carpet, Luxury Vinyl, Plank
- Doors: Sliding Doors
- Windows: Egress Window, Bay Window(s), LL Daylight Windows
- Basement: Daylight,Other Window,Walk-Out Access,Finished
- Number of fireplaces: 1
- Fireplace features: Family Room, Gas Log Lighter
Interior area
- Total structure area: 2,451
- Total interior livable area: 2,451 sqft
- Finished area above ground: 1,965
- Finished area below ground: 486
Property
Parking
- Total spaces: 2
- Parking features: Garage - Attached
- Attached garage spaces: 2
Features
- Levels: Tri-Level
- Patio & porch: Porch, Patio, Deck
- Exterior features: Separate Entrance
- Fencing: Chain Link,Wood,Full
- Frontage type: Golf Course
Lot
- Size: 8,015 Square Feet
- Dimensions: 115 x 46.21 x 115 x 117.07
- Features: Up to 1/4 Acre., City Lot, Cul-De-Sac, On Golf Course, Subdivided, Public Sidewalk, Curb Cut, Level
Details
- Parcel number: 1514145846
Construction
Type & style
- Home type: SingleFamily
- Architectural style: Traditional
- Property subtype: Single Family Residence
Materials
- Wood Siding, Stucco, Block
- Foundation: Block
- Roof: Composition
Condition
- Not New and NOT a Model
- New construction: No
- Year built: 1976
Utilities & green energy
- Sewer: Public Sewer
- Water: Public
- Utilities for property: Cable Available, Electricity Available, Natural Gas Available, Water Available, Sewer Available, Fiber Optic
Community & HOA
Community
- Subdivision: The Knolls
HOA
- Has HOA: No
Location
- Region: Omaha
Financial & listing details
- Price per square foot: $137/sqft
- Tax assessed value: $250,100
- Annual tax amount: $4,182
- Date on market: 9/16/2026
- Listing terms: Conventional,Cash
- Ownership: Fee Simple
- Electric utility on property: Yes
Estimated market value
$329,400
$313,000 - $346,000
$2,827/mo
Price history
| Date | Event | Price |
|---|---|---|
| 9/16/2026 | Listed for sale | $335,000$137/sqft |
Source:  GPRMLS #22626690 Report a problem | ||
| 3/10/2020 | Listing removed | $1,475$1/sqft |
Source: Midlands Real Estate Report a problem | ||
| 3/5/2020 | Listed for rent | $1,475$1/sqft |
Source: Midlands Real Estate Report a problem | ||
| 4/20/2018 | Listing removed | $1,475$1/sqft |
Source: Midlands Real Estate Report a problem | ||
| 4/3/2018 | Listed for rent | $1,475$1/sqft |
Source: Midlands Real Estate Report a problem | ||
Public tax history
| Year | Property taxes | Tax assessment |
|---|---|---|
| 2025 | $4,182 +15.2% | $250,100 +11.5% |
| 2024 | $3,629 -23.4% | $224,400 |
| 2023 | $4,734 +7.4% | $224,400 +8.6% |
| 2022 | $4,410 +18.7% | $206,600 +17.7% |
| 2021 | $3,717 -1.1% | $175,600 |
| 2020 | $3,759 +11.8% | $175,600 +12.1% |
| 2019 | $3,363 -0.1% | $156,600 |
| 2018 | $3,367 +12.4% | $156,600 +14% |
| 2017 | $2,996 | $137,400 -1.6% |
| 2016 | $2,996 +8.4% | $139,600 +7% |
| 2015 | $2,763 | $130,500 |
| 2014 | -- | $130,500 |
| 2013 | -- | $130,500 -11.5% |
| 2012 | -- | $147,500 |
| 2011 | -- | $147,500 -4.4% |
| 2009 | $3,166 | $154,300 |
| 2008 | -- | $154,300 +22.1% |
| 2005 | -- | $126,400 |
| 2004 | -- | $126,400 |
Find assessor info on the county website
Monthly payment
Est. payment
Payment breakdown
Explore the cost of this home by adjusting the details. Changes won't be saved.Climate risks
Neighborhood: 68164
Nearby schools
Schools provided by the listing agent
- Elementary: Sunny Slope
- Middle: Morton
- High: Northwest
- District: Omaha
Source: GPRMLS. This data may not be complete. We recommend contacting the local school district to confirm school assignments for this home.
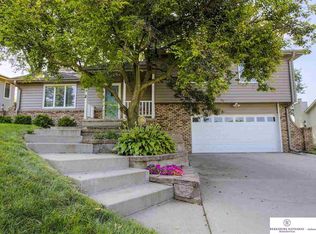
Similar homes
- $315,0003 bd3 ba1.9k sqft11006 Sahler St, Omaha, NE 68164For Sale
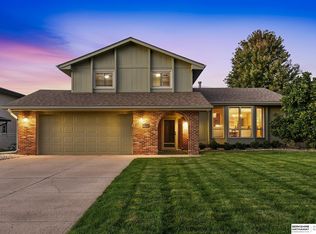
 MLS ID #22628905, Shari Grimes, BHHS Ambassador Real Estate. GPRMLS
- $359,9004 bd3 ba2.5k sqft4029 N 116th Cir, Omaha, NE 68164For Sale
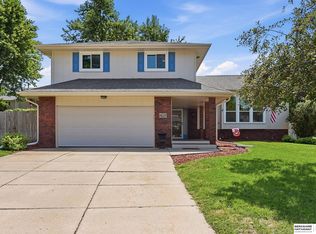 MLS ID #22625353, Mike George, BHHS Ambassador Real Estate. GPRMLS
- $360,0004 bd3 ba2.8k sqft10320 Hilltop Rd, Omaha, NE 68134For Sale
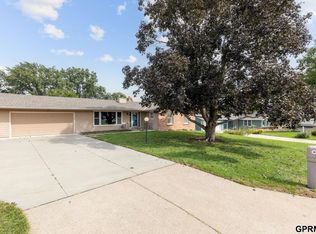 MLS ID #22629945, Scott Anderson, NextHome Signature Real Estate. GPRMLS
- $280,0003 bd3 ba1.6k sqft5420 N 128th St, Omaha, NE 68164For Sale
 MLS ID #22630041, Garrett Tennant, Meraki Realty Group. GPRMLS
- $345,0003 bd4 ba2.3k sqft10353 Redick Ave, Omaha, NE 68122For SaleMLS ID #22629301, Claodio Anthony, BHHS Ambassador Real Estate. GPRMLS
- $344,5003 bd3 ba1.7k sqft3612 S 106th St, Omaha, NE 68124For SaleMLS ID #22629667, Cristina Luckey, Real Broker NE, LLC. GPRMLS
- $345,0004 bd3 ba3k sqft1720 N 106th St, Omaha, NE 68114For SaleMLS ID #22624755, Mary Rensch, NP Dodge RE Sales Inc 148Dodge. GPRMLS
- $375,0004 bd3 ba2.5k sqft10061 Miami Cir, Omaha, NE 68134For SaleMLS ID #22623626, Rusty Johnson, BHHS Ambassador Real Estate. GPRMLS
- $400,0004 bd4 ba3.1k sqft13734 Hillsborough Dr, Omaha, NE 68164For SaleMLS ID #22627969, Nick Pacal, BHHS Ambassador Real Estate. GPRMLS
- $339,9993 bd3 ba2.7k sqft8222 Gold St, Omaha, NE 68124For SaleMLS ID #22628311, April Clark, Woods Bros Realty. GPRMLS
- $344,9503 bd3 ba1.7k sqft6516 N 148th St, Omaha, NE 68116For SaleMLS ID #22628589, Devon Stevens, Stevens Real Estate. GPRMLS
- $349,0004 bd3 ba2.9k sqft3505 S 105th Ave, Omaha, NE 68124For SaleMLS ID #22625701, Nick Benner, Better Homes and Gardens R.E.. GPRMLS
- $325,0004 bd2 ba1.6k sqft3210 N Main St, Elkhorn, NE 68022For SaleMLS ID #22629706, Jana Thoms, Better Homes and Gardens R.E.. GPRMLS
- $289,9004 bd2 ba1.5k sqft4116 N 101st St, Omaha, NE 68134For SaleMLS ID #22622544, Melvin Melendez Sorto, Nebraska Realty. GPRMLS
- $370,0003 bd3 ba2.1k sqft4604 S 154th Avenue Cir, Omaha, NE 68137For SaleMLS ID #22627501, Jose Correa-Cerrillo, NP Dodge RE Sales Inc Sarpy. GPRMLS
- $339,0002 bd2 ba2.4k sqft3509 Gateway Rd, Elkhorn, NE 68022For SaleMLS ID #22628825, Monica Dempsey, BHHS Ambassador Real Estate. GPRMLS
- $360,0005 bd3 ba3.1k sqft7629 Pinkney St, Omaha, NE 68134For SaleMLS ID #22625636, Wyatt Simon, Realty ONE Group Sterling. GPRMLS
- $370,0004 bd4 ba2.9k sqft15370 Lafayette Ave, Omaha, NE 68154For SaleMLS ID #22625481, Courtney Croonquist, BHHS Ambassador Real Estate. GPRMLS
- $379,9003 bd3 ba2k sqft9762 Grover St, Omaha, NE 68124For SaleMLS ID #22628206, Danielle Altman, BHHS Ambassador Real Estate. GPRMLS
- $310,0003 bd2 ba1.6k sqft919 N 69th St, Omaha, NE 68132For SaleMLS ID #22628645, Angie Reineke, KW Siouxland. GPRMLS
