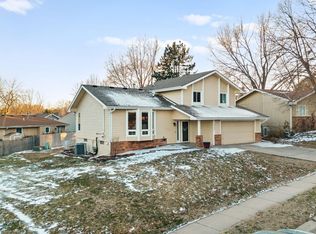
Beautifully updated 3-bedroom, 3-bath ranch offering comfort, style, and an ideal layout! The main level features a semi-open floor planwith a custom kitchen, pantry, dining area, and a spacious living room with fireplace & access to a huge covered deck--perfect forentertaining or relaxing. The primary suite includes a private ¾ bath, two oversized closets, and direct access to the covered deck. Twoadditional bedrooms, a full bath, and convenient main-floor laundry complete the main level. The finished lower level offers LVP flooring,a large recreation room, wet bar, non-conforming bedroom, and half bath, providing plenty of space for guests, hobbies, or game nights.Enjoy the fenced backyard, attached 2-car garage, and recent updates including newer gutters, AC, Hot water heater,
For sale
Price cut: $15K (8/9)
$335,000
2526 N 130th St, Omaha, NE 68164
4beds
3baths
2,343sqft
Single Family Residence
Built in 1983
-- sqft lot
$330,100 Zestimate®
$143/sqft
$-- HOA
What's special
Fenced backyardLarge recreation roomNon-conforming bedroomMain-floor laundryWet barSemi-open floor planCustom kitchen
- 83 days
- 630
- 82
Zillow last checked:
Listing updated:
Listed by:
Haifa M Drummey 402-677-1804,
Heartland Properties
Source: SWIAR,MLS#: 26-1614
Facts & features
Interior
Bedrooms & bathrooms
- Bedrooms: 4
- Bathrooms: 3
Heating
- Electric
Cooling
- Central Air, Electric
Appliances
- Laundry: Dryer Hookup, Electric Dryer Hookup
Features
- Pantry, Eat-in Kitchen, Wet Bar, Ceiling Fan(s), Cathedral Ceiling(s), Other
- Windows: Skylight(s)
- Basement: Full,Finished,Other
- Has fireplace: Yes
Interior area
- Total structure area: 2,343
- Total interior livable area: 2,343 sqft
- Finished area above ground: 1,412
- Finished area below ground: 931
Property
Features
- Exterior features: Other
Lot
- Dimensions: 61.77X80X74.22X80
Details
- Parcel number: 2538394396
Construction
Type & style
- Home type: SingleFamily
- Architectural style: Ranch
- Property subtype: Single Family Residence
Materials
- Frame, Brick
- Roof: Composition
Condition
- New construction: No
- Year built: 1983
Utilities & green energy
- Sewer: Public Sewer
- Utilities for property: Electricity Available, Natural Gas Available, Cable Available
Community & HOA
Community
- Features: Sidewalks
- Security: Smoke Detector(s)
HOA
- Has HOA: No
Location
- Region: Omaha
Financial & listing details
- Price per square foot: $143/sqft
- Tax assessed value: $293,300
- Annual tax amount: $4,904
- Date on market: 7/27/2026
- Listing terms: Cash,Conventional,FHA,VA Loan
- Road surface type: Concrete
Estimated market value
$330,100
$314,000 - $347,000
$2,554/mo
Price history
| Date | Event | Price |
|---|---|---|
| 8/9/2026 | Price change | $335,000-4.3%$143/sqft |
Source:  GPRMLS #22620866 Report a problem GPRMLS #22620866 Report a problem | ||
| 7/22/2026 | Listed for sale | $350,000+20.7%$149/sqft |
Source: GPRMLS #22620866 Report a problem | ||
| 6/15/2023 | Sold | $290,000$124/sqft |
Source: GPRMLS #22310659 Report a problem | ||
| 5/23/2023 | Pending sale | $290,000$124/sqft |
Source: GPRMLS #22310659 Report a problem | ||
| 5/22/2023 | Price change | $290,000-3.3%$124/sqft |
Source: GPRMLS #22310659 Report a problem | ||
| 5/19/2023 | Listed for sale | $299,900+30.4%$128/sqft |
Source: GPRMLS #22310659 Report a problem | ||
| 4/9/2021 | Sold | $230,000+2.2%$98/sqft |
Source: GPRMLS #22102914 Report a problem | ||
| 3/1/2021 | Pending sale | $225,000$96/sqft |
Source: GPRMLS #22102914 Report a problem | ||
| 2/25/2021 | Listed for sale | $225,000$96/sqft |
Source: GPRMLS #22102914 Report a problem | ||
Public tax history
| Year | Property taxes | Tax assessment |
|---|---|---|
| 2025 | $4,904 +0.2% | $293,300 |
| 2024 | $4,897 -3.9% | $293,300 +21.4% |
| 2023 | $5,095 -1.2% | $241,500 |
| 2022 | $5,155 +19.7% | $241,500 +18.7% |
| 2021 | $4,307 -1.1% | $203,500 |
| 2020 | $4,357 +10.6% | $203,500 +10.9% |
| 2019 | $3,940 -0.1% | $183,500 |
| 2018 | $3,946 +13.2% | $183,500 +15.2% |
| 2017 | $3,487 | $159,300 -2% |
| 2016 | $3,487 +8.4% | $162,500 +7% |
| 2015 | $3,216 | $151,900 |
| 2014 | -- | $151,900 |
| 2013 | -- | $151,900 -6.7% |
| 2012 | -- | $162,800 |
| 2011 | -- | $162,800 |
| 2009 | $3,341 | $162,800 |
| 2008 | -- | $162,800 +12.1% |
| 2005 | -- | $145,200 |
| 2004 | -- | $145,200 |
Find assessor info on the county website
Monthly payment
Est. payment
Payment breakdown
Explore the cost of this home by adjusting the details. Changes won't be saved.Climate risks
Neighborhood: Willow Wood
Nearby schools
Schools provided by the listing agent
- Elementary: Joslyn
- Middle: Beveridge
- High: Burke
Source: SWIAR. This data may not be complete. We recommend contacting the local school district to confirm school assignments for this home.
Similar homes
- $359,9004 bd3 ba2.5k sqft4029 N 116th Cir, Omaha, NE 68164For Sale
 MLS ID #22625353, Mike George, BHHS Ambassador Real Estate. GPRMLS
 - $360,0004 bd3 ba2.8k sqft10320 Hilltop Rd, Omaha, NE 68134For Sale
 MLS ID #22629945, Scott Anderson, NextHome Signature Real Estate. GPRMLS
 - $280,0003 bd3 ba1.6k sqft5420 N 128th St, Omaha, NE 68164For Sale
 MLS ID #22630041, Garrett Tennant, Meraki Realty Group. GPRMLS
 - $349,9004 bd3 ba1.9k sqft13359 Trendwood Dr, Omaha, NE 68144For Sale
 MLS ID #22629578, Billie Elliott, Go-To Realty LLC. GPRMLS
 - $339,0003 bd2 ba1.7k sqft10045 Ohio St, Omaha, NE 68134For SaleMLS ID #22621759, Sue Kuhl, BHHS Ambassador Real Estate. GPRMLS
- $325,0004 bd2 ba1.6k sqft3210 N Main St, Elkhorn, NE 68022For SaleMLS ID #22629706, Jana Thoms, Better Homes and Gardens R.E.. GPRMLS
- $375,0004 bd3 ba2.5k sqft10061 Miami Cir, Omaha, NE 68134For SaleMLS ID #22623626, Rusty Johnson, BHHS Ambassador Real Estate. GPRMLS
- $285,0003 bd2 ba1.4k sqft5606 N 126th Ave, Omaha, NE 68164For SaleMLS ID #22628946, Grace Stanzel, BHHS Ambassador Real Estate. GPRMLS
- $330,0003 bd3 ba2k sqft14961 Drexel St, Omaha, NE 68137For SaleMLS ID #22629412, Mandy Visty, BHHS Ambassador Real Estate. GPRMLS
- $300,0003 bd2 ba1.9k sqft13735 Shirley St, Omaha, NE 68144For SaleMLS ID #22629046, Karen Kroft, BHHS Ambassador Real Estate. GPRMLS
- $359,0003 bd3 ba1.9k sqft2112 S 138th St, Omaha, NE 68144For SaleMLS ID #22626391, Diane Hughes, BHHS Ambassador Real Estate. GPRMLS
- $315,0003 bd2 ba1.5k sqft9816 Nina St, Omaha, NE 68124For SaleMLS ID #22629634, Angie Peterson, Real Broker NE, LLC. GPRMLS
- $369,9004 bd3 ba2.8k sqft3011 N 200th Ave, Elkhorn, NE 68022For SaleMLS ID #22625518, Leeann Bluske, Exchange Brokers. GPRMLS
- $289,0003 bd2 ba1.5k sqft2423 S 123rd St, Omaha, NE 68144For SaleMLS ID #22629723, Molly Hunt-Spisak, NP Dodge RE Sales Inc 86Dodge. GPRMLS
- $300,0003 bd3 ba1.8k sqft13579 Stanford St, Omaha, NE 68144For SaleMLS ID #22626209, Ian Ziegler, BHHS Ambassador Real Estate. GPRMLS
- $314,9993 bd3 ba1.5k sqft3211 S 127th St, Omaha, NE 68144For SaleMLS ID #22626304, Brittany Hatjinos, Real Broker NE, LLC. GPRMLS
- $420,0004 bd4 ba2.4k sqft16006 Franklin St, Omaha, NE 68118For SaleMLS ID #22629052, Mandi Lackas, Nebraska Realty. GPRMLS
- $339,9993 bd3 ba2.7k sqft8222 Gold St, Omaha, NE 68124For SaleMLS ID #22628311, April Clark, Woods Bros Realty. GPRMLS
- $315,0004 bd3 ba1.4k sqft6402 Western Ave, Omaha, NE 68132For SaleMLS ID #22628913, Ali Rensch McBride, NP Dodge RE Sales Inc 86Dodge. GPRMLS
